
5138 S Kenwood Street #G, Chicago, IL 60615
Local realty services provided by:ERA Partners
5138 S Kenwood Street #G,Chicago, IL 60615
$390,000
- 3 Beds
- 2 Baths
- 1,238 sq. ft.
- Condominium
- Active
Listed by: alexander buckles
Office: morewater realty llc.
MLS#:12628533
Source:MLSNI
Price summary
- Price:$390,000
- Price per sq. ft.:$315.02
- Monthly HOA dues:$250
About this home
Expansive 3-bedroom, 2-bath Hyde Park condo offering exceptional room sizes, garage parking, central air and in-unit laundry-all for $390,000. The open living and dining areas provide plenty of space for entertaining, working from home or creating multiple seating areas. The oversized kitchen features granite countertops, stainless steel appliances, abundant cabinetry, a pantry and a large center island. The spacious primary suite includes a private full bath and room for a king-size bedroom set, while two additional bedrooms offer flexibility for guests, children or a home office. Hardwood floors, recessed lighting, generous storage and updated bathrooms complete the interior. Garage parking is included, and the professionally landscaped, gated property offers shared outdoor space. Monthly assessments are only $250 and include common insurance, exterior maintenance, lawn care, snow removal and additional listed utilities. Conveniently located near the University of Chicago, Hyde Park dining and shopping, parks, public transportation and Lake Michigan....
Contact an agent
Home facts
- Listing ID #:12628533
- Updated:July 31, 2026 at 11:08 AM
Rooms and interior
- Bedrooms:3
- Total bathrooms:2
- Full bathrooms:2
- Rooms Total:6
- Dining Description:Separate Dining Room
- Bathrooms Description:Double Sinks
- Kitchen Description:Dishwasher, Microwave
- Living area:1,238 sq. ft.
Heating and cooling
- Cooling:Central Air
- Heating:Forced Air, Natural Gas
- Central air:Yes
Structure and exterior
- Roof:Rubber
- Building area:1,238 sq. ft.
- Lot Features:Landscaped
- Foundation Description:Concrete Perimeter
Utilities
- Water:Lake Michigan
- Sewer:Public Sewer
Finances and disclosures
- Price:$390,000
- Price per sq. ft.:$315.02
- Tax amount:$8,398 (2024)
Features and amenities
- Amenities:CO Detectors, Ceiling Fan(s), Intercom
Parking
- Total parking spaces:1
- Parking description:Detached Garage, Garage
- Garage:Yes
- Garage spaces:1
 Copyright 2026 Midwest Real Estate Data LLC. All rights reserved. The data relating to real estate for sale on this web site comes in part from the Broker Reciprocity Program of the Midwest Real Estate Data LLC. Listing information is deemed reliable but not guaranteed. MLSNI Member Broker: Frank Scibior
New listings near 5138 S Kenwood Street #G
- Open Sun, 12am to 2pmNew
 $549,900Active3 beds 2 baths1,500 sq. ft.
4026 N Major Avenue, Chicago, IL 60634
MLS# 12623015Listed by: COLDWELL BANKER REALTY - New
 $249,900Active5 beds 3 baths1,394 sq. ft.
7646 S Merrill Avenue, Chicago, IL 60649
MLS# 12650798Listed by: BEL-AM REALTY - New
 $569,000Active3 beds 3 baths1,936 sq. ft.
2904 W Fargo Avenue, Chicago, IL 60645
MLS# 12661820Listed by: BAIRD & WARNER - New
 $350,000Active1 beds 1 baths825 sq. ft.
400 E Randolph Street #3318, Chicago, IL 60601
MLS# 12699626Listed by: REALTY ONE GROUP HEARTLAND - Open Sat, 11am to 1pmNew
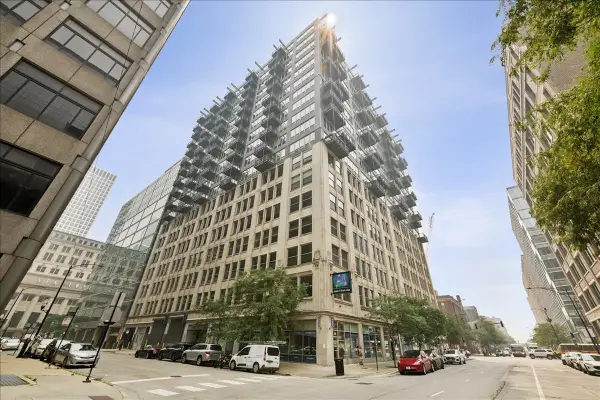 $285,000Active1 beds 1 baths
565 W Quincy Street #1611, Chicago, IL 60661
MLS# 12708343Listed by: COMPASS - Open Sat, 1:30 to 3:30pmNew
 $350,000Active1 beds 1 baths
2020 N Lincoln Park West #24K, Chicago, IL 60614
MLS# 12708769Listed by: BAIRD & WARNER - New
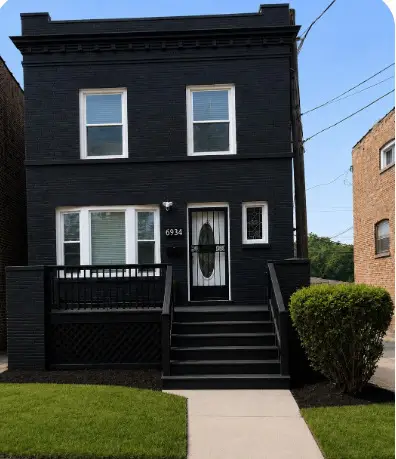 $340,000Active3 beds 3 baths3,200 sq. ft.
6934 S Eberhart Avenue, Chicago, IL 60637
MLS# 12711637Listed by: KELLER WILLIAMS PREMIERE PROPERTIES - Open Sat, 12 to 2pmNew
 $370,000Active3 beds 2 baths
5251 W Belle Plaine Avenue, Chicago, IL 60641
MLS# 12715098Listed by: REDFIN CORPORATION - Open Sat, 10am to 12pmNew
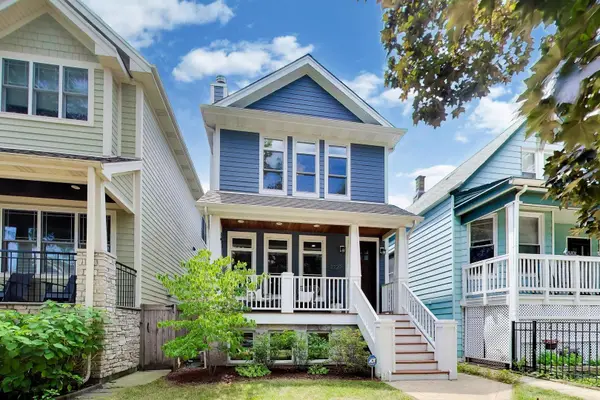 $1,650,000Active5 beds 5 baths4,200 sq. ft.
2229 W Farragut Avenue, Chicago, IL 60625
MLS# 12715502Listed by: @PROPERTIES CHRISTIE'S INTERNATIONAL REAL ESTATE - Open Sat, 11am to 1pmNew
 $600,000Active3 beds 2 baths
1717 N Humboldt Boulevard #2S, Chicago, IL 60647
MLS# 12716314Listed by: @PROPERTIES CHRISTIE'S INTERNATIONAL REAL ESTATE


Protect your home and budget from life's surprises with an Assurant Home Warranty, backed by a partner that supports you through every step of homeownership. Explore Plans.
© 2023 - 2026 ERA Franchise Systems LLC. All rights reserved. ERA Franchise Systems LLC fully supports the principles of the Fair Housing Act and the Equal Opportunity Act. ERA, ERA Real Estate powered, and their respective logos are registered service marks of ERA Franchise Systems LLC. Each office is independently owned and operated.