
5216 S Artesian Avenue, Chicago, IL 60632
Local realty services provided by:Results Realty ERA Powered
5216 S Artesian Avenue,Chicago, IL 60632
$269,900
- 6 Beds
- 3 Baths
- 3,556 sq. ft.
- Single family
- Active
Listed by: salvador gonzalez
Office: re/max mi casa
MLS#:12773293
Source:MLSNI
Price summary
- Price:$269,900
- Price per sq. ft.:$75.9
About this home
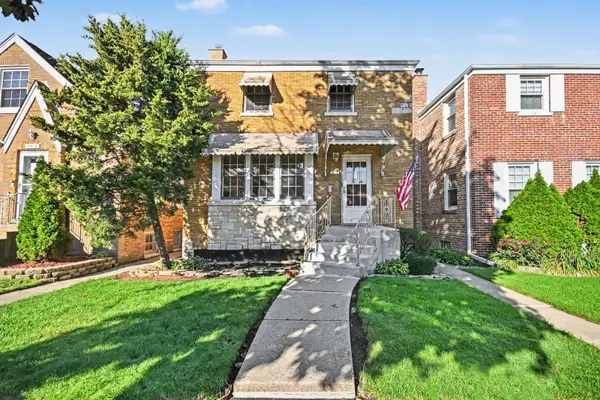
OVERSIZED SOLID BRICK BUNGALOW IN GAGE PARK FEATURING 6 BEDROOMS AND 3 FULL BATHROOMS ON EACH LEVEL! PLUS HUGE 22X 20 FT BLOCK GARAGE WITH 8FT HIGH OVERHEAD DOOR WITH EXTENDED SHADE WITH CONCRETE PATIO.ONCE YOU ENTER YOU WILL VALUE THE PRIDE OF OWNERSHIP,LARGE LIVING ROOM AND FORMAL DINGING ROOM WITH CROWN MOLDING DETAIL WITH CENTER FAN LIGHT.LARGE KITCHEN WITH SOLID WOOD CABINETS AND LONG WALK-IN PANTRY WITH SPACE FOR BREAKFEST TABLE.MAIN LEVEL BATHROOM WITH UPDATED VANITY,MIRROR AND LIGHTING.ENTIRE MAIN LEVEL WITH TILE FLOORING,3 LARGE BEDROOMS ON MAIN LEVEL.HEATED ENCLOSED BACK PORCH LEADS TO UPPER LEVEL WITH EXTRA LONG BEDROOM WITH FULL BATHROOM WITH A SHOWER,EXERCISE ROOM AND EXTRA MULTI PURPOSE ROOMS.FULL FINISHED BASEMENT WITH BAR AREA ,FAMILY ROOM WITH TILE FLOORING,FULL BATHROOM AMD TWO ROOMS,SEPRATE LAUNDRY ROOM,HWT 2019.ENCLOSED BACK YARD.NO NEED TO CUT LAWN,EXTEND SHADE WITH CONCRETE PATIO.HOME SOLD AS-IS CONDITIONS.CLOSE TO CTA BUS AND ORANGE LINE TRAIN,SCHOOLS,PARKS AND MUCH MORE....
Contact an agent
Home facts
- Year built:1926
- Listing ID #:12773293
- Updated:October 05, 2026 at 05:04 PM
Rooms and interior
- Bedrooms:6
- Total bathrooms:3
- Full bathrooms:3
- Rooms Total:12
- Dining Description:Separate Dining Room
- Basement Description:Finished, Full
- Living area:3,556 sq. ft.
Heating and cooling
- Cooling:Window Unit(s)
- Heating:Radiator(s)
Structure and exterior
- Roof:Asphalt
- Year built:1926
- Building area:3,556 sq. ft.
- Architectural Style:Brownstone, Bungalow
- Exterior Features:Balcony
- Foundation Description:Concrete Perimeter
- Levels:1.5 Story
Utilities
- Water:Lake Michigan, Public
- Sewer:Public Sewer
Finances and disclosures
- Price:$269,900
- Price per sq. ft.:$75.9
- Tax amount:$3,274 (2025)
Parking
- Total parking spaces:4
- Parking description:Detached Garage, Garage
- Garage:Yes
- Garage spaces:4
 Copyright 2026 Midwest Real Estate Data LLC. All rights reserved. The data relating to real estate for sale on this web site comes in part from the Broker Reciprocity Program of the Midwest Real Estate Data LLC. Listing information is deemed reliable but not guaranteed.
New listings near 5216 S Artesian Avenue
- New
 $1,395,000Active3 beds 3 baths
2314 N Lincoln Park West #11S, Chicago, IL 60614
MLS# 12758736Listed by: JAMESON SOTHEBY'S INTL REALTY - New
 $429,000Active4 beds 3 baths2,400 sq. ft.
11532 S Avenue G, Chicago, IL 60617
MLS# 12766643Listed by: CENTRAL REALTY-KRALJ & SANCHEZ - New
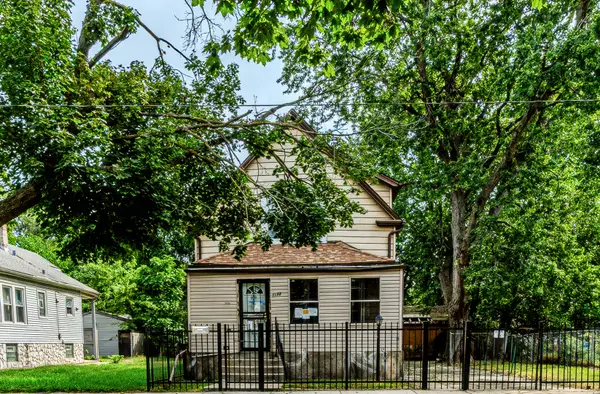 $59,900Active4 beds 3 baths1,344 sq. ft.
11723 S Stewart Avenue, Chicago, IL 60628
MLS# 12769638Listed by: SMITH PARTNERS & ASSOCIATES - New
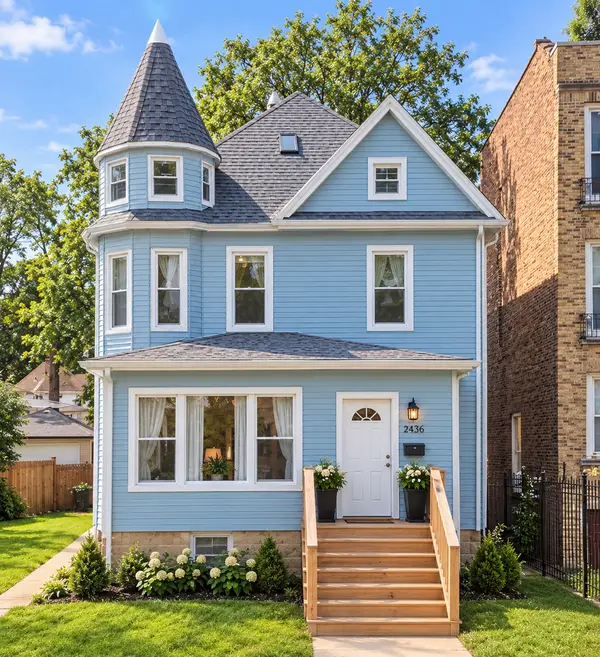 $485,000Active4 beds 3 baths2,024 sq. ft.
218 N Mason Avenue, Chicago, IL 60644
MLS# 12770821Listed by: SMART HOME REALTY - New
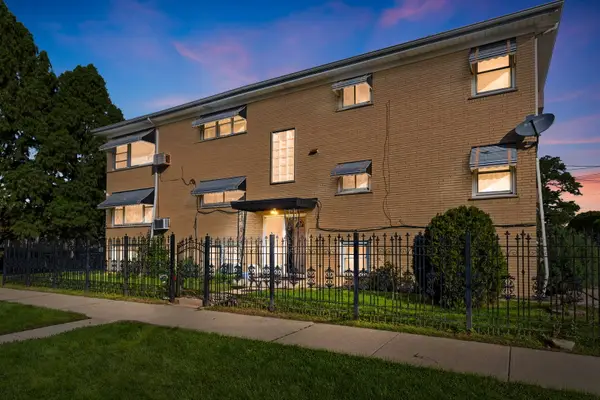 $849,900Active8 beds 5 baths
2501 N Mont Clare Avenue, Chicago, IL 60707
MLS# 12774320Listed by: COLDWELL BANKER REALTY - New
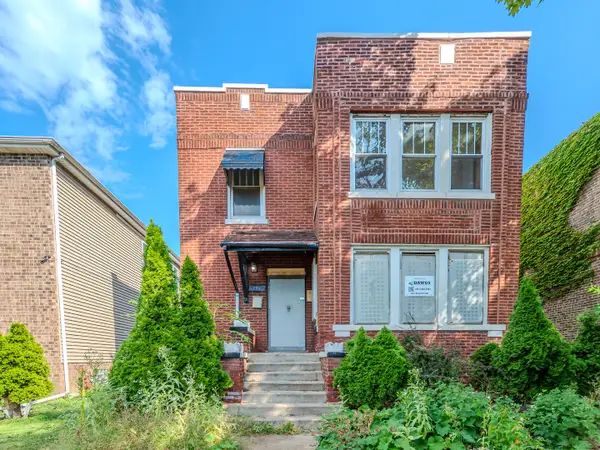 $185,000Active6 beds 5 baths
7951 S Clyde Avenue, Chicago, IL 60617
MLS# 12775692Listed by: SMITH PARTNERS & ASSOCIATES - New
 $244,900Active3 beds 2 baths1,561 sq. ft.
1743 N Natchez Avenue, Chicago, IL 60707
MLS# 12775752Listed by: SMITH PARTNERS & ASSOCIATES - New
 $329,900Active3 beds 2 baths
3514 N Opal Avenue, Chicago, IL 60634
MLS# 12775845Listed by: O'NEIL PROPERTY GROUP, LLC - Open Sat, 11am to 1pmNew
 $249,900Active2 beds 2 baths1,200 sq. ft.
8320 W Belmont Avenue #11, Chicago, IL 60634
MLS# 12776540Listed by: COLDWELL BANKER REALTY - New
 $199,900Active3 beds 2 baths1,146 sq. ft.
7645 S Drexel Avenue, Chicago, IL 60619
MLS# 12776714Listed by: URBANITAS INC.


Protect your home and budget from life's surprises with an Assurant Home Warranty, backed by a partner that supports you through every step of homeownership. Explore Plans.
© 2023 - 2026 ERA Franchise Systems LLC. All rights reserved. ERA Franchise Systems LLC fully supports the principles of the Fair Housing Act and the Equal Opportunity Act. ERA, ERA Real Estate powered, and their respective logos are registered service marks of ERA Franchise Systems LLC. Each office is independently owned and operated.