
5219 N Marmora Avenue, Chicago, IL 60630
Local realty services provided by:ERA Partners
5219 N Marmora Avenue,Chicago, IL 60630
$345,000
- 3 Beds
- 1 Baths
- - sq. ft.
- Single family
- Sold
Listed by: jose de jesus
Office: parkvue realty corporation
MLS#:12767419
Source:MLSNI
Sorry, we are unable to map this address
Price summary
- Price:$345,000
About this home
Estate Sale. Being sold as is. SFH Brick 3 bds, 1 bath and a loft area that can be utilized as another bedroom. Hardwood floors throughout home. Large Unfinished basement with endless possibilities for expansion. 2-car Garage. H20 Tank 1/2021. AC Condenser 3/2018. Walking distance to CTA and Austin Foster Park which totals 4.97 acres and contains a junior baseball field, softball field, and playground. Minutes away from the Expressway. Short distance to Gladstone Metra Stop and Jefferson Park Blue line. Near shopping, mall and restaurants.
Contact an agent
Home facts
- Year built:1953
- Listing ID #:12767419
- Updated:October 27, 2026 at 07:52 AM
Rooms and interior
- Bedrooms:3
- Total bathrooms:1
- Full bathrooms:1
- Rooms Total:7
- Basement Description:Full, Unfinished
Heating and cooling
- Cooling:Central Air
- Heating:Forced Air, Gas
- Central air:Yes
Structure and exterior
- Roof:Asphalt
- Year built:1953
- Levels:1.5 Story
Schools
- High school:William Howard Taft High School
- Elementary school:Hitch Elementary School
Utilities
- Water:Lake Michigan
- Sewer:Public Sewer
Finances and disclosures
- Price:$345,000
- Tax amount:$7,416 (2025)
Parking
- Total parking spaces:2
- Parking description:Detached Garage, Garage
- Garage:Yes
- Garage spaces:2
 Copyright 2026 Midwest Real Estate Data LLC. All rights reserved. The data relating to real estate for sale on this web site comes in part from the Broker Reciprocity Program of the Midwest Real Estate Data LLC. Listing information is deemed reliable but not guaranteed. MLSNI Member Broker: Frank Scibior
New listings near 5219 N Marmora Avenue
- New
 $1,899,000Active3 beds 4 baths3,000 sq. ft.
1938 N Mohawk Street #3, Chicago, IL 60614
MLS# 12794725Listed by: ENGEL & VOELKERS CHICAGO - New
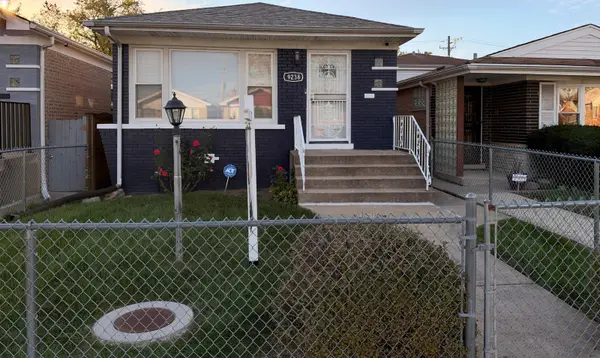 $329,999Active5 beds 2 baths1,020 sq. ft.
9238 S Normal Avenue, Chicago, IL 60620
MLS# 12794750Listed by: R.A. HOMES & ASSOCIATES, INC. - New
 $315,000Active5 beds 2 baths1,400 sq. ft.
9347 S Crandon Avenue, Chicago, IL 60617
MLS# 12794854Listed by: INTEGRIS ELITE REALTY - New
 $219,000Active5 beds 1 baths2,588 sq. ft.
7923 S Manistee Avenue, Chicago, IL 60617
MLS# 12794858Listed by: TOP CARE REALTY LLC - New
 $410,000Active8 beds 4 baths
7721 S Emerald Avenue, Chicago, IL 60620
MLS# 12794880Listed by: BLUE DOOR DAVE INC - New
 $239,900Active3 beds 2 baths1,475 sq. ft.
657 E 90th Street, Chicago, IL 60619
MLS# 12794883Listed by: EXP REALTY  $245,000Pending2 beds 1 baths800 sq. ft.
1351 N Washtenaw Avenue #1, Chicago, IL 60622
MLS# 12781275Listed by: @PROPERTIES CHRISTIE'S INTERNATIONAL REAL ESTATE- New
 $464,500Active4 beds 3 baths
1641 N Merrimac Avenue, Chicago, IL 60639
MLS# 12726135Listed by: BERKSHIRE HATHAWAY HOMESERVICES CHICAGO - New
 $675,000Active4 beds 4 baths
2425 W Lexington Street, Chicago, IL 60612
MLS# 12780547Listed by: COMPASS - New
 $159,990Active-- beds 1 baths600 sq. ft.
3600 N Lake Shore Drive #616, Chicago, IL 60613
MLS# 12791051Listed by: COMPASS


Protect your home and budget from life's surprises with an Assurant Home Warranty, backed by a partner that supports you through every step of homeownership. Explore Plans.
© 2023 - 2026 ERA Franchise Systems LLC. All rights reserved. ERA Franchise Systems LLC fully supports the principles of the Fair Housing Act and the Equal Opportunity Act. ERA, ERA Real Estate powered, and their respective logos are registered service marks of ERA Franchise Systems LLC. Each office is independently owned and operated.