
5224 S Newland Avenue, Chicago, IL 60638
Local realty services provided by:ERA Partners
5224 S Newland Avenue,Chicago, IL 60638
$340,000
- 3 Beds
- 2 Baths
- 1,250 sq. ft.
- Single family
- Active
Listed by: joseph vitale
Office: xr realty
MLS#:12798785
Source:MLSNI
Price summary
- Price:$340,000
- Price per sq. ft.:$272
About this home
Welcome to this charming, well-maintained three-bedroom raised ranch in the desirable Garfield Ridge neighborhood. The main level features durable hardwood flooring throughout the living room and all three comfortable bedrooms, accompanied by a full bathroom and an open kitchen and dining combination. The expansive full basement includes a convenient laundry area and a second full bathroom, offering wonderful flexibility for additional living or recreational space. Key updates include a newer roof for added peace of mind. Bring your decorating ideas and personal touches to make this wonderful property your own! Ideally situated near the I-55 expressway, this home ensures a convenient commute to both downtown Chicago and the surrounding suburbs.
Contact an agent
Home facts
- Year built:1972
- Listing ID #:12798785
- Updated:November 01, 2026 at 06:39 PM
Rooms and interior
- Bedrooms:3
- Total bathrooms:2
- Full bathrooms:2
- Rooms Total:5
- Basement Description:Full, Partially Finished
- Living area:1,250 sq. ft.
Heating and cooling
- Cooling:Central Air
- Heating:Gas
- Central air:Yes
Structure and exterior
- Year built:1972
- Building area:1,250 sq. ft.
Schools
- High school:Kennedy High School
- Middle school:Byrne Elementary School
- Elementary school:Byrne Elementary School
Utilities
- Water:Lake Michigan
- Sewer:Public Sewer
Finances and disclosures
- Price:$340,000
- Price per sq. ft.:$272
- Tax amount:$1,783 (2025)
Parking
- Total parking spaces:2
 Copyright 2026 Midwest Real Estate Data LLC. All rights reserved. The data relating to real estate for sale on this web site comes in part from the Broker Reciprocity Program of the Midwest Real Estate Data LLC. Listing information is deemed reliable but not guaranteed. MLSNI Member Broker: Frank Scibior
New listings near 5224 S Newland Avenue
- New
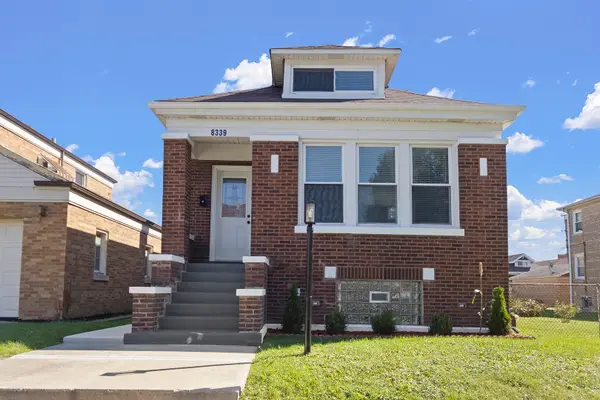 $304,900Active4 beds 2 baths3,150 sq. ft.
8339 S Throop Street, Chicago, IL 60620
MLS# 12798809Listed by: CENTURY 21 CIRCLE - New
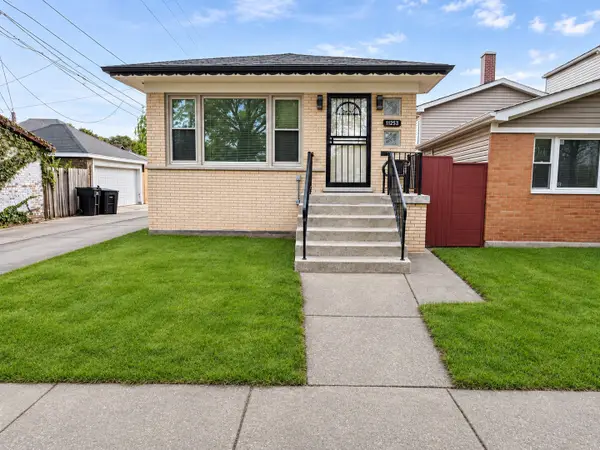 $205,000Active3 beds 1 baths1,040 sq. ft.
11253 S Loomis Street, Chicago, IL 60643
MLS# 12798750Listed by: @PROPERTIES CHRISTIE'S INTERNATIONAL REAL ESTATE - New
 $300,000Active4 beds 3 baths1,324 sq. ft.
5731 W Erie Street, Chicago, IL 60644
MLS# 12798426Listed by: REALTY OF AMERICA, LLC - New
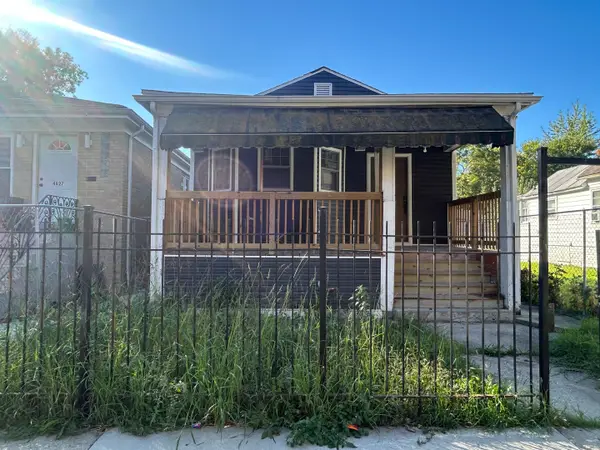 $180,000Active4 beds 2 baths1,076 sq. ft.
4829 W Ohio Street, Chicago, IL 60644
MLS# 12798742Listed by: Z.A.S. CONSULTING, INC. - New
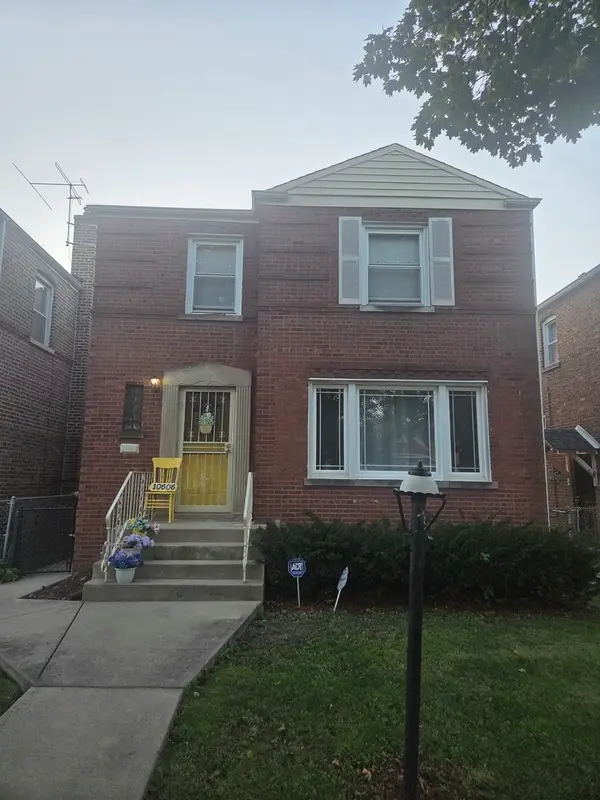 $247,000Active3 beds 1 baths1,800 sq. ft.
10606 S Forest Avenue, Chicago, IL 60628
MLS# 12794633Listed by: SIMPLY MODERN REAL ESTATE - New
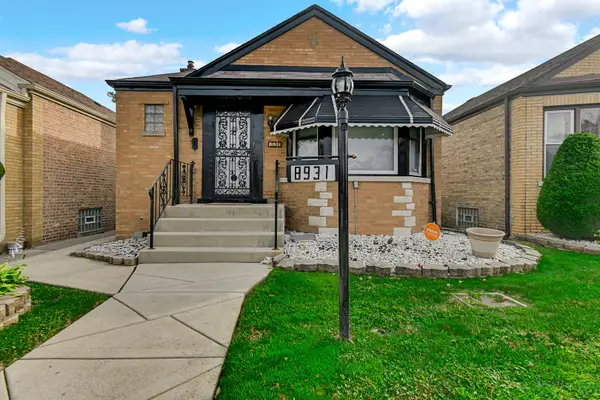 $314,900Active3 beds 2 baths1,963 sq. ft.
8931 S Bennett Avenue, Chicago, IL 60617
MLS# 12798695Listed by: STRAIGHT-A REALTY, LLC - New
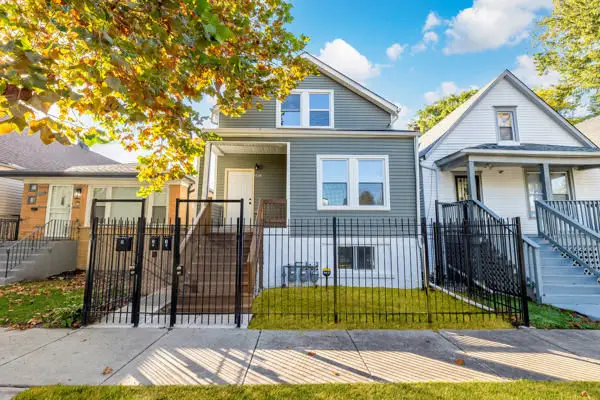 $360,000Active7 beds 3 baths
2053 W 70th Place, Chicago, IL 60636
MLS# 12792860Listed by: SMART HOME REALTY - New
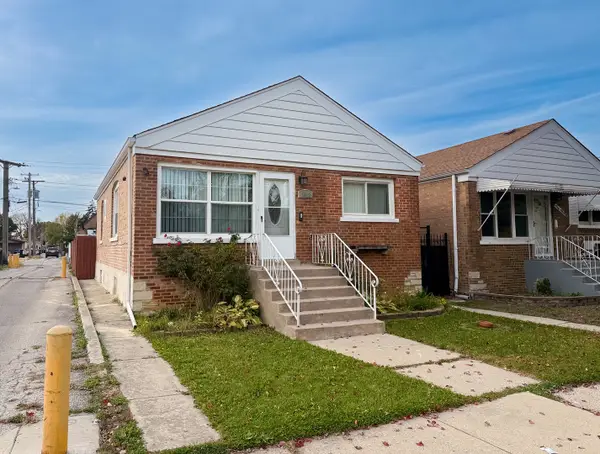 $345,000Active3 beds 2 baths960 sq. ft.
6642 S Kildare Avenue, Chicago, IL 60629
MLS# 12798393Listed by: KALE REALTY - New
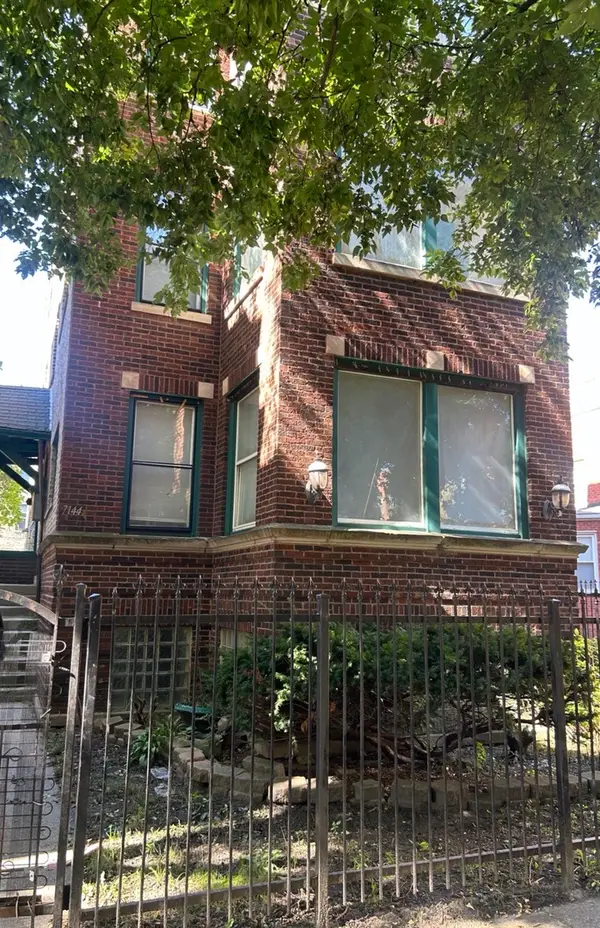 $217,000Active10 beds 3 baths
7144 S Bennett Avenue, Chicago, IL 60649
MLS# 12798671Listed by: HOMESMART CONNECT LLC


Protect your home and budget from life's surprises with an Assurant Home Warranty, backed by a partner that supports you through every step of homeownership. Explore Plans.
© 2023 - 2026 ERA Franchise Systems LLC. All rights reserved. ERA Franchise Systems LLC fully supports the principles of the Fair Housing Act and the Equal Opportunity Act. ERA, ERA Real Estate powered, and their respective logos are registered service marks of ERA Franchise Systems LLC. Each office is independently owned and operated.