
5235 N Ravenswood Avenue #15, Chicago, IL 60640
Local realty services provided by:Results Realty ERA Powered
5235 N Ravenswood Avenue #15,Chicago, IL 60640
$449,900
- 2 Beds
- 1 Baths
- 1,600 sq. ft.
- Condominium
- Active
Listed by: sarah robins
Office: rothman real estate
MLS#:12731666
Source:MLSNI
Price summary
- Price:$449,900
- Price per sq. ft.:$281.19
- Monthly HOA dues:$688
About this home
Step into a truly unique corner two-story loft in the historic Map Factory building, where soaring 12-foot ceilings, abundant natural light, and character-filled details create an exceptional urban retreat. The main level features beautiful hardwood floors throughout, a spacious living room anchored by a wood-burning fireplace and beautiful built-ins, and incredible oversized newer windows (2020) throughout that fill the home with light. Newer high end window treatments throughout include blackout curtains and convenient top-down/bottom-up shades on the first level. A rare in-unit laundry setup includes a luxury electric two-in-one washer/dryer, new in 2023. The fully remodeled spa-like bathroom was thoughtfully renovated in 2024, creating a stylish and relaxing retreat. The second bedroom is currently configured as a home office and is open to the living space rather than completely enclosed-an ideal setup for flexible living, working from home, or creative use. Enjoy peaceful treetop views from the home and access to a large communal rooftop deck with incredible views. Additionally, an assigned parking space in the gated parking lot is included. Located in the heart of Andersonville, surrounded by tree-lined streets and a welcoming neighborhood atmosphere, the property is close to a community garden, walking paths, plentiful dining and shopping, and convenient transportation. This one truly is one-of-a-kind offering historic character with timber and exposed brick, modern updates, incredible light, privacy, and an unbeatable location....
Contact an agent
Home facts
- Year built:1898
- Subdivision & Development:Map Factory Lofts
- Listing ID #:12731666
- Updated:August 13, 2026 at 01:46 PM
Rooms and interior
- Bedrooms:2
- Total bathrooms:1
- Full bathrooms:1
- Rooms Total:5
- Living area:1,600 sq. ft.
Heating and cooling
- Cooling:Central Air
- Heating:Forced Air, Natural Gas
- Central air:Yes
Structure and exterior
- Year built:1898
- Building area:1,600 sq. ft.
Schools
- Elementary school:Chappell Elementary School
Utilities
- Water:Public
- Sewer:Public Sewer
Finances and disclosures
- Price:$449,900
- Price per sq. ft.:$281.19
- Tax amount:$6,595 (2024)
Parking
- Total parking spaces:1
- Parking description:Assigned
 Copyright 2026 Midwest Real Estate Data LLC. All rights reserved. The data relating to real estate for sale on this web site comes in part from the Broker Reciprocity Program of the Midwest Real Estate Data LLC. Listing information is deemed reliable but not guaranteed.
New listings near 5235 N Ravenswood Avenue #15
- New
 $375,000Active1 beds 1 baths763 sq. ft.
950 W Monroe Street #612, Chicago, IL 60607
MLS# 12719825Listed by: KELLER WILLIAMS EXPERIENCE - New
 $859,999Active6 beds 4 baths
1019 W 18th Street, Chicago, IL 60608
MLS# 12731325Listed by: REALTY OF AMERICA, LLC - New
 $1,995,000Active4 beds 4 baths
2644 N Lakewood Avenue #2N, Chicago, IL 60614
MLS# 12731733Listed by: COMPASS - New
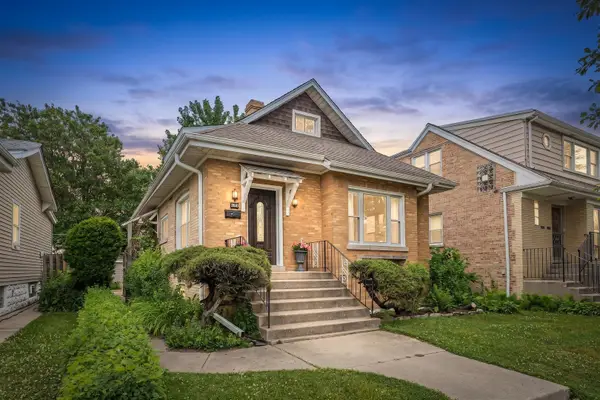 $525,000Active5 beds 3 baths1,500 sq. ft.
5830 N Nagle Avenue, Chicago, IL 60646
MLS# 12732019Listed by: RE/MAX CITY - New
 $470,000Active6 beds 4 baths
5432 W Potomac Avenue, Chicago, IL 60651
MLS# 12502951Listed by: KALE REALTY - New
 $335,000Active3 beds 2 baths1,704 sq. ft.
Address Withheld By Seller, Chicago, IL 60615
MLS# 12716083Listed by: EXIT STRATEGY REALTY - Open Sun, 12 to 2pmNew
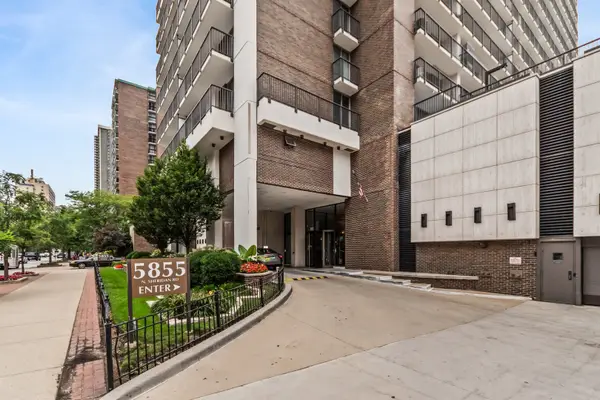 $285,000Active1 beds 1 baths900 sq. ft.
5855 N Sheridan Road #6G, Chicago, IL 60660
MLS# 12728471Listed by: COLDWELL BANKER REALTY - New
 $640,000Active2 beds 2 baths
82 E Elm Street #1, Chicago, IL 60611
MLS# 12729172Listed by: URBAN LIVING PROPERTIES, LLC - New
 $875,000Active9 beds 6 baths
3031 W Warren Boulevard, Chicago, IL 60612
MLS# 12731684Listed by: REALTY OF AMERICA, LLC


Protect your home and budget from life's surprises with an Assurant Home Warranty, backed by a partner that supports you through every step of homeownership. Explore Plans.
© 2023 - 2026 ERA Franchise Systems LLC. All rights reserved. ERA Franchise Systems LLC fully supports the principles of the Fair Housing Act and the Equal Opportunity Act. ERA, ERA Real Estate powered, and their respective logos are registered service marks of ERA Franchise Systems LLC. Each office is independently owned and operated.