
5256 S Drexel Avenue #GD, Chicago, IL 60615
Local realty services provided by:Results Realty ERA Powered
Listed by: kimberly chase-harding
Office: berkshire hathaway homeservices chicago
MLS#:12775214
Source:MLSNI
Price summary
- Price:$204,900
- Price per sq. ft.:$227.67
- Monthly HOA dues:$271
About this home
Larger 2 Bedroom 2 Bathroom floor plan do to first floor location. Home overlooks lovely gated courtyard and sits just steps from University of Chicago campus/Medical Center. This charming unit features beautiful hardwood floors, spacious master bedroom & en-suite bath w/ dual vanity, kitchen boasts granite, stainless steel & 42" cabinets & in unit washer/dryer. Professionally managed building with low assessments, additional storage room in basement and bike storage. Walking distance to 53rd shopping corridor, Whole Foods, Target, restaurants, and public transportation! Busses to the Metra and Downtown are just 2 blocks away. Ample street Parking available.
Contact an agent
Home facts
- Year built:1920
- Listing ID #:12775214
- Updated:October 02, 2026 at 01:37 PM
Rooms and interior
- Bedrooms:2
- Total bathrooms:2
- Full bathrooms:2
- Rooms Total:4
- Dining Description:Separate Dining Room
- Bathrooms Description:Double Sinks, Soaking Tub
- Kitchen Description:Dishwasher, Microwave, Range, Refrigerator
- Living area:900 sq. ft.
Heating and cooling
- Cooling:Central Air
- Heating:Forced Air, Natural Gas
- Central air:Yes
Structure and exterior
- Year built:1920
- Building area:900 sq. ft.
- Foundation Description:Brick/Mortar
Schools
- High school:Kenwood Academy High School
- Middle school:Kozminski Elementary School Comm
- Elementary school:Kozminski Elementary School Comm
Utilities
- Water:Public
- Sewer:Public Sewer
Finances and disclosures
- Price:$204,900
- Price per sq. ft.:$227.67
- Tax amount:$1,978 (2025)
Features and amenities
- Laundry features:Dryer, Washer
 Copyright 2026 Midwest Real Estate Data LLC. All rights reserved. The data relating to real estate for sale on this web site comes in part from the Broker Reciprocity Program of the Midwest Real Estate Data LLC. Listing information is deemed reliable but not guaranteed.
New listings near 5256 S Drexel Avenue #GD
- New
 $465,000Active4 beds 2 baths1,394 sq. ft.
2135 N Kilbourn Avenue, Chicago, IL 60639
MLS# 12745085Listed by: FULTON GRACE REALTY - Open Sat, 12 to 2pmNew
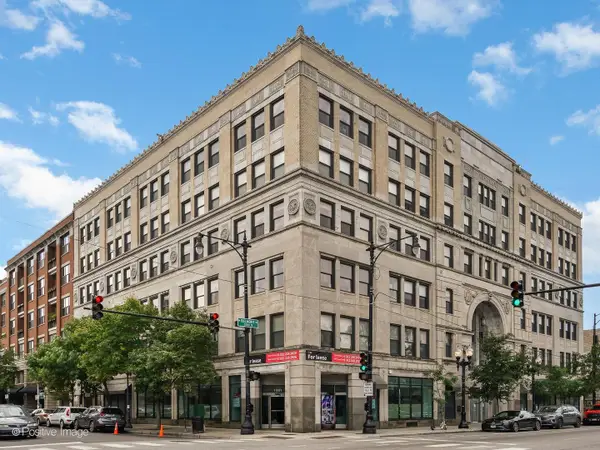 $350,000Active1 beds 1 baths680 sq. ft.
3150 N Sheffield Avenue #607, Chicago, IL 60657
MLS# 12766408Listed by: COMPASS - New
 $589,000Active6 beds 3 baths
5839 W Eastwood Avenue, Chicago, IL 60630
MLS# 12775298Listed by: NORTHWEST REAL ESTATE GROUP - New
 $275,000Active3 beds 2 baths1,233 sq. ft.
6231 S Woodlawn Avenue #3N, Chicago, IL 60637
MLS# 12775312Listed by: PRINCE REALTY GROUP LLC - New
 $599,000Active3 beds 2 baths
3414 N Sheffield Avenue #4, Chicago, IL 60657
MLS# 12775323Listed by: BAIRD & WARNER - New
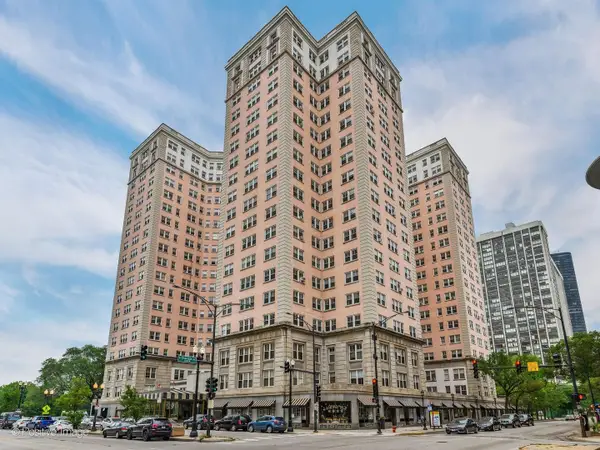 $179,900Active2 beds 1 baths1,200 sq. ft.
5555 N Sheridan Road #1612, Chicago, IL 60640
MLS# 12775331Listed by: @PROPERTIES CHRISTIE'S INTERNATIONAL REAL ESTATE - New
 $339,000Active1 beds 1 baths1,093 sq. ft.
10 E Ontario Street #4301, Chicago, IL 60611
MLS# 12775370Listed by: BAIRD & WARNER - Open Sun, 11am to 2pmNew
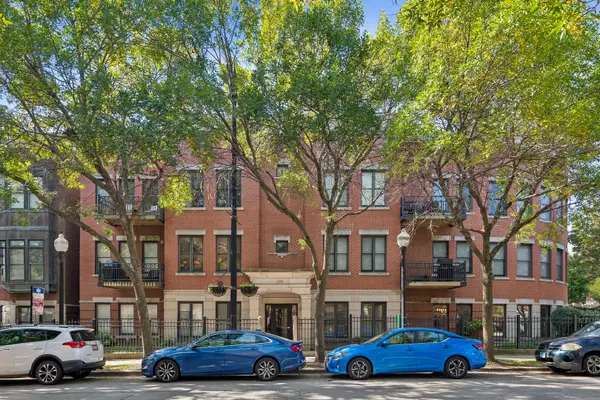 $439,000Active3 beds 2 baths1,400 sq. ft.
1450 S Halsted Street #1A, Chicago, IL 60607
MLS# 12673307Listed by: BAIRD & WARNER - New
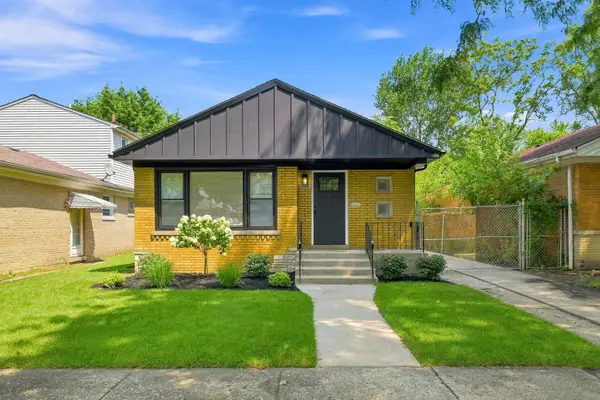 $329,900Active4 beds 2 baths2,200 sq. ft.
10933 S Eggleston Avenue, Chicago, IL 60628
MLS# 12772748Listed by: COLDWELL BANKER REALTY - New
 $329,900Active4 beds 2 baths2,200 sq. ft.
9314 S Colfax Avenue, Chicago, IL 60617
MLS# 12772755Listed by: COLDWELL BANKER REALTY


Protect your home and budget from life's surprises with an Assurant Home Warranty, backed by a partner that supports you through every step of homeownership. Explore Plans.
© 2023 - 2026 ERA Franchise Systems LLC. All rights reserved. ERA Franchise Systems LLC fully supports the principles of the Fair Housing Act and the Equal Opportunity Act. ERA, ERA Real Estate powered, and their respective logos are registered service marks of ERA Franchise Systems LLC. Each office is independently owned and operated.