
5306 N Cumberland Avenue #219, Chicago, IL 60656
Local realty services provided by:ERA Naper Realty
5306 N Cumberland Avenue #219,Chicago, IL 60656
$175,000
- 1 Beds
- 1 Baths
- 800 sq. ft.
- Condominium
- Active
Listed by: peter drossos
Office: peter drossos real estate
MLS#:12798666
Source:MLSNI
Price summary
- Price:$175,000
- Price per sq. ft.:$218.75
- Monthly HOA dues:$312
About this home
Welcome home to a 1-bedroom, 1-bathroom unit at Catherine Courts! Walk into a freshly painted unit that is accentuated by crown molding, recessed lighting, large windows and luxury vinyl flooring! The large living room windows make the space feel even more bigger, and brighter. A separate dining area flows into the kitchen, which has oak cabinets, a tiled backsplash, and a white gas range, refrigerator and built-in microwave. More so, the generously sized bedroom has three, floor-to-ceiling double-door closets, which translates into exceptional closet space. The bath has a tub/shower with large format tiles. In all, this unit has a great: vibe! Additionally, the Catherine Courts Complex is a well-maintained community with a beautifully landscaped private courtyard, mature trees, walking paths and seasonal flower beds. The complex features a pool and a tennis court. This complex is ideal for owner-occupants and investors! Equally important, the location is excellent: you can walk to the bus stop, the Blue Line, and it is very close to Mariano's, Jewel, Produce World, Blossom Cafe, O'Hare Airport, Rivers Casino, the Chicago Outlet Mall, Pennoyer Elementary, Taft High School and so much more! This unit also features one exterior parking space (#445) and one storage space (#87). Occupants only pay for electricity and cable TV/internet. Easy to show! A 10!...
Contact an agent
Home facts
- Year built:1975
- Listing ID #:12798666
- Updated:November 20, 2026 at 01:25 PM
Rooms and interior
- Bedrooms:1
- Total bathrooms:1
- Full bathrooms:1
- Rooms Total:4
- Dining Description:Separate Dining Room
- Bathrooms Description:Soaking Tub
- Kitchen Description:Microwave, Range, Refrigerator
- Living area:800 sq. ft.
Heating and cooling
- Cooling:Window Unit(s)
- Heating:Baseboard
Structure and exterior
- Roof:Rubber
- Year built:1975
- Building area:800 sq. ft.
- Lot Features:Landscaped, Mature Trees
- Foundation Description:Concrete Perimeter
Schools
- High school:Taft High School
- Elementary school:Dirksen Elementary School
Utilities
- Water:Lake Michigan, Public
- Sewer:Public Sewer
Finances and disclosures
- Price:$175,000
- Price per sq. ft.:$218.75
- Tax amount:$1,106 (2025)
Features and amenities
- Laundry features:Coin Laundry
- Pool features:Pool
Parking
- Total parking spaces:1
- Parking description:Asphalt, Assigned
 Copyright 2026 Midwest Real Estate Data LLC. All rights reserved. The data relating to real estate for sale on this web site comes in part from the Broker Reciprocity Program of the Midwest Real Estate Data LLC. Listing information is deemed reliable but not guaranteed.
New listings near 5306 N Cumberland Avenue #219
- New
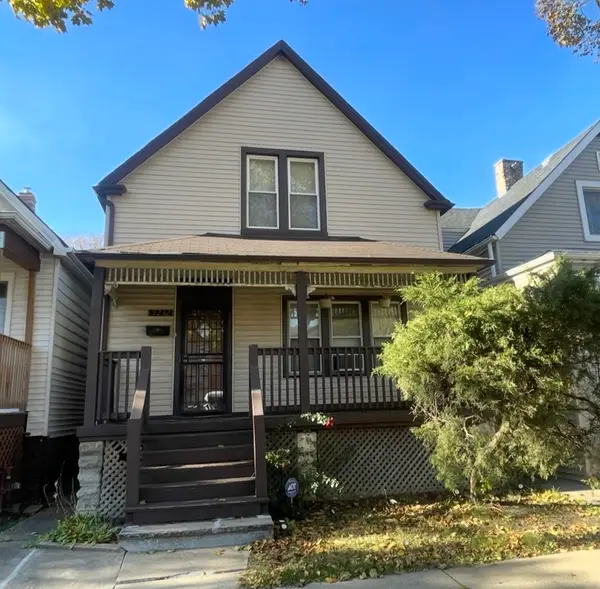 $115,000Active2 beds 1 baths616 sq. ft.
9232 S Avalon Avenue, Chicago, IL 60619
MLS# 12811863Listed by: EXP REALTY - New
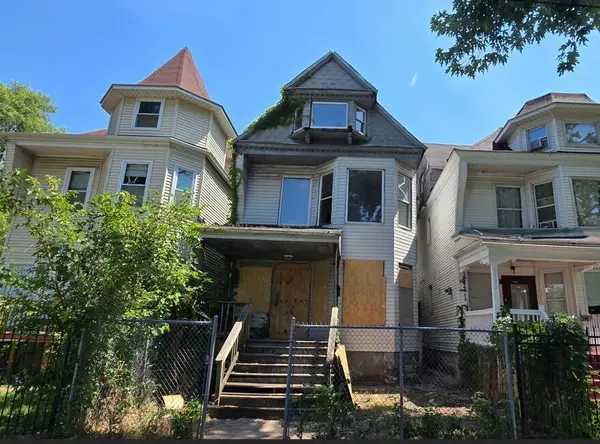 $31,900Active5 beds 2 baths1,762 sq. ft.
7133 S Eggleston Avenue, Chicago, IL 60621
MLS# 12812630Listed by: CIRCLE ONE REALTY - New
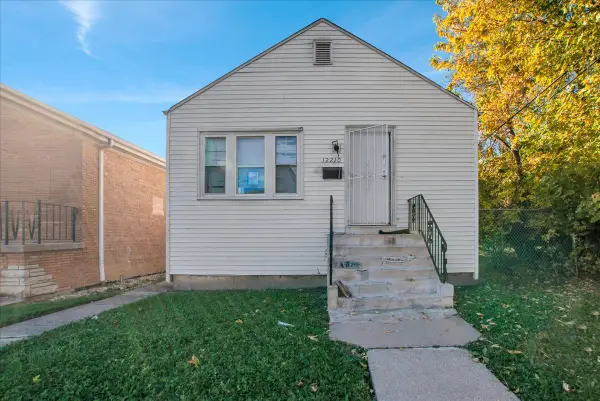 $109,900Active4 beds 2 baths1,500 sq. ft.
12210 S Peoria Street, Chicago, IL 60643
MLS# 12812709Listed by: CIRCLE ONE REALTY - New
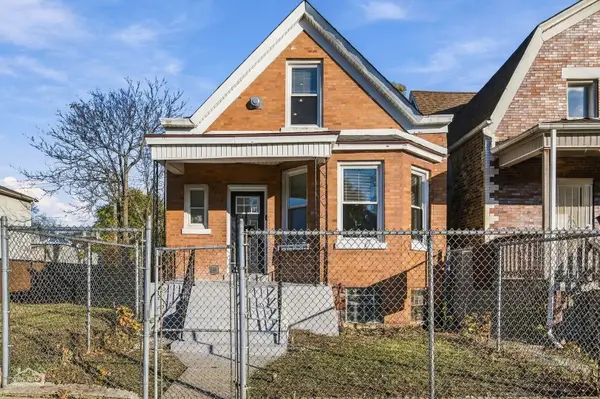 $399,900Active4 beds 2 baths1,400 sq. ft.
915 N Saint Louis Avenue, Chicago, IL 60651
MLS# 12812562Listed by: BERKSHIRE HATHAWAY HOMESERVICES CHICAGO - New
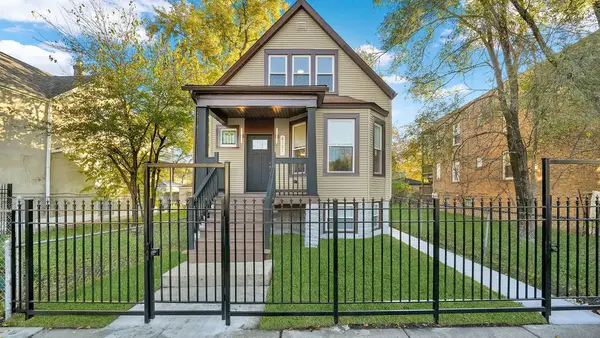 $374,900Active6 beds 3 baths1,537 sq. ft.
6131 S Honore Street, Chicago, IL 60636
MLS# 12812666Listed by: URBANITAS INC. - New
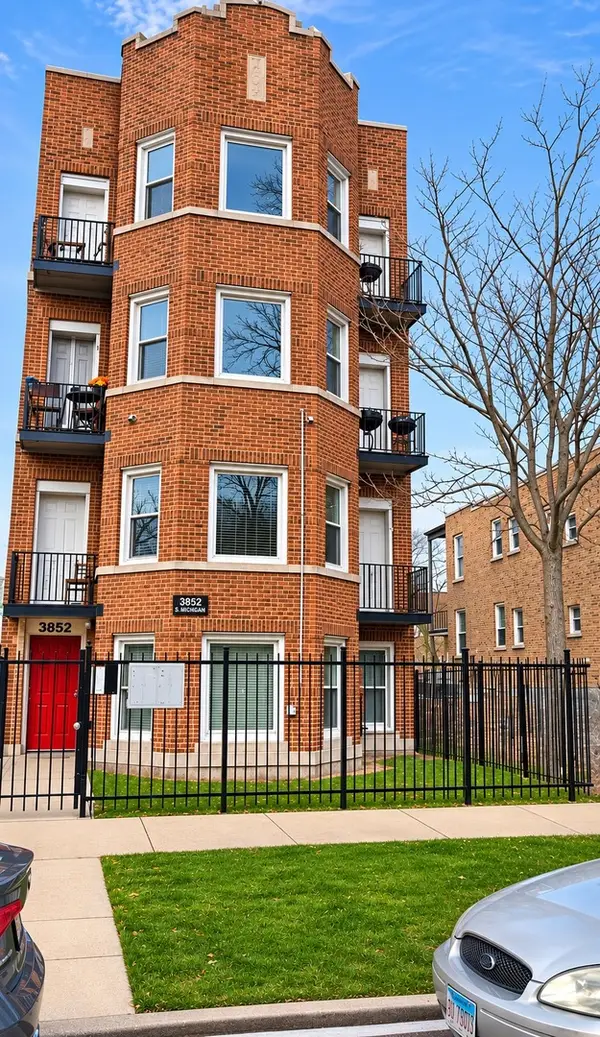 $299,000Active14 beds 7 baths
3852 W Gladys Avenue, Chicago, IL 60624
MLS# 12788730Listed by: BLUE DOOR DAVE INC - Open Sat, 12 to 2pmNew
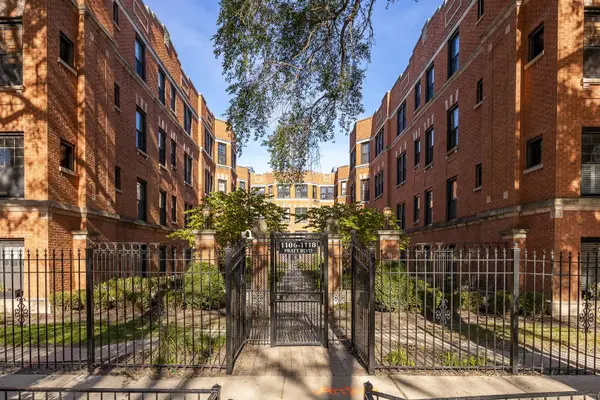 $369,000Active2 beds 2 baths
1114 W Pratt Boulevard #3S, Chicago, IL 60626
MLS# 12801759Listed by: EXIT STRATEGY REALTY - New
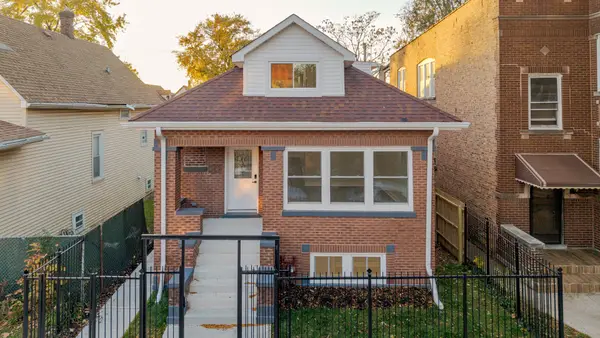 $449,900Active7 beds 3 baths2,000 sq. ft.
938 N Leamington Avenue, Chicago, IL 60651
MLS# 12812582Listed by: REALTY OF AMERICA - New
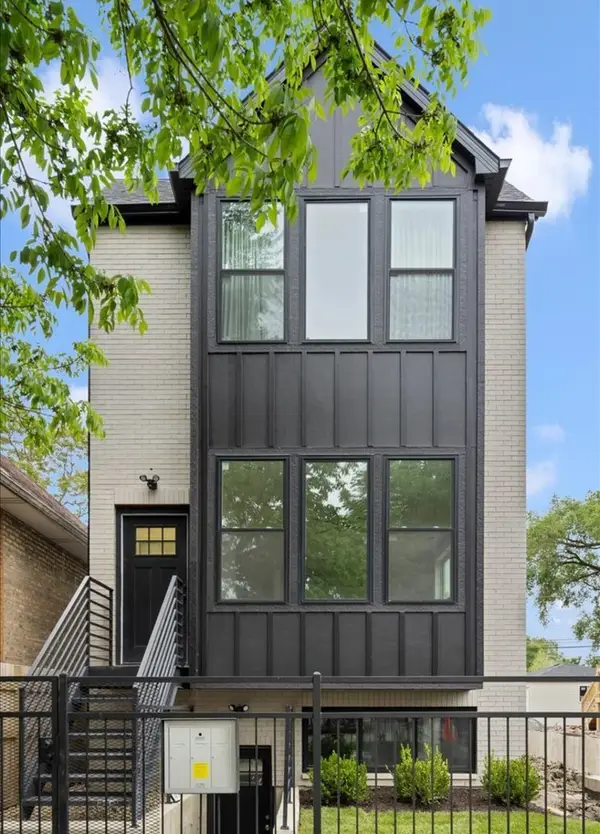 $769,000Active9 beds 6 baths
542 N Lawndale Avenue, Chicago, IL 60624
MLS# 12812629Listed by: DWELL - New
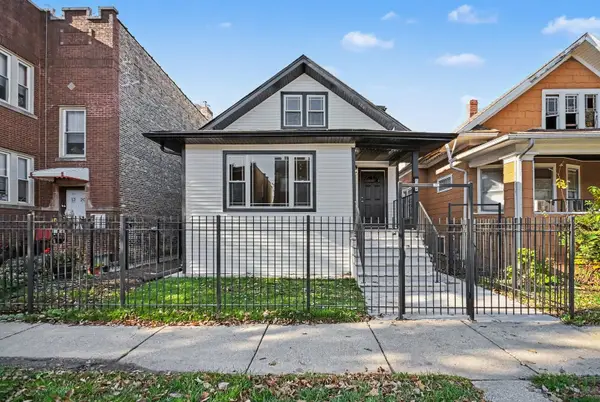 $499,900Active5 beds 3 baths2,990 sq. ft.
1224 N Parkside Avenue, Chicago, IL 60651
MLS# 12812644Listed by: CVC REALTY, INC.


Protect your home and budget from life's surprises with an Assurant Home Warranty, backed by a partner that supports you through every step of homeownership. Explore Plans.
© 2023 - 2026 ERA Franchise Systems LLC. All rights reserved. ERA Franchise Systems LLC fully supports the principles of the Fair Housing Act and the Equal Opportunity Act. ERA, ERA Real Estate powered, and their respective logos are registered service marks of ERA Franchise Systems LLC. Each office is independently owned and operated.