
5337 N Ludlam Avenue, Chicago, IL 60630
Local realty services provided by:Results Realty ERA Powered
5337 N Ludlam Avenue,Chicago, IL 60630
$410,000
- 3 Beds
- 2 Baths
- - sq. ft.
- Single family
- Sold
Listed by: amanda mcmillan
Office: @properties christie's international real estate
MLS#:12696405
Source:MLSNI
Sorry, we are unable to map this address
Price summary
- Price:$410,000
About this home
Homes like this don't come along often. Lovingly cared for by the same family for nearly 50 years, this classic Jefferson Park bungalow sits on a 30-foot-wide lot on one of the neighborhood's most desirable residential streets. Rich with character, pride of ownership, and endless potential, this is a rare opportunity to create your dream home while appreciating the exceptional care it has received over the decades. The inviting main level offers a light-filled living room surrounded by windows, a separate formal dining room, two spacious bedrooms, a full bath, and an eat-in kitchen ready for your personal vision. Upstairs, a thoughtful dormer addition creates a true primary retreat featuring a large bedroom, full bath, and a separate sitting area that could serve as a home office, nursery, reading nook, or more. The lower level is the home's hidden treasure. Preserved with the warmth and charm of an Upper North Woods lodge, the expansive recreation room showcases rich wood finishes, a built-in bar, and abundant space for entertaining, relaxing, or creating lifelong memories. A large laundry room, storage, and workshop offer additional flexibility. While the home presents an outstanding opportunity for cosmetic updates, it has been impeccably maintained and cherished throughout its ownership, providing an incredible foundation for its next chapter. Outside, enjoy spacious front and back yards, an oversized one-car garage, and an additional parking pad. Tucked into one of the community's most desirable pockets, you'll enjoy the perfect balance of peaceful residential living while remaining just minutes from parks, forest preserves, neighborhood favorites, shopping, and the exceptional transportation options that have made Jefferson Park one of Chicago's most sought-after Northwest Side neighborhoods....
Contact an agent
Home facts
- Year built:1926
- Listing ID #:12696405
- Updated:August 19, 2026 at 07:30 AM
Rooms and interior
- Bedrooms:3
- Total bathrooms:2
- Full bathrooms:2
- Rooms Total:10
- Dining Description:Separate Dining Room
- Kitchen Description:Range, Refrigerator, Stainless Steel Appliance(s)
- Basement Description:Full, Partially Finished
Heating and cooling
- Cooling:Window Unit(s)
- Heating:Radiator(s), Steam
Structure and exterior
- Roof:Asphalt
- Year built:1926
- Architectural Style:Bungalow
- Levels:2 Story
Schools
- High school:Taft High School
- Middle school:Farnsworth Elementary School
- Elementary school:Farnsworth Elementary School
Utilities
- Water:Lake Michigan, Public
- Sewer:Public Sewer
Finances and disclosures
- Price:$410,000
- Tax amount:$6,573 (2024)
Features and amenities
- Laundry features:Dryer, Washer
- Amenities:Ceiling Fan(s)
Parking
- Total parking spaces:2
- Parking description:Detached Garage, Garage
- Garage:Yes
- Garage spaces:1
 Copyright 2026 Midwest Real Estate Data LLC. All rights reserved. The data relating to real estate for sale on this web site comes in part from the Broker Reciprocity Program of the Midwest Real Estate Data LLC. Listing information is deemed reliable but not guaranteed.
New listings near 5337 N Ludlam Avenue
- New
 $234,900Active2 beds 1 baths1,200 sq. ft.
5555 N Sheridan Road #1612, Chicago, IL 60640
MLS# 12735889Listed by: @PROPERTIES CHRISTIE'S INTERNATIONAL REAL ESTATE - New
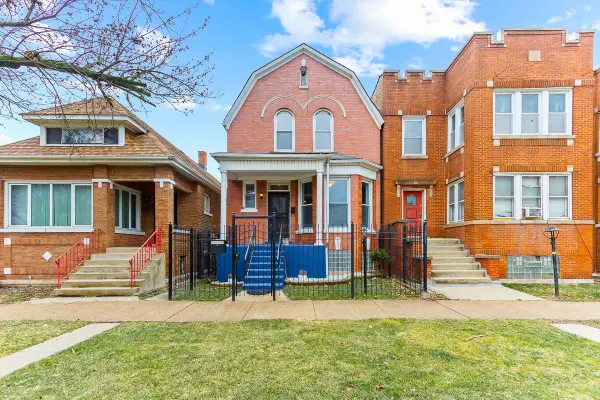 $240,000Active4 beds 3 baths1,821 sq. ft.
6836 S Michigan Avenue, Chicago, IL 60637
MLS# 12736131Listed by: EXIT INFINITY REALTY - New
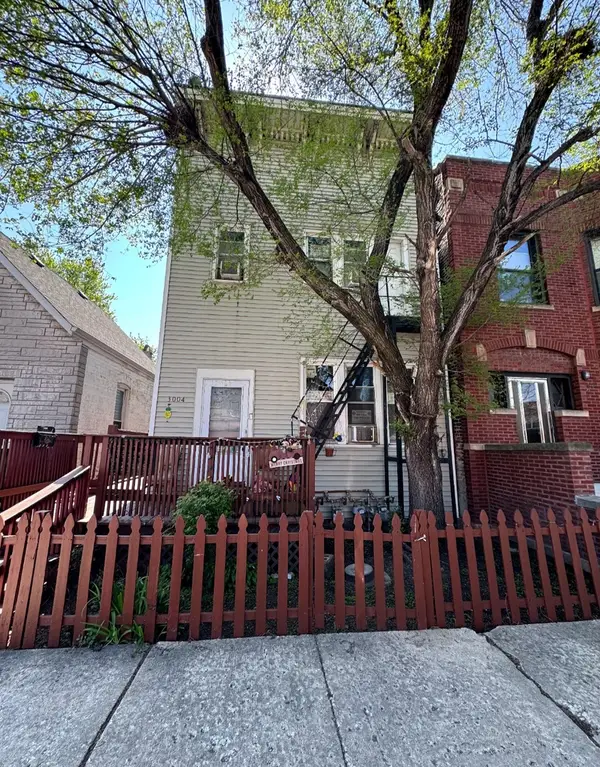 $439,900Active8 beds 4 baths
3004 S Loomis Street, Chicago, IL 60608
MLS# 12736133Listed by: LUNA REALTY GROUP - Open Sat, 2 to 4pmNew
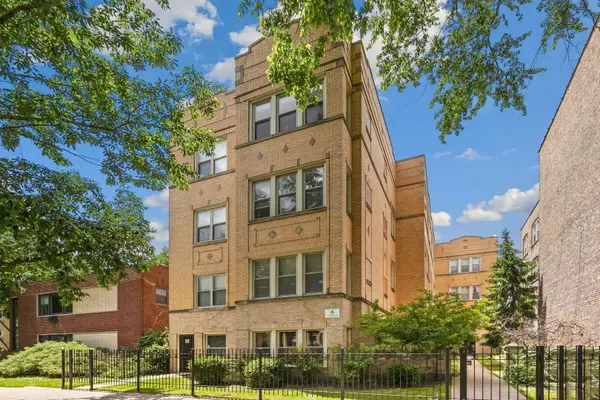 $265,000Active2 beds 1 baths
4104 N Mozart Street #2W, Chicago, IL 60618
MLS# 12736134Listed by: REDFIN CORPORATION - New
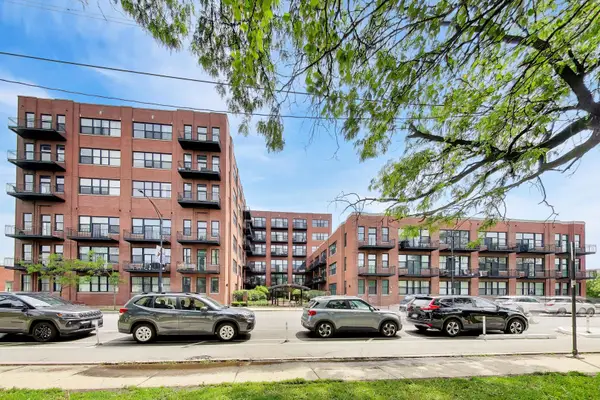 $266,000Active2 beds 2 baths1,190 sq. ft.
2323 W Pershing Road #609, Chicago, IL 60609
MLS# 12736659Listed by: COMPASS - New
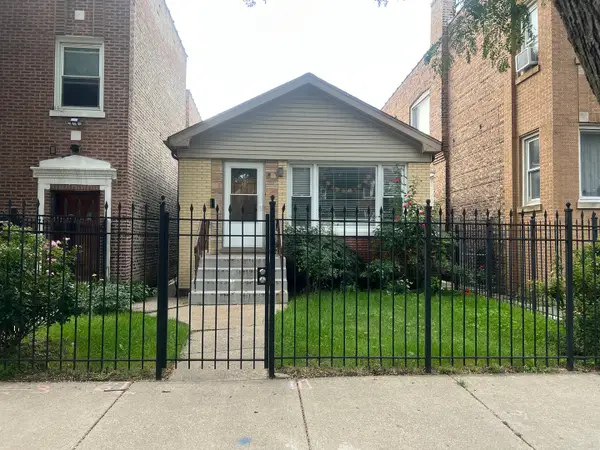 $399,000Active5 beds 1 baths950 sq. ft.
1504 N Kolin Avenue, Chicago, IL 60651
MLS# 12736741Listed by: RE/MAX CITYVIEW - New
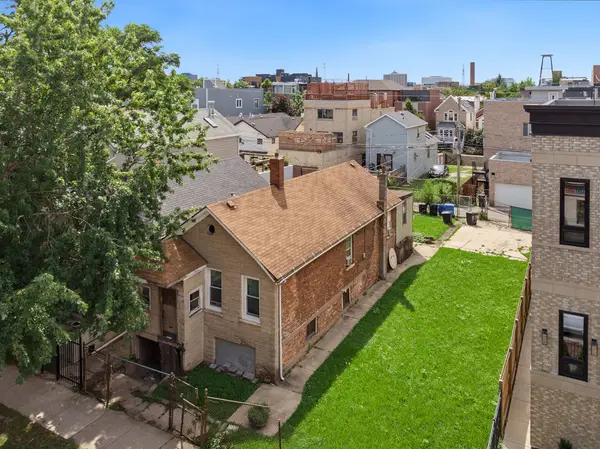 $499,900Active3 beds 1 baths960 sq. ft.
1837 W Ohio Street, Chicago, IL 60622
MLS# 12736753Listed by: PROSALES REALTY - New
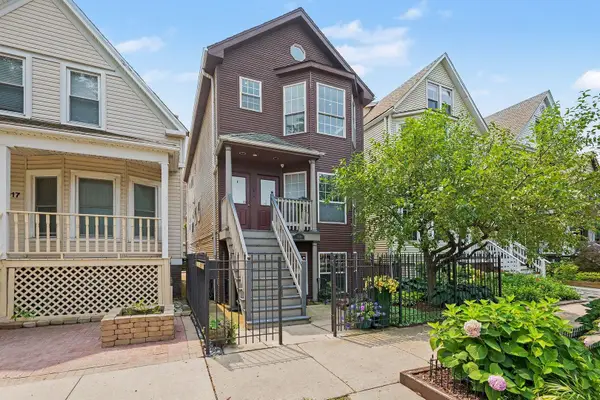 $599,900Active2 beds 2 baths1,150 sq. ft.
1619 W Hollywood Avenue #3, Chicago, IL 60660
MLS# 12736766Listed by: CENTURY 21 INTEGRA - New
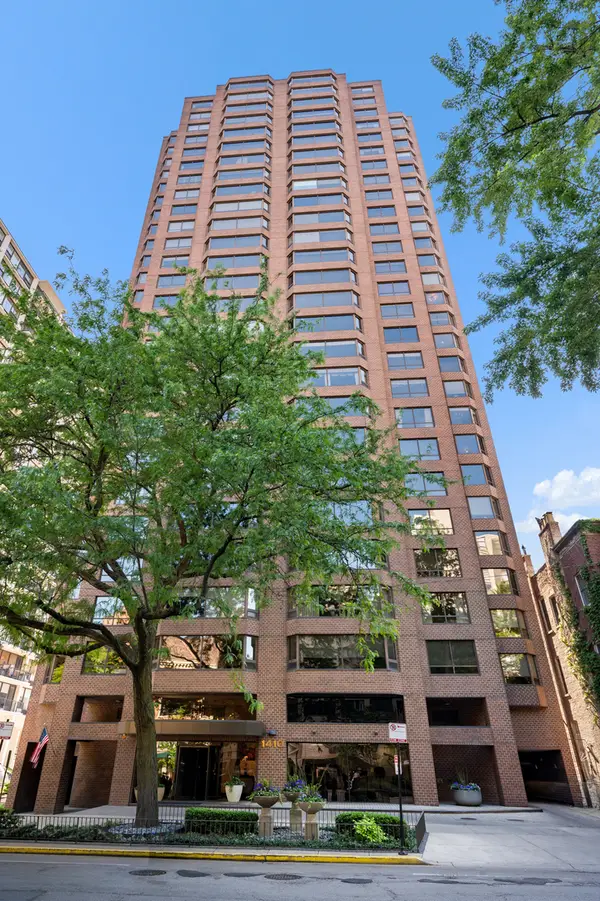 $799,747Active3 beds 3 baths2,000 sq. ft.
1410 N State Parkway #27B, Chicago, IL 60610
MLS# 12736788Listed by: BERKSHIRE HATHAWAY HOMESERVICES CHICAGO - New
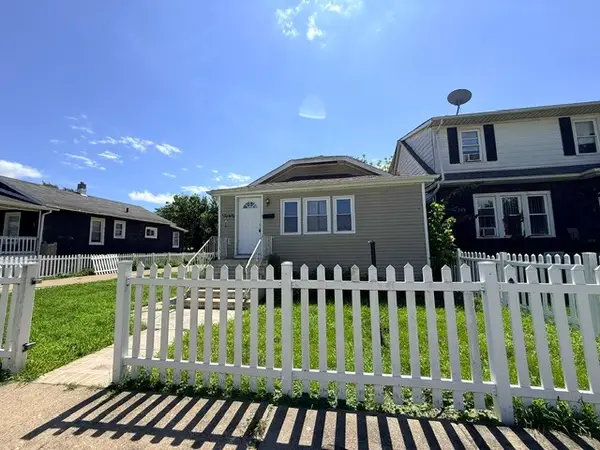 $175,000Active4 beds 2 baths1,045 sq. ft.
1045 W 104th Place, Chicago, IL 60643
MLS# 12700850Listed by: EXP REALTY


Protect your home and budget from life's surprises with an Assurant Home Warranty, backed by a partner that supports you through every step of homeownership. Explore Plans.
© 2023 - 2026 ERA Franchise Systems LLC. All rights reserved. ERA Franchise Systems LLC fully supports the principles of the Fair Housing Act and the Equal Opportunity Act. ERA, ERA Real Estate powered, and their respective logos are registered service marks of ERA Franchise Systems LLC. Each office is independently owned and operated.