
535 N Michigan Avenue #2306, Chicago, IL 60611
Local realty services provided by:ERA Naper Realty
535 N Michigan Avenue #2306,Chicago, IL 60611
$249,999
- 1 Beds
- 1 Baths
- 950 sq. ft.
- Condominium
- Active
Listed by: maria salazar
Office: homesmart connect llc.
MLS#:12711776
Source:MLSNI
Price summary
- Price:$249,999
- Price per sq. ft.:$263.16
- Monthly HOA dues:$908
About this home
Beautifully renovated condo located on the Magnificent Mile in the heart of downtown Chicago! This charming south-facing unit features an open-concept layout, refinished hardwood floors, refreshed white cabinetry, new light fixtures, and fresh paint throughout. Expansive bay windows bring in abundant natural light and showcase the vibrant city setting. The spacious primary bedroom offers built-in closet and storage space. The updated bathroom includes an oversized vanity with generous storage, new lighting, and a frameless mirror. Residents enjoy 24-hour door staff, an indoor pool, fitness center, outdoor deck, storage, on-site dry cleaning, and a common laundry room. The monthly assessment includes heat, air conditioning, cable, and internet. Heated attached garage parking is available for rent. With no rental cap, this property is also an excellent opportunity for investors. Ideally located in Streeterville near world-class shopping, restaurants, nightlife, the lakefront, and public transportation. Property is being sold AS-IS....
Contact an agent
Home facts
- Year built:1962
- Listing ID #:12711776
- Updated:August 22, 2026 at 06:48 PM
Rooms and interior
- Bedrooms:1
- Total bathrooms:1
- Full bathrooms:1
- Rooms Total:3
- Kitchen Description:Dishwasher, Microwave, Range, Refrigerator, Stainless Steel Appliance(s)
- Living area:950 sq. ft.
Heating and cooling
- Cooling:Central Air
- Heating:Steam
- Central air:Yes
Structure and exterior
- Roof:Asphalt
- Year built:1962
- Building area:950 sq. ft.
- Foundation Description:Concrete Perimeter
Schools
- High school:Wells Community Academy Senior H
- Middle school:Ogden Elementary
- Elementary school:Ogden Elementary
Utilities
- Water:Public
- Sewer:Public Sewer
Finances and disclosures
- Price:$249,999
- Price per sq. ft.:$263.16
- Tax amount:$4,038 (2023)
Features and amenities
- Laundry features:Coin Laundry
- Pool features:Indoor Pool
 Copyright 2026 Midwest Real Estate Data LLC. All rights reserved. The data relating to real estate for sale on this web site comes in part from the Broker Reciprocity Program of the Midwest Real Estate Data LLC. Listing information is deemed reliable but not guaranteed.
New listings near 535 N Michigan Avenue #2306
- Open Sat, 12 to 2pmNew
 $450,000Active2 beds 2 baths1,103 sq. ft.
4755 N Washtenaw Avenue #309, Chicago, IL 60625
MLS# 12735215Listed by: BIG SHOULDERS REALTY, LLC - New
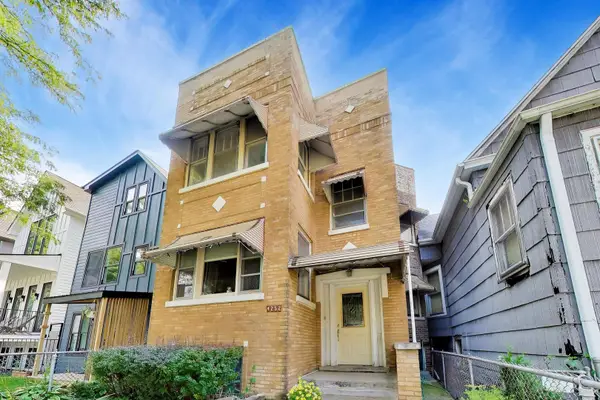 $649,900Active5 beds 3 baths
4252 N Whipple Street, Chicago, IL 60618
MLS# 12738930Listed by: @PROPERTIES CHRISTIE'S INTERNATIONAL REAL ESTATE - New
 $265,000Active4 beds 2 baths1,012 sq. ft.
1148 W 115th Street, Chicago, IL 60643
MLS# 12739768Listed by: KALE REALTY - New
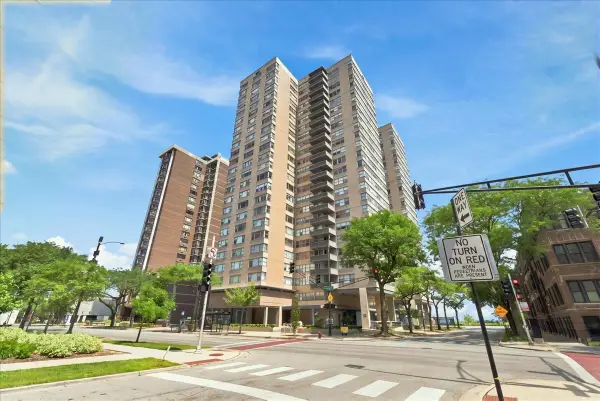 $125,000Active1 beds 1 baths
6301 N Sheridan Road #3D, Chicago, IL 60660
MLS# 12740132Listed by: BROKEROCITY - New
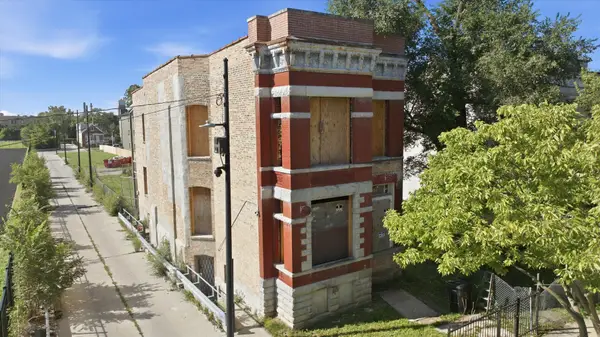 $347,900Active6 beds 4 baths
3311 W Monroe Street, Chicago, IL 60624
MLS# 12740190Listed by: COMPASS - New
 $42,500Active1 beds 2 baths1,044 sq. ft.
7720 S Jeffery Boulevard #1S, Chicago, IL 60649
MLS# 12740212Listed by: CHICAGO REALTY PARTNERS, LTD - New
 $649,000Active4 beds 2 baths
7120 W Highland Avenue, Chicago, IL 60631
MLS# 12733369Listed by: COLDWELL BANKER REALTY - New
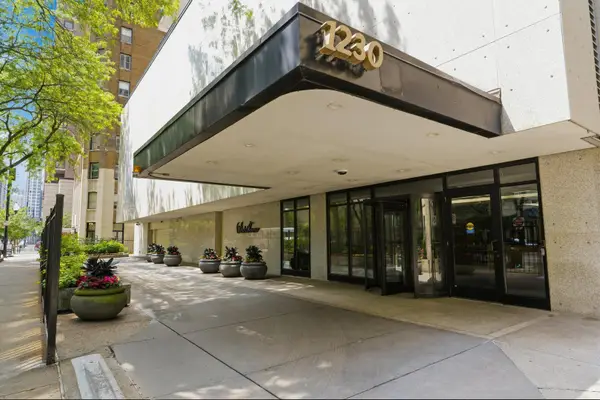 $390,000Active1 beds 2 baths1,000 sq. ft.
1230 N State Parkway #21D, Chicago, IL 60610
MLS# 12734759Listed by: RE/MAX PREMIER - New
 $519,000Active4 beds 3 baths1,632 sq. ft.
1625 N Natchez Avenue, Chicago, IL 60707
MLS# 12739072Listed by: COLDWELL BANKER REALTY


Protect your home and budget from life's surprises with an Assurant Home Warranty, backed by a partner that supports you through every step of homeownership. Explore Plans.
© 2023 - 2026 ERA Franchise Systems LLC. All rights reserved. ERA Franchise Systems LLC fully supports the principles of the Fair Housing Act and the Equal Opportunity Act. ERA, ERA Real Estate powered, and their respective logos are registered service marks of ERA Franchise Systems LLC. Each office is independently owned and operated.