
5355 S Fairfield Avenue, Chicago, IL 60632
Local realty services provided by:ERA Partners
5355 S Fairfield Avenue,Chicago, IL 60632
$315,000
- 4 Beds
- 1 Baths
- 1,078 sq. ft.
- Single family
- Active
Listed by: elvia padilla
Office: re/max mi casa
MLS#:12777249
Source:MLSNI
Price summary
- Price:$315,000
- Price per sq. ft.:$292.21
About this home
Come take a look at this charming home featuring 2 spacious bedrooms on the main level plus 2 additional bedrooms in the finished attic. Enjoy a separate dining, large kitchen, and an inviting enclosed porch perfect for relaxing or entertaining.The home has all gleaming hardwood floors and an open basement ready for your ideas. This home is equipped with a water filter for the whole house. The newer 2-year-old roof and 3yr old central air adds peace of mind. A great opportunity with plenty of space and character. Schedule your appointment!
Contact an agent
Home facts
- Year built:1924
- Listing ID #:12777249
- Updated:October 05, 2026 at 11:42 PM
Rooms and interior
- Bedrooms:4
- Total bathrooms:1
- Full bathrooms:1
- Rooms Total:7
- Dining Description:Separate Dining Room
- Kitchen Description:Range, Refrigerator
- Basement Description:Full, Unfinished
- Living area:1,078 sq. ft.
Heating and cooling
- Cooling:Central Air
- Heating:Forced Air
- Central air:Yes
Structure and exterior
- Year built:1924
- Building area:1,078 sq. ft.
- Architectural Style:Bungalow
- Levels:1.5 Story
Utilities
- Water:Lake Michigan
- Sewer:Public Sewer
Finances and disclosures
- Price:$315,000
- Price per sq. ft.:$292.21
- Tax amount:$2,968 (2024)
Features and amenities
- Laundry features:Dryer, Washer
Parking
- Total parking spaces:2
- Parking description:Detached Garage, Garage
- Garage:Yes
- Garage spaces:2
 Copyright 2026 Midwest Real Estate Data LLC. All rights reserved. The data relating to real estate for sale on this web site comes in part from the Broker Reciprocity Program of the Midwest Real Estate Data LLC. Listing information is deemed reliable but not guaranteed. MLSNI Member Broker: Frank Scibior
New listings near 5355 S Fairfield Avenue
- Open Sat, 11am to 12:30pmNew
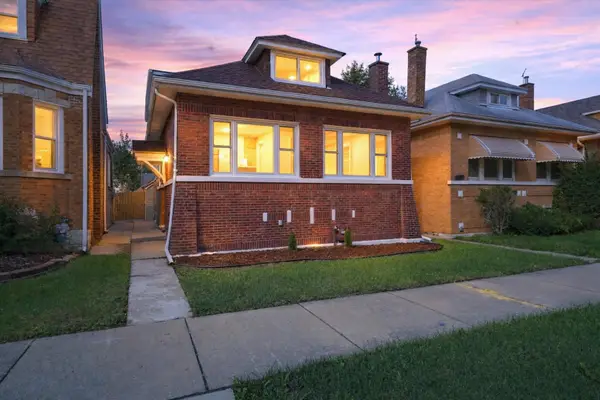 $320,000Active4 beds 2 baths1,427 sq. ft.
8352 S Phillips Avenue, Chicago, IL 60617
MLS# 12751380Listed by: KELLER WILLIAMS INFINITY - New
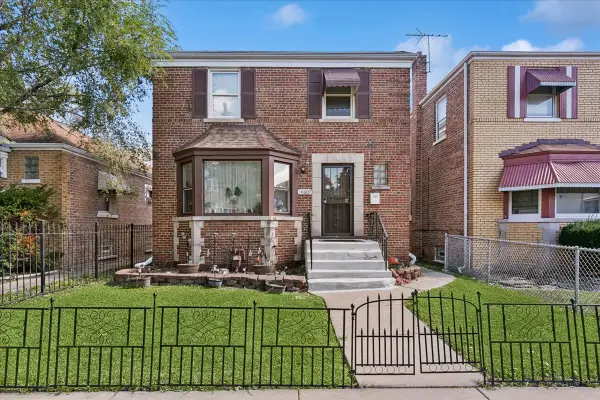 $229,000Active3 beds 2 baths1,300 sq. ft.
10609 S Indiana Avenue, Chicago, IL 60628
MLS# 12774453Listed by: BAIRD & WARNER - New
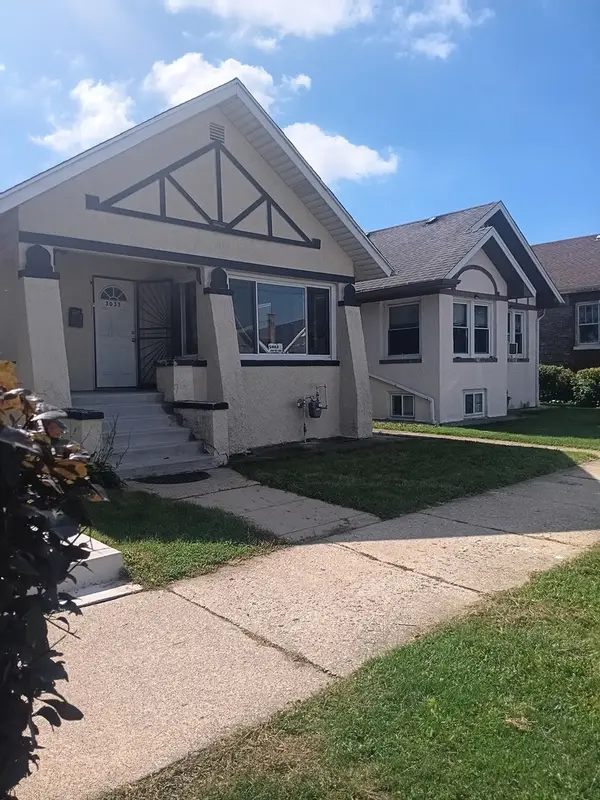 $230,000Active3 beds 2 baths976 sq. ft.
3033 W 54th Street, Chicago, IL 60632
MLS# 12776711Listed by: NEW HOPE REALTY GROUP, INC. - New
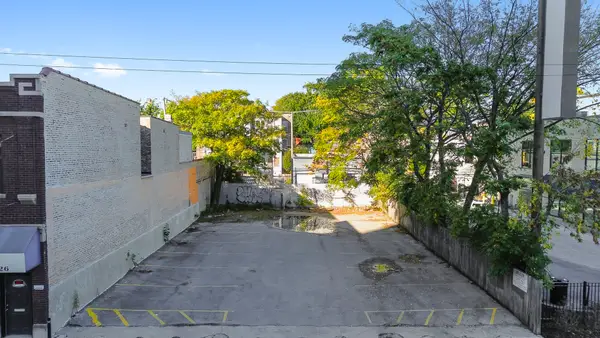 $975,000Active0.15 Acres
5828 N Broadway Street, Chicago, IL 60660
MLS# 12777538Listed by: ESSEX 312, LLC - New
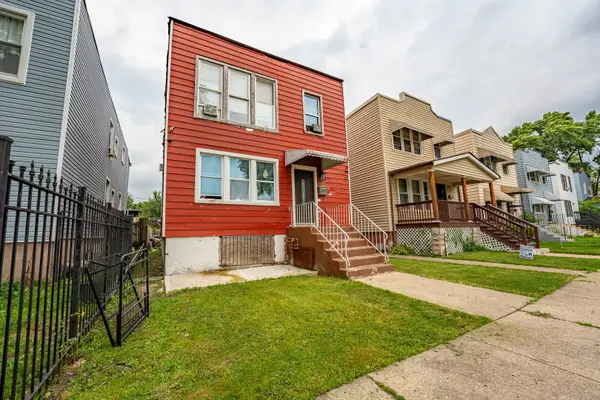 $207,000Active4 beds 2 baths
5416 S Seeley Avenue, Chicago, IL 60609
MLS# 12777665Listed by: REALTY OF AMERICA, LLC - New
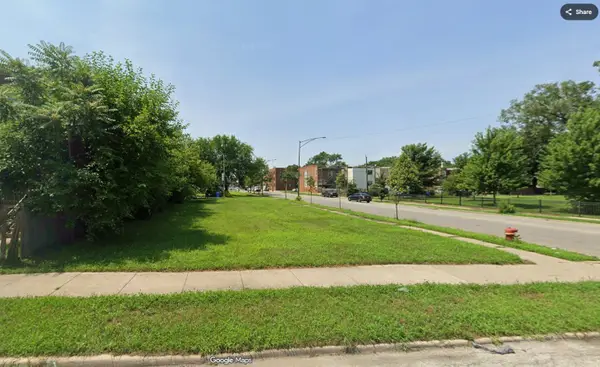 $10,000Active0 Acres
7600 S Lowe Avenue, Chicago, IL 60620
MLS# 12777666Listed by: WIRTZ REAL ESTATE GROUP INC. - New
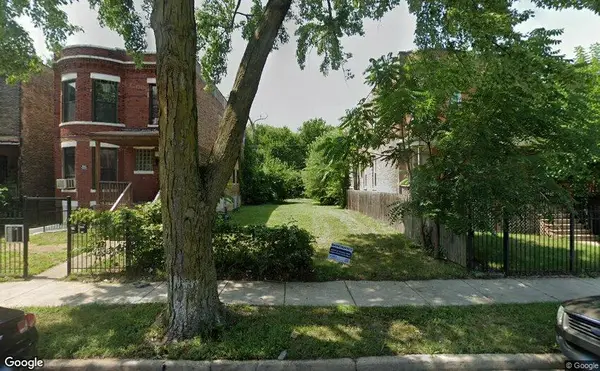 $10,000Active0 Acres
7606 S Lowe Avenue, Chicago, IL 60620
MLS# 12777685Listed by: WIRTZ REAL ESTATE GROUP INC. - New
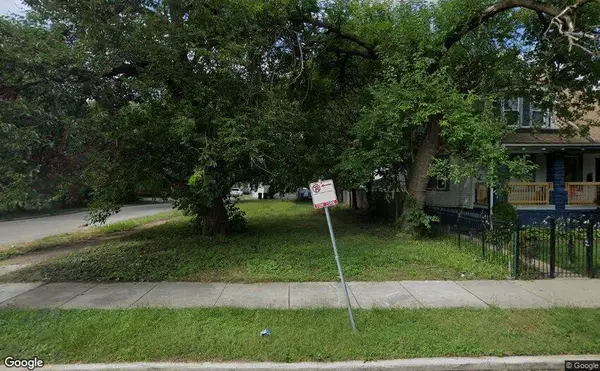 $10,000Active0 Acres
7754 S Lowe Avenue, Chicago, IL 60620
MLS# 12777692Listed by: WIRTZ REAL ESTATE GROUP INC. - New
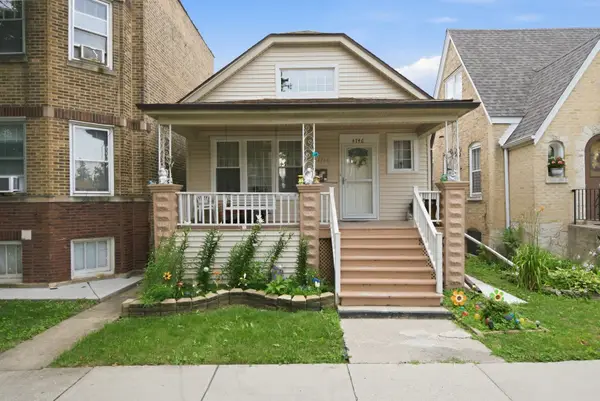 $394,900Active3 beds 1 baths1,049 sq. ft.
4746 N Karlov Avenue, Chicago, IL 60630
MLS# 12777694Listed by: MG ASCEND REALTY INC - New
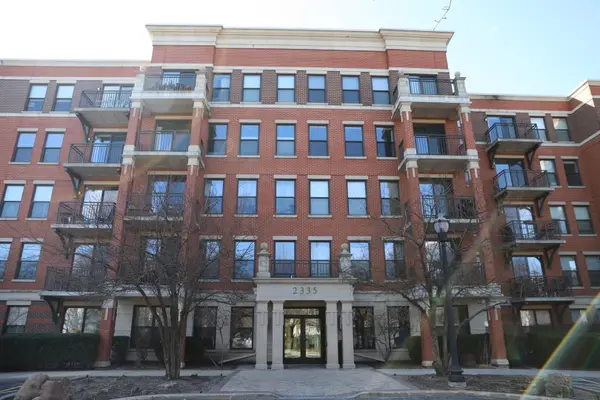 $249,900Active1 beds 1 baths848 sq. ft.
2335 W Belle Plaine Avenue #407, Chicago, IL 60618
MLS# 12716900Listed by: AMERICAN INTERNATIONAL REALTY


Protect your home and budget from life's surprises with an Assurant Home Warranty, backed by a partner that supports you through every step of homeownership. Explore Plans.
© 2023 - 2026 ERA Franchise Systems LLC. All rights reserved. ERA Franchise Systems LLC fully supports the principles of the Fair Housing Act and the Equal Opportunity Act. ERA, ERA Real Estate powered, and their respective logos are registered service marks of ERA Franchise Systems LLC. Each office is independently owned and operated.