
5364 N Normandy Avenue, Chicago, IL 60656
Local realty services provided by:ERA Naper Realty
5364 N Normandy Avenue,Chicago, IL 60656
$420,000
- 3 Beds
- 2 Baths
- 1,615 sq. ft.
- Single family
- Pending
Listed by: adam zenullahi
Office: redfin corporation
MLS#:12644261
Source:MLSNI
Price summary
- Price:$420,000
- Price per sq. ft.:$260.06
About this home
MULTIPLE OFFERS RECEIVED! Highest and Best Offers due on Monday 5/18 at 12pm. Beautifully updated Norwood Park home blending timeless character with modern finishes in an unbeatable location! This oversized 2-story home features an open-concept layout, soaring vaulted ceilings with exposed beams, gleaming hardwood floors, and abundant natural light throughout. The stylish kitchen offers newer stainless steel appliances and quartz countertops, flowing seamlessly into expansive living and dining spaces perfect for entertaining. Enjoy 3 generously sized bedrooms, 2 full bathrooms, and a full basement offering endless potential for storage, recreation, or future finishing. Recent updates include a brand-new HVAC (two stage furnace and AC), newer windows, flooring, and contemporary fixtures throughout. Conveniently located just blocks from the CTA Blue Line, I-90, parks, schools, shopping, and dining, making commuting to downtown or any direction effortless. Easy street parking. Move-in ready and full of charm-this is one you don't want to miss!...
Contact an agent
Home facts
- Year built:1918
- Listing ID #:12644261
- Updated:May 26, 2026 at 07:48 AM
Rooms and interior
- Bedrooms:3
- Total bathrooms:2
- Full bathrooms:2
- Rooms Total:7
- Dining Description:Combined With Family Room
- Bathrooms Description:Double Sinks
- Kitchen Description:Dishwasher, Disposal, Microwave, Range, Refrigerator, Stainless Steel Appliance(s)
- Basement Description:Full, Unfinished
- Living area:1,615 sq. ft.
Heating and cooling
- Cooling:Central Air
- Heating:Forced Air, Natural Gas
- Central air:Yes
Structure and exterior
- Year built:1918
- Building area:1,615 sq. ft.
- Lot area:0.06 Acres
- Levels:2 Story
Schools
- High school:Taft High School
- Middle school:Garvy Elementary School
- Elementary school:Garvy Elementary School
Utilities
- Water:Lake Michigan
- Sewer:Public Sewer
Finances and disclosures
- Price:$420,000
- Price per sq. ft.:$260.06
- Tax amount:$6,169 (2024)
Features and amenities
- Laundry features:Dryer, Washer
- Amenities:Ceiling Fan(s), Sump Pump
 Copyright 2026 Midwest Real Estate Data LLC. All rights reserved. The data relating to real estate for sale on this web site comes in part from the Broker Reciprocity Program of the Midwest Real Estate Data LLC. Listing information is deemed reliable but not guaranteed.
New listings near 5364 N Normandy Avenue
- New
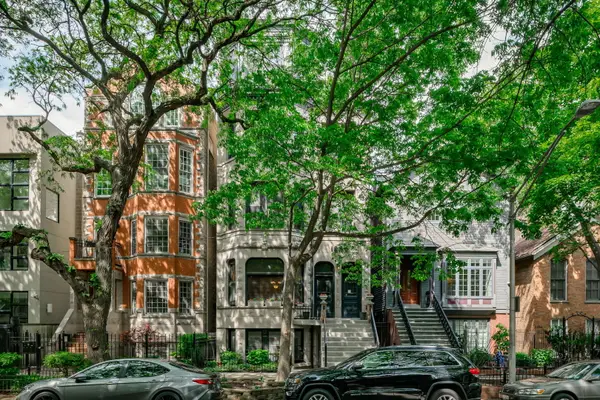 $685,000Active2 beds 2 baths1,800 sq. ft.
1940 N Cleveland Avenue #4, Chicago, IL 60614
MLS# 12656541Listed by: KELLER WILLIAMS ONECHICAGO - New
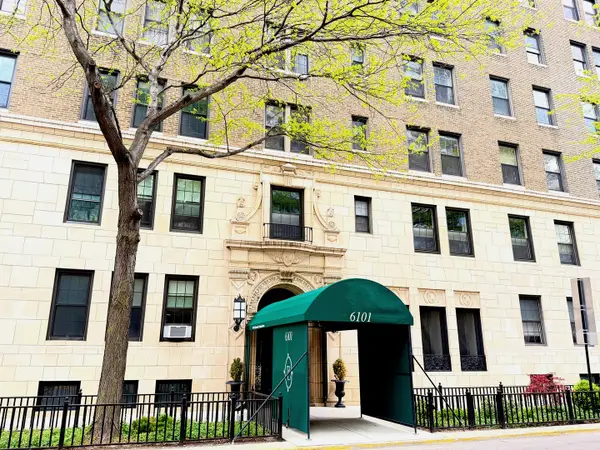 $189,000Active1 beds 1 baths800 sq. ft.
6101 N Sheridan Road #11E, Chicago, IL 60660
MLS# 12643439Listed by: HOMESMART CONNECT LLC - New
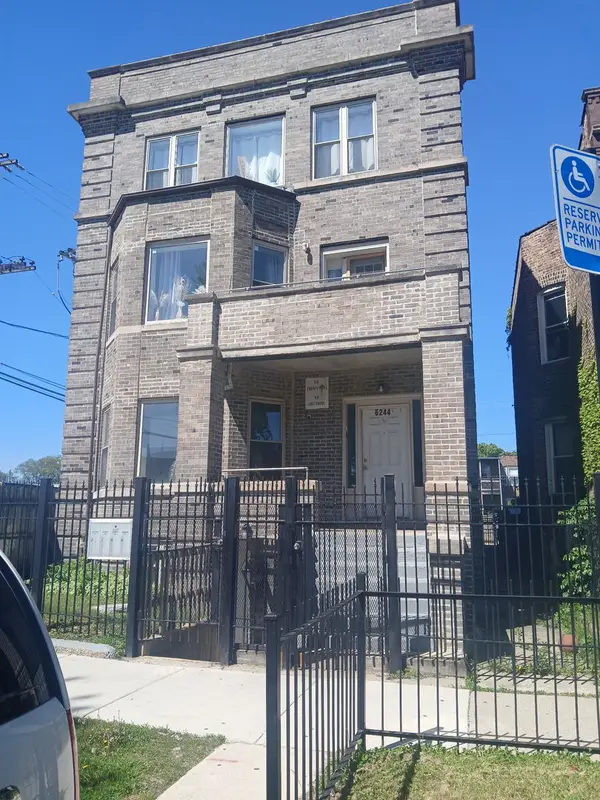 $725,000Active19 beds 7 baths
6244 S Langley Avenue, Chicago, IL 60637
MLS# 12644716Listed by: ROMAN PROPERTIES, LLC. - New
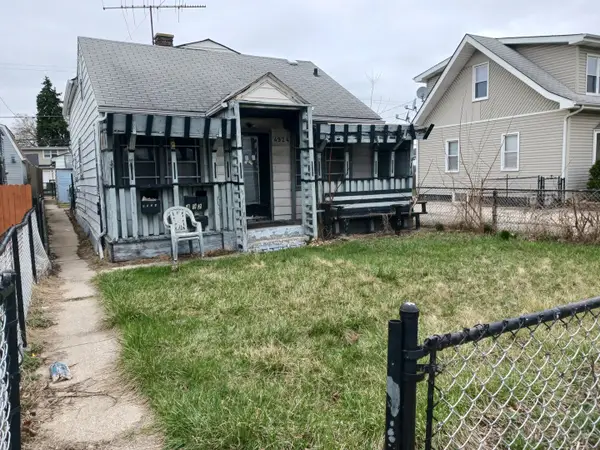 $149,900Active3 beds 1 baths1,088 sq. ft.
4924 S Lorel Avenue, Chicago, IL 60638
MLS# 12657509Listed by: RE/MAX 10 - New
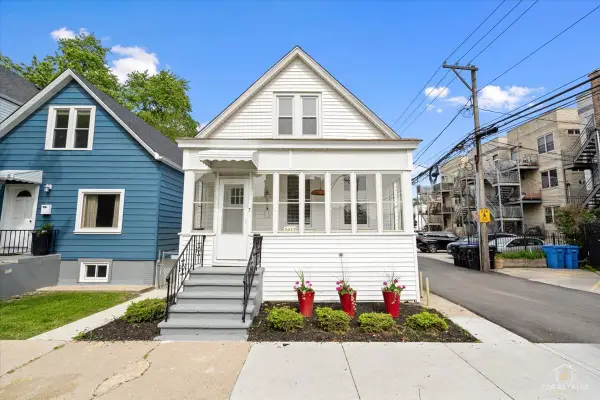 $475,000Active3 beds 1 baths1,324 sq. ft.
2617 N Springfield Avenue, Chicago, IL 60647
MLS# 12645831Listed by: ROMAN PROPERTIES, LLC. - New
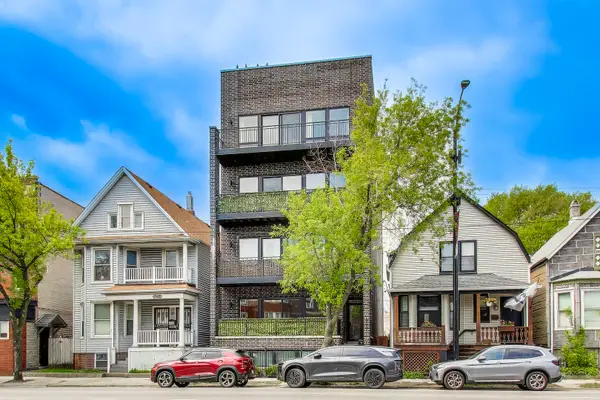 $759,900Active3 beds 2 baths1,845 sq. ft.
5042 N Western Avenue #PH, Chicago, IL 60625
MLS# 12657250Listed by: FULTON GRACE REALTY - New
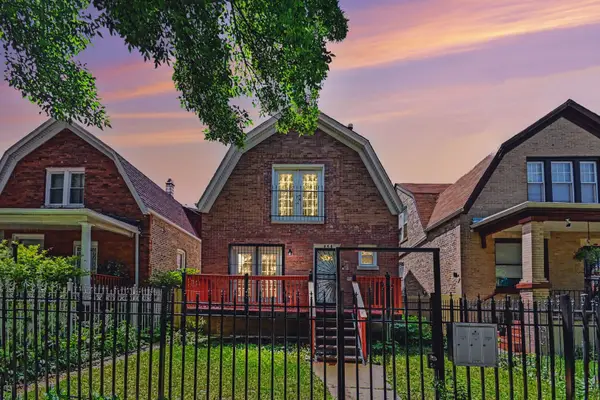 $370,000Active4 beds 2 baths1,799 sq. ft.
850 N Keystone Avenue, Chicago, IL 60651
MLS# 12657541Listed by: NAPIER REAL ESTATE CONSULTANTS INC. - New
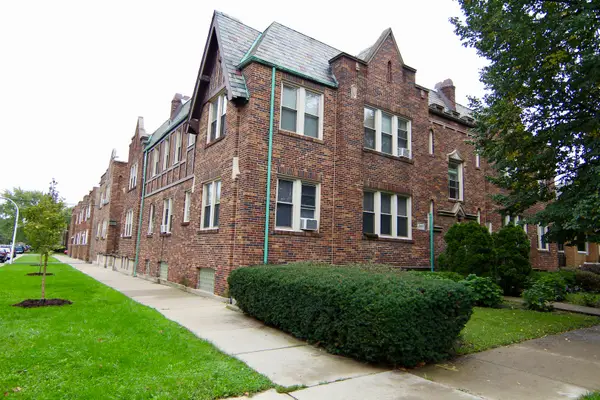 $260,000Active3 beds 2 baths1,282 sq. ft.
2859 N Kostner Avenue #1, Chicago, IL 60641
MLS# 12627041Listed by: DREAM HOUSE REAL ESTATE - Open Sat, 1:30 to 3:30pmNew
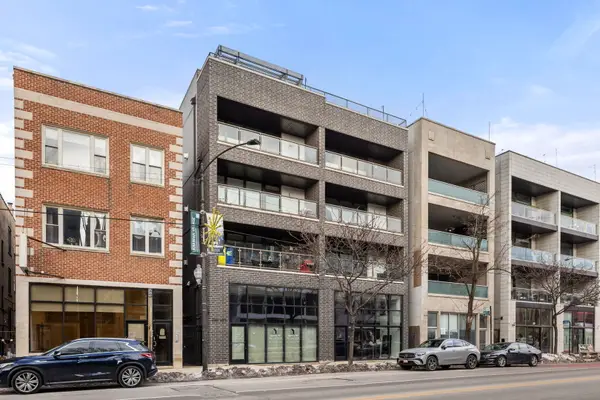 $775,000Active3 beds 2 baths1,650 sq. ft.
2210 W Chicago Avenue #3W, Chicago, IL 60622
MLS# 12652869Listed by: CHICAGO PROPERTIES FIRM - New
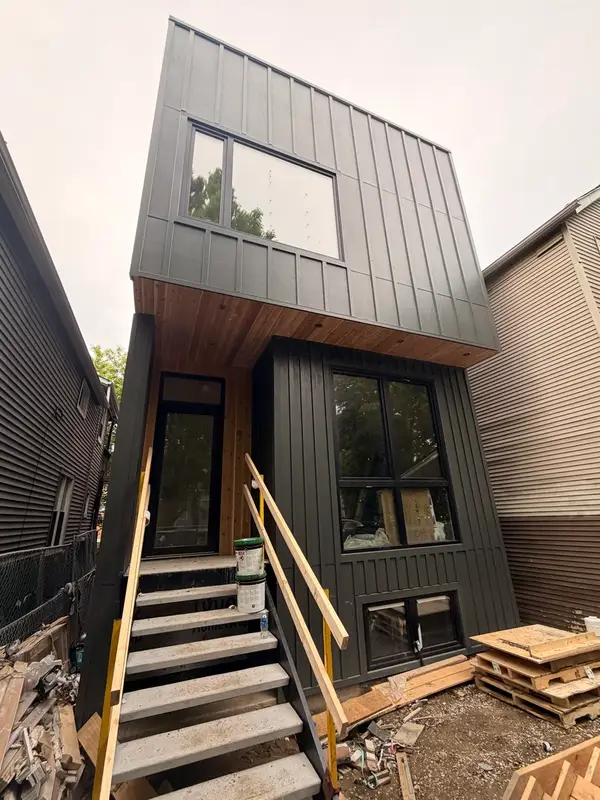 $1,200,000Active4 beds 4 baths
2117 N Bingham Street, Chicago, IL 60647
MLS# 12475717Listed by: COMPASS


Protect your home and budget from life's surprises with an Assurant Home Warranty, backed by a partner that supports you through every step of homeownership. Explore Plans.
© 2023 - 2026 ERA Franchise Systems LLC. All rights reserved. ERA Franchise Systems LLC fully supports the principles of the Fair Housing Act and the Equal Opportunity Act. ERA, ERA Real Estate powered, and their respective logos are registered service marks of ERA Franchise Systems LLC. Each office is independently owned and operated.