
540 W Webster Avenue #511, Chicago, IL 60614
Local realty services provided by:Results Realty ERA Powered
Listed by: carrie mccormick
Office: @properties christie's international real estate
MLS#:12764415
Source:MLSNI
Price summary
- Price:$2,495,000
- Price per sq. ft.:$990.87
- Monthly HOA dues:$2,342
About this home
At Webster Square, this three-bedroom, three-and-a-half-bath residence brings together interior finishes by Eva Quateman and a 1224-square-foot private, fully landscaped terrace. South and southwest facing windows fill the home with light and frame stunning skyline views from every room and breathtaking sunsets from the main living area. Thoughtfully conceived by Joan Craig of Lichten Craig Architects, with interiors completed by Eva Quateman Interiors, this residence brings together custom architectural details, beautiful finishes, and a cohesive design throughout. The design is layered and carefully considered, from textured wall coverings by Phillip Jeffries and Mirage hardwood flooring to tailored window treatments. Living and dining flow together beside the windows, creating a welcoming space for everyday life and entertaining. The kitchen pairs quartz countertops and custom hardware with a Wolf range, double ovens, and microwave, a Sub-Zero refrigerator, and Bosch dishwasher. An extra-wide peninsula with storage and breakfast bar opens to the living area, while a separate pantry with black granite counters and wine fridge provides additional preparation space and storage. An interior gas line offers an option for a fireplace in the den. The primary suite has a fully organized walk-in closet, a marble bath with a soaking tub, separate shower, double vanity, and a private balcony for morning coffee. Both additional bedrooms have ensuite baths, including the third bedroom in its current media room configuration complete with surround sound, custom cabinetry, and a built-in bar with Perlick beverage refrigerator. Blackout blinds in all three bedrooms and electronic shades in the main living areas offer comfort and privacy at the touch of a button. Designed and fully landscaped by GroundWorks Design, the approximately 1224-square-foot private terrace extends the living space outdoors. Planters bring greenery to the setting, while integrated lighting, sound, and irrigation make the space as thoughtfully appointed as the interiors. There is room to dine, gather, and enjoy the skyline. A custom laundry room and Elan smart-home audio/visual system complete this remarkable residence. Two heated garage parking spaces and a private storage cage are included. The full-service building offers 24-hour door staff, a fitness center, common roof deck, private courtyard, dog run, party room, business center, and an off site dry-cleaning service. Set on a tree-lined Lincoln Park street overlooking Oz Park, the home is close to the lakefront, Lincoln Park Zoo, schools, and neighborhood restaurants. This is a rare opportunity to combine soaring skyline views, exceptional outdoor space, and a truly simplified lifestyle in one of Chicago's most sought-after neighborhoods....
Contact an agent
Home facts
- Year built:2017
- Listing ID #:12764415
- Updated:October 01, 2026 at 12:37 PM
Rooms and interior
- Bedrooms:3
- Total bathrooms:4
- Full bathrooms:3
- Half bathrooms:1
- Rooms Total:7
- Dining Description:Combined With Living Room
- Bathrooms Description:Double Sinks, Separate Shower, Soaking Tub
- Kitchen Description:Dishwasher, Disposal, Double Oven, High End Refrigerator, Microwave, Range
- Living area:2,518 sq. ft.
Heating and cooling
- Cooling:Central Air
- Heating:Electric, Forced Air, Heat Pump, Zoned
- Central air:Yes
Structure and exterior
- Year built:2017
- Building area:2,518 sq. ft.
- Exterior Features:Balcony
Schools
- High school:Lincoln Park High School
- Middle school:Lincoln Elementary School
- Elementary school:Lincoln Elementary School
Utilities
- Water:Lake Michigan
- Sewer:Public Sewer
Finances and disclosures
- Price:$2,495,000
- Price per sq. ft.:$990.87
- Tax amount:$28,733 (2025)
Features and amenities
- Laundry features:Dryer, Washer
- Smart home:Yes
Parking
- Total parking spaces:2
- Parking description:Attached Garage, Garage
- Garage:Yes
- Garage spaces:2
 Copyright 2026 Midwest Real Estate Data LLC. All rights reserved. The data relating to real estate for sale on this web site comes in part from the Broker Reciprocity Program of the Midwest Real Estate Data LLC. Listing information is deemed reliable but not guaranteed.
New listings near 540 W Webster Avenue #511
- New
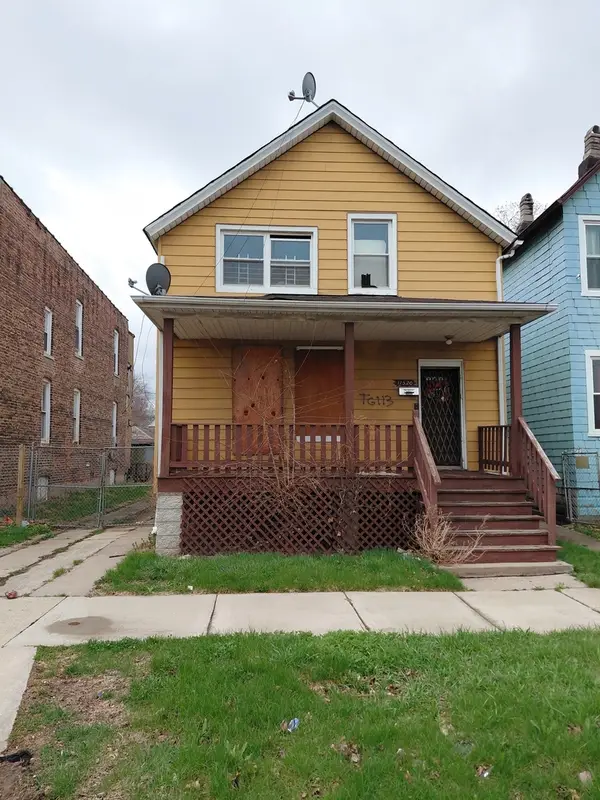 $49,000Active4 beds 2 baths1,475 sq. ft.
11520 S Perry Avenue, Chicago, IL 60628
MLS# 12768241Listed by: KALE REALTY - New
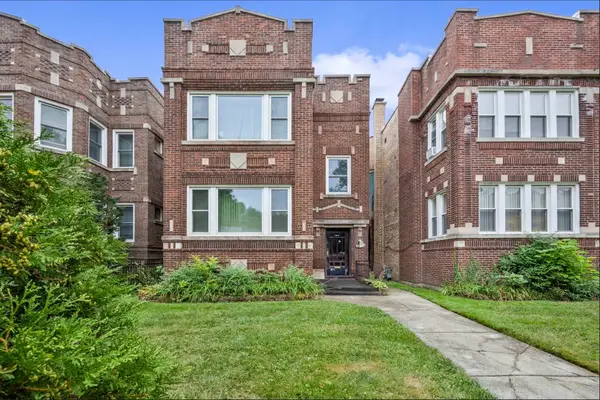 $185,000Active5 beds 4 baths
7817 S Euclid Avenue, Chicago, IL 60649
MLS# 12768706Listed by: COLDWELL BANKER REALTY - New
 $625,000Active3 beds 2 baths
5357 N Paulina Street #2, Chicago, IL 60640
MLS# 12771934Listed by: LIVING 312 REALTY LLC - New
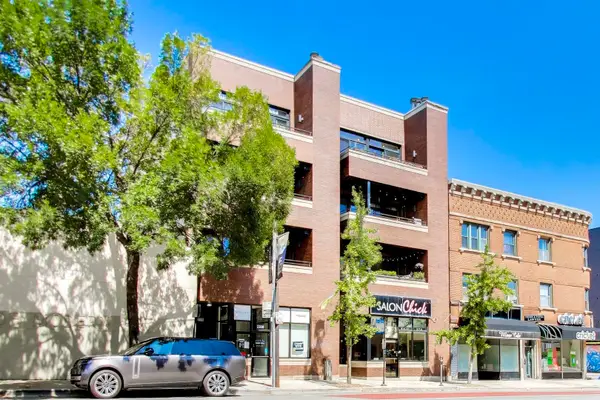 $529,900Active2 beds 2 baths1,500 sq. ft.
2306 W Chicago Avenue #4, Chicago, IL 60622
MLS# 12773704Listed by: @PROPERTIES CHRISTIE'S INTERNATIONAL REAL ESTATE - New
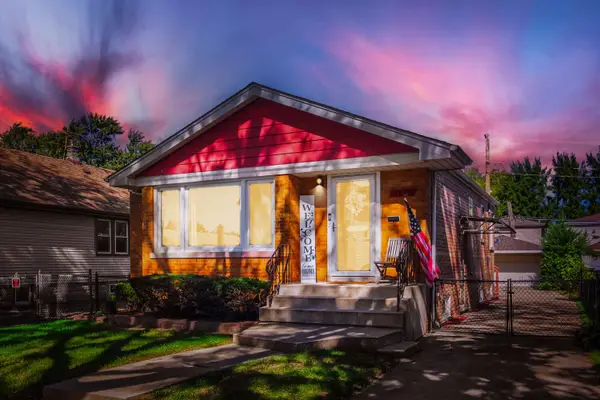 $289,900Active2 beds 1 baths888 sq. ft.
3428 W 116th Street, Chicago, IL 60655
MLS# 12774003Listed by: HEALY REAL ESTATE - New
 $1,995,000Active4 beds 5 baths4,000 sq. ft.
257 E Delaware Place #10AB, Chicago, IL 60611
MLS# 12774015Listed by: @PROPERTIES CHRISTIE'S INTERNATIONAL REAL ESTATE - New
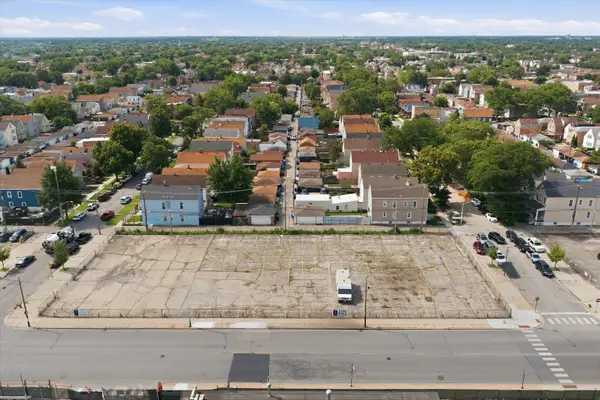 $1,045,000Active0 Acres
3039-3057 W 51st Street, Chicago, IL 60632
MLS# 12774028Listed by: RUIZ REALTY, INC. - New
 $890,000Active2 beds 2 baths1,867 sq. ft.
445 E North Water Street #1004, Chicago, IL 60611
MLS# 12774036Listed by: JAMESON SOTHEBY'S INTL REALTY - New
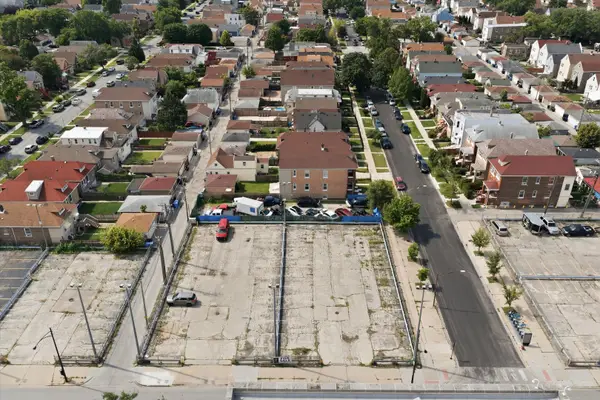 $570,000Active0 Acres
5101-5117 S Sacramento Avenue, Chicago, IL 60632
MLS# 12774037Listed by: RUIZ REALTY, INC. - New
 $380,000Active0 Acres
5100-5106 S Richmond Street, Chicago, IL 60632
MLS# 12774043Listed by: RUIZ REALTY, INC.


Protect your home and budget from life's surprises with an Assurant Home Warranty, backed by a partner that supports you through every step of homeownership. Explore Plans.
© 2023 - 2026 ERA Franchise Systems LLC. All rights reserved. ERA Franchise Systems LLC fully supports the principles of the Fair Housing Act and the Equal Opportunity Act. ERA, ERA Real Estate powered, and their respective logos are registered service marks of ERA Franchise Systems LLC. Each office is independently owned and operated.