
5421 S Hyde Park Boulevard, Chicago, IL 60615
Local realty services provided by:Results Realty ERA Powered
Listed by: robert wessel
Office: r. c. wessel & associates, ltd
MLS#:12726797
Source:MLSNI
Price summary
- Price:$1,675,000
- Price per sq. ft.:$249.18
About this home
This select property - in the Georgian Revival architectural style - represents the absolute best value on the market today. One of East Hyde Park's most distinguished historic residences, offering over 6,700 square feet of above-grade living area just moments from the University of Chicago, Museum of Science and Industry, Promontory Point, Lake Michigan, Metra, Trader Joe's, Whole Foods, and plenty of neighborhood dining options. Just minutes to Millennium Park via CTA Express Bus. Originally commissioned by Mrs. Emilie C. Weeks and designed by George H. Borst utilizing a rich red brick accented by detailed stone lintels over the windows and a matching raised stone perimeter wall. The facade features a perfectly balanced arrangement of multi-pane sash windows around a central entryway, a wide front portico supported by simple square columns extends across the home's width, elevating its monumental, traditional presence popular during Chicago's Gilded Age (roughly the 1870s to the 1900s). Former home to the Vivekananda Vedanta Society, this distinguished residence blends historic craftsmanship with extensive modern updates. Renovated in 2016, features include 10 bedrooms, 5 1/2 baths, soaring 11' ceilings on the first floor, 10' on the second floor and 9' on the third floor. Original hardwood floors, decorative plaster ceilings, marble fireplaces, copper plumbing supply lines, a center-island chef's kitchen with Wolf 6-burner range and Statuario marble countertops, updated 400-amp electrical service, high-velocity central air (1st & 2nd floors), efficient radiator heat, two covered terraces, rear deck, walk-in vault, partial basement (crawl space beneath kitchen) with expansion potential, and a spacious two-car garage plus flex spot. Eligible for an ADU (accessory dwelling unit) if desired. May qualify for Airbnb. A rare opportunity to own one of Hyde Park's most distinguished historic homes....
Contact an agent
Home facts
- Year built:1917
- Listing ID #:12726797
- Updated:August 12, 2026 at 10:28 PM
Rooms and interior
- Bedrooms:10
- Total bathrooms:6
- Full bathrooms:5
- Half bathrooms:1
- Rooms Total:14
- Dining Description:Combined With Living Room
- Bathrooms Description:Separate Shower
- Basement Description:Partial, Unfinished
- Living area:6,722 sq. ft.
Heating and cooling
- Cooling:Central Air
- Heating:Natural Gas, Steam
- Central air:Yes
Structure and exterior
- Roof:Asphalt, Rubber
- Year built:1917
- Building area:6,722 sq. ft.
- Architectural Style:Traditional
- Foundation Description:Concrete Perimeter
- Levels:3 Story
Schools
- Elementary school:Bret Harte Elementary School
Utilities
- Water:Lake Michigan, Public
- Sewer:Public Sewer
Finances and disclosures
- Price:$1,675,000
- Price per sq. ft.:$249.18
- Tax amount:$27,551 (2024)
Parking
- Total parking spaces:2
- Parking description:Detached Garage, Garage
- Garage:Yes
- Garage spaces:2
 Copyright 2026 Midwest Real Estate Data LLC. All rights reserved. The data relating to real estate for sale on this web site comes in part from the Broker Reciprocity Program of the Midwest Real Estate Data LLC. Listing information is deemed reliable but not guaranteed.
New listings near 5421 S Hyde Park Boulevard
- New
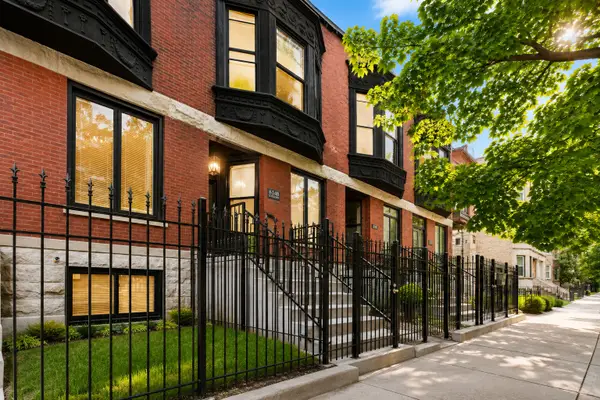 $649,000Active4 beds 4 baths2,943 sq. ft.
6148 S Ingleside Avenue, Chicago, IL 60637
MLS# 12731593Listed by: STRAIGHT-A REALTY, LLC - Open Sat, 12 to 2pmNew
 $1,250,000Active5 beds 2 baths3,373 sq. ft.
4624 N Winchester Avenue, Chicago, IL 60640
MLS# 12725383Listed by: CENTURY 21 S.G.R., INC. - New
 $240,000Active1 beds 2 baths977 sq. ft.
2310 S Canal Street #217, Chicago, IL 60616
MLS# 12726223Listed by: COMPASS - New
 $289,900Active1 beds 1 baths980 sq. ft.
2335 W Iowa Street #1R, Chicago, IL 60622
MLS# 12730156Listed by: JAMESON SOTHEBY'S INTL REALTY - New
 $170,000Active4 beds 2 baths
10531 S Corliss Avenue, Chicago, IL 60628
MLS# 12730771Listed by: NEXTHOME DREAM BIG REALTY - New
 $325,000Active9 beds 4 baths
8017 S Rhodes Avenue, Chicago, IL 60619
MLS# 12731058Listed by: COLDWELL BANKER REALTY - Open Sun, 12 to 2pmNew
 $389,900Active2 beds 2 baths1,200 sq. ft.
4753 N Beacon Street #2, Chicago, IL 60640
MLS# 12731409Listed by: COMPASS - Open Sun, 10 to 11:30amNew
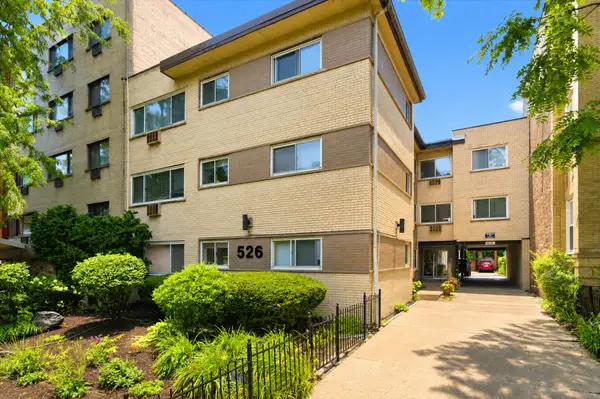 $275,000Active1 beds 1 baths
526 W Roscoe Street #2A, Chicago, IL 60657
MLS# 12731442Listed by: AMERICORP, LTD - Open Sat, 12 to 1pmNew
 $499,900Active7 beds 3 baths
6520 S Ellis Avenue, Chicago, IL 60637
MLS# 12731749Listed by: @PROPERTIES CHRISTIE'S INTERNATIONAL REAL ESTATE - New
 $320,000Active6 beds 2 baths
3042 S Pulaski Road, Chicago, IL 60623
MLS# 12731774Listed by: GMC REALTY LTD


Protect your home and budget from life's surprises with an Assurant Home Warranty, backed by a partner that supports you through every step of homeownership. Explore Plans.
© 2023 - 2026 ERA Franchise Systems LLC. All rights reserved. ERA Franchise Systems LLC fully supports the principles of the Fair Housing Act and the Equal Opportunity Act. ERA, ERA Real Estate powered, and their respective logos are registered service marks of ERA Franchise Systems LLC. Each office is independently owned and operated.