
5427 W 63rd Place, Chicago, IL 60638
Local realty services provided by:ERA Naper Realty
5427 W 63rd Place,Chicago, IL 60638
$364,900
- 4 Beds
- 2 Baths
- 840 sq. ft.
- Single family
- Active
Listed by: diana rodriguez
Office: america real estate
MLS#:12802462
Source:MLSNI
Price summary
- Price:$364,900
- Price per sq. ft.:$434.4
About this home
Welcome to this beautiful 4-bedroom, 2-bath brick home in the desirable Clearing neighborhood, where modern style meets classic charm! The main level features refinished hardwood floors, recessed lighting, a spacious living room with a custom board-and-batten accent wall and electric fireplace, and a welcoming dining room that opens to a kitchen with quartz countertops. Two bedrooms and a beautiful bathroom complete the main level. The finished basement offers additional living space with two more bedrooms, a second full bathroom, and a spacious recreation room featuring a stylish painted-black ceiling-perfect for entertaining, relaxing, or creating additional living space. Enjoy the convenience of a two-car garage and a fantastic location close to Midway Airport, shopping, parks, and easy access to I-55. This move-in-ready home combines beautiful finishes, comfortable living, and a convenient location. Don't miss the opportunity to make this home yours!
Contact an agent
Home facts
- Year built:1947
- Listing ID #:12802462
- Updated:November 11, 2026 at 03:32 PM
Rooms and interior
- Bedrooms:4
- Total bathrooms:2
- Full bathrooms:2
- Rooms Total:8
- Basement Description:Finished, Full
- Living area:840 sq. ft.
Heating and cooling
- Cooling:Central Air
- Heating:Forced Air
- Central air:Yes
Structure and exterior
- Year built:1947
- Building area:840 sq. ft.
- Architectural Style:Ranch
- Levels:1 Story
Utilities
- Water:Public
- Sewer:Public Sewer
Finances and disclosures
- Price:$364,900
- Price per sq. ft.:$434.4
- Tax amount:$4,797 (2025)
Parking
- Total parking spaces:2
- Parking description:Detached Garage, Garage
- Garage:Yes
- Garage spaces:2
 Copyright 2026 Midwest Real Estate Data LLC. All rights reserved. The data relating to real estate for sale on this web site comes in part from the Broker Reciprocity Program of the Midwest Real Estate Data LLC. Listing information is deemed reliable but not guaranteed.
New listings near 5427 W 63rd Place
- New
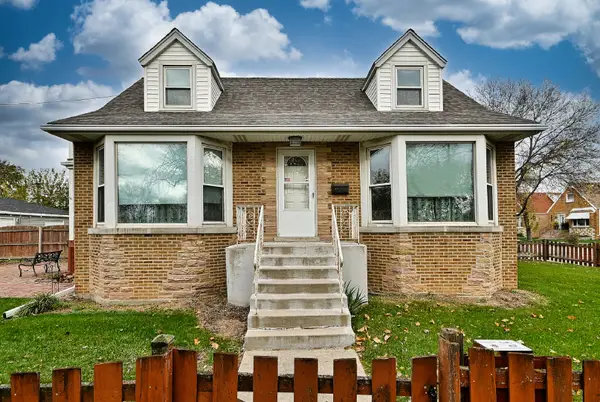 $279,900Active4 beds 1 baths914 sq. ft.
3100 N Oak Park Avenue, Chicago, IL 60634
MLS# 12804570Listed by: COLDWELL BANKER REALTY - New
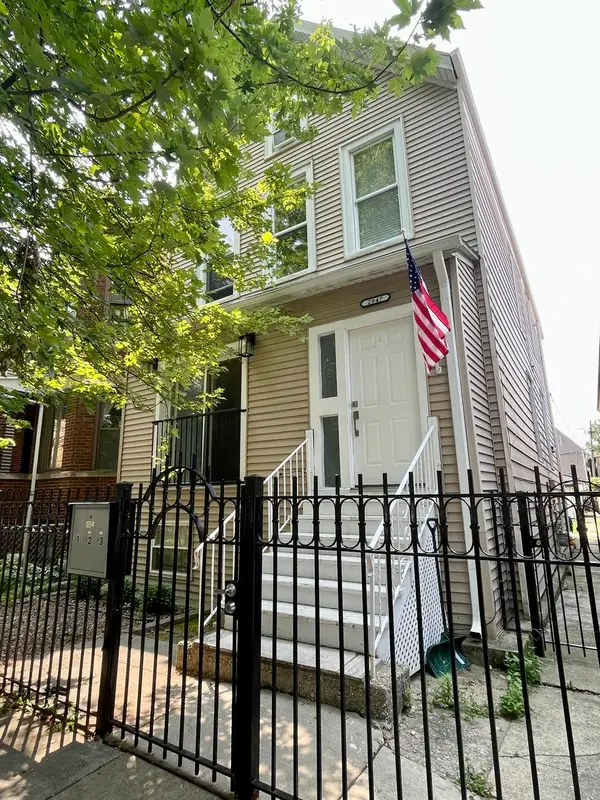 $775,000Active7 beds 5 baths
2847 W Dickens Avenue, Chicago, IL 60647
MLS# 12804991Listed by: REDFIN CORPORATION - New
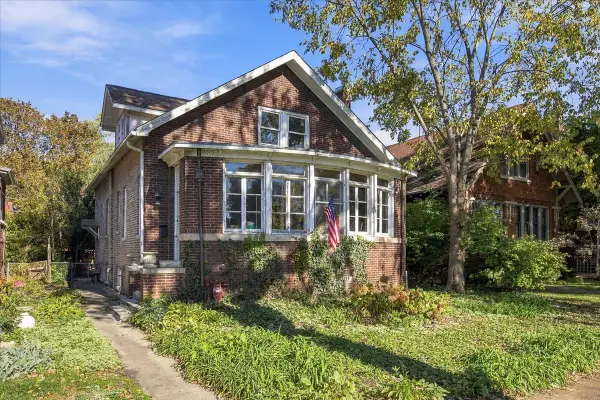 $849,950Active3 beds 2 baths1,935 sq. ft.
Address Withheld By Seller, Chicago, IL 60625
MLS# 12805340Listed by: ARIA REAL ESTATE - New
 $6,600,000Active5 beds 6 baths8,727 sq. ft.
60 E Monroe Street #6901-6902, Chicago, IL 60603
MLS# 12805348Listed by: @PROPERTIES CHRISTIE'S INTERNATIONAL REAL ESTATE - New
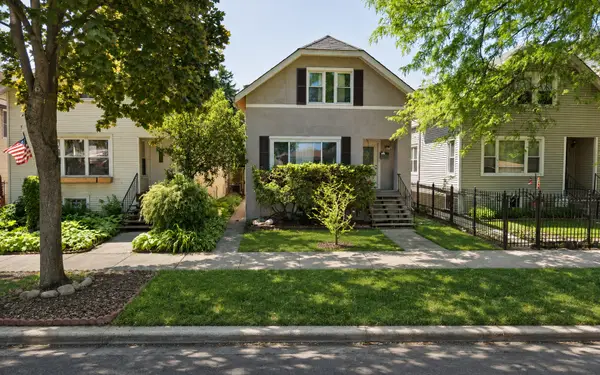 $325,000Active4 beds 3 baths1,800 sq. ft.
3340 N Kenneth Avenue, Chicago, IL 60641
MLS# 12805564Listed by: EXP REALTY - New
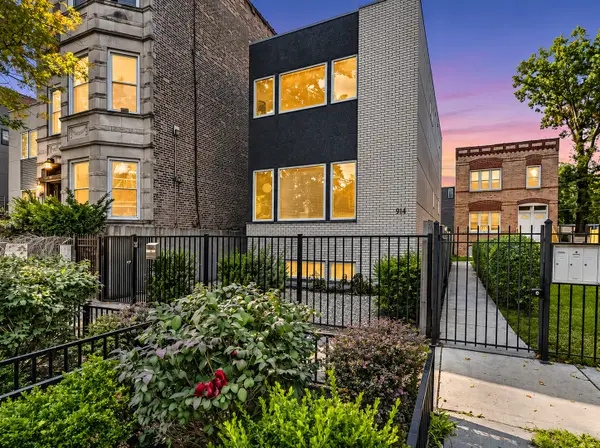 $1,099,000Active4 beds 4 baths2,650 sq. ft.
914 N Richmond Street, Chicago, IL 60622
MLS# 12805691Listed by: COLDWELL BANKER REALTY - New
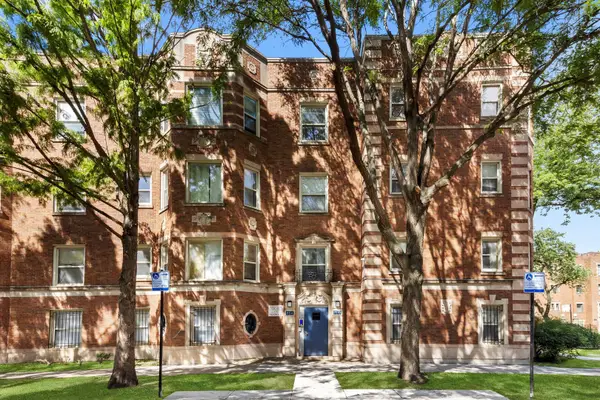 $65,000Active1 beds 1 baths800 sq. ft.
854 E 82nd Street, Chicago, IL 60619
MLS# 12805774Listed by: BETTER HOMES & GARDENS REAL ESTATE - New
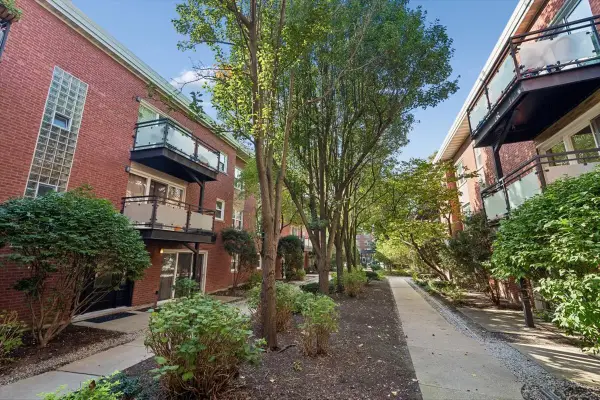 $275,000Active2 beds 2 baths1,035 sq. ft.
6415 N Damen Avenue #3W, Chicago, IL 60645
MLS# 12805894Listed by: BAIRD & WARNER - New
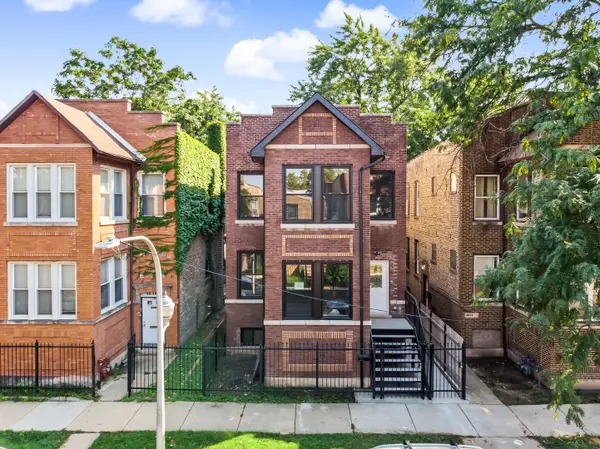 $620,000Active6 beds 3 baths
4851 W Rice Street, Chicago, IL 60651
MLS# 12805957Listed by: PROSALES REALTY - New
 $199,000Active1 beds 1 baths590 sq. ft.
200 N Dearborn Street #4001, Chicago, IL 60601
MLS# 12806032Listed by: @PROPERTIES CHRISTIE'S INTERNATIONAL REAL ESTATE


Protect your home and budget from life's surprises with an Assurant Home Warranty, backed by a partner that supports you through every step of homeownership. Explore Plans.
© 2023 - 2026 ERA Franchise Systems LLC. All rights reserved. ERA Franchise Systems LLC fully supports the principles of the Fair Housing Act and the Equal Opportunity Act. ERA, ERA Real Estate powered, and their respective logos are registered service marks of ERA Franchise Systems LLC. Each office is independently owned and operated.