
5430 N Sheridan Road #604, Chicago, IL 60640
Local realty services provided by:ERA Partners
5430 N Sheridan Road #604,Chicago, IL 60640
$414,900
- 2 Beds
- 2 Baths
- 1,236 sq. ft.
- Condominium
- Active
Upcoming open houses
- Sat, Oct 1001:30 pm - 03:30 pm
Listed by: lauren sauer
Office: @properties christie's international real estate
MLS#:12780656
Source:MLSNI
Price summary
- Price:$414,900
- Price per sq. ft.:$335.68
- Monthly HOA dues:$626
About this home
If you're looking for something updated in a boutique elevator building in HOT Edgewater, look no further! This two bedroom, two bath home is functional and fluid. At the heart of the home is the open kitchen, with ample countertops and storage, stainless appliances, and a breakfast bar. It flows right into the living/dining room, making it great for entertaining and everyday ease. Off the living room is your spacious, west facing private balcony! Need an office?? You've got one built right in complete with additional storage! A transom window was added to the second bedroom, ensuring you have a more traditional bedroom/den with the same amount of natural light! The large primary suite boasts a walk-in closet and generous bathroom with an updated double vanity and shower door. The secondary bathroom was also updated with newer vanity, floors, and walk in shower. In addition to the coat closet, there is a sizable laundry room/storage closet; a truly useful and unexpected space! A heated garage spot is included in the price! HOA includes an Xfinity cable/internet package with HBO. Communal roof patio to enjoy the beautiful skyline! Walk to Marianos, Kathy Osterman beach, restaurants and retail! Come see your new home!...
Contact an agent
Home facts
- Year built:2007
- Listing ID #:12780656
- Updated:October 09, 2026 at 06:15 PM
Rooms and interior
- Bedrooms:2
- Total bathrooms:2
- Full bathrooms:2
- Rooms Total:5
- Dining Description:Combined With Living Room
- Bathrooms Description:Double Sinks
- Kitchen Description:Dishwasher, Disposal, Microwave, Range, Refrigerator, Stainless Steel Appliance(s)
- Living area:1,236 sq. ft.
Heating and cooling
- Cooling:Central Air
- Heating:Natural Gas
- Central air:Yes
Structure and exterior
- Year built:2007
- Building area:1,236 sq. ft.
- Exterior Features:Balcony
Utilities
- Water:Lake Michigan
- Sewer:Public Sewer
Finances and disclosures
- Price:$414,900
- Price per sq. ft.:$335.68
- Tax amount:$6,565 (2025)
Features and amenities
- Laundry features:Dryer, Washer
Parking
- Total parking spaces:1
- Parking description:Attached Garage, Garage
- Garage:Yes
- Garage spaces:1
 Copyright 2026 Midwest Real Estate Data LLC. All rights reserved. The data relating to real estate for sale on this web site comes in part from the Broker Reciprocity Program of the Midwest Real Estate Data LLC. Listing information is deemed reliable but not guaranteed. MLSNI Member Broker: Frank Scibior
New listings near 5430 N Sheridan Road #604
- New
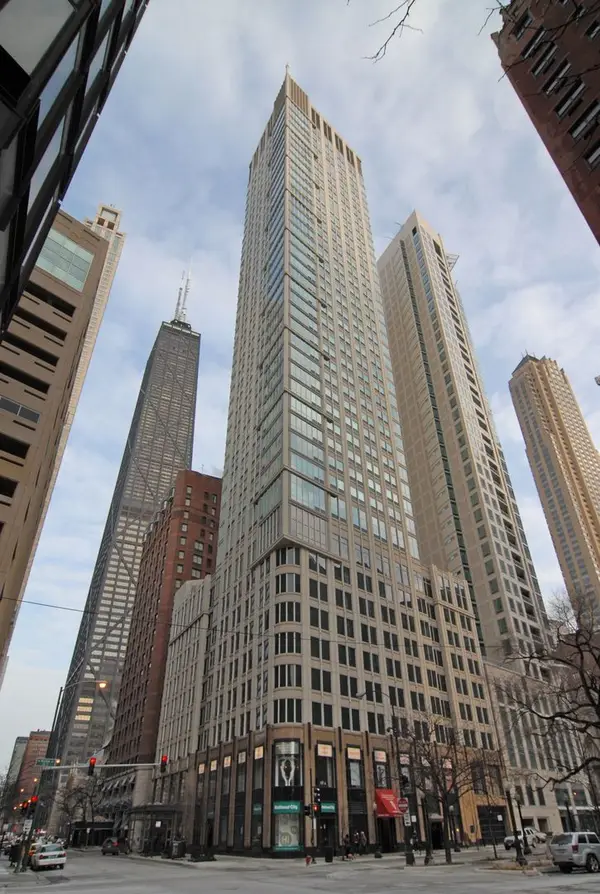 $1,200,000Active3 beds 2 baths2,015 sq. ft.
57 E Delaware Place #1802, Chicago, IL 60611
MLS# 12732319Listed by: BAIRD & WARNER - New
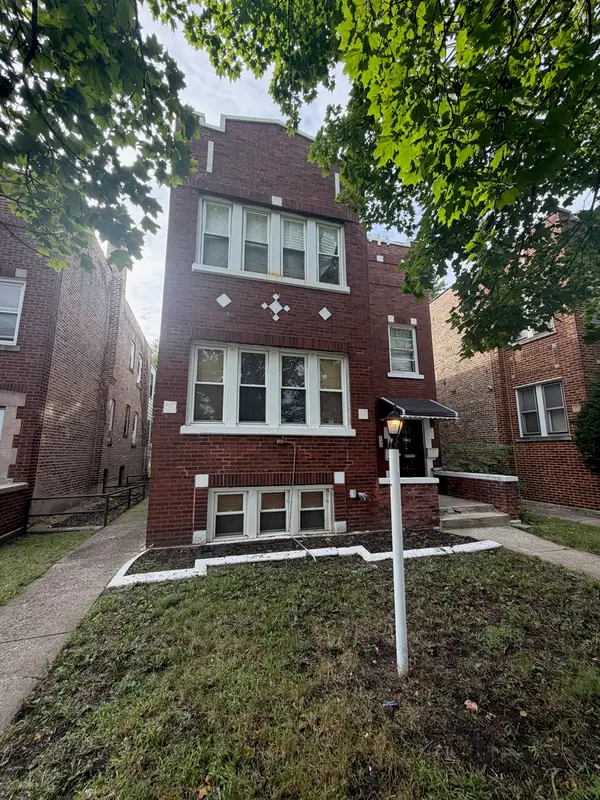 $365,000Active6 beds 3 baths
7524 S Wentworth Avenue, Chicago, IL 60620
MLS# 12763187Listed by: VILLAGE REALTY, INC. - New
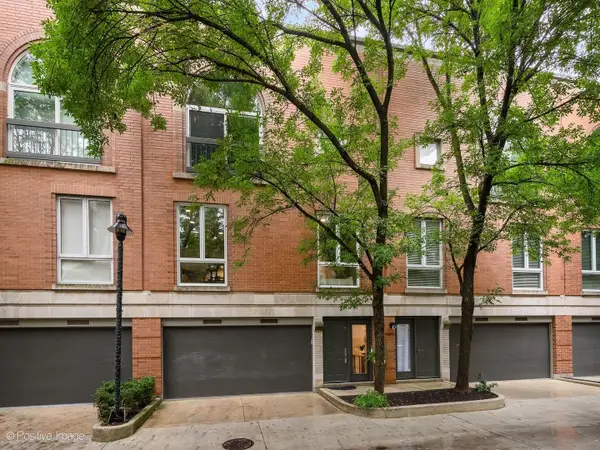 $1,395,000Active3 beds 3 baths3,200 sq. ft.
2659 N Greenview Avenue, Chicago, IL 60614
MLS# 12770803Listed by: BERKSHIRE HATHAWAY HOMESERVICES CHICAGO - New
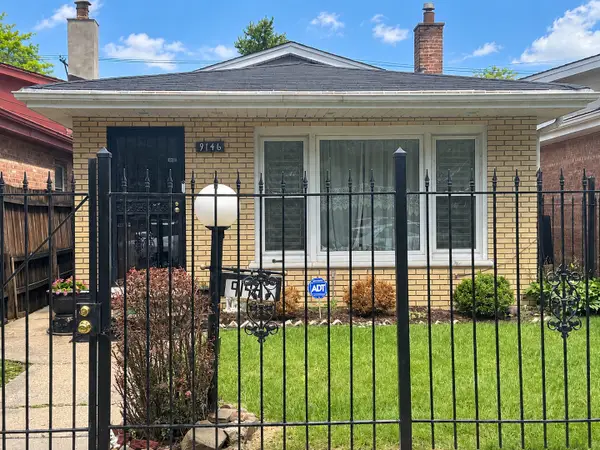 $195,000Active3 beds 2 baths1,169 sq. ft.
9146 S Woodlawn Avenue, Chicago, IL 60619
MLS# 12776179Listed by: COLDWELL BANKER REALTY - New
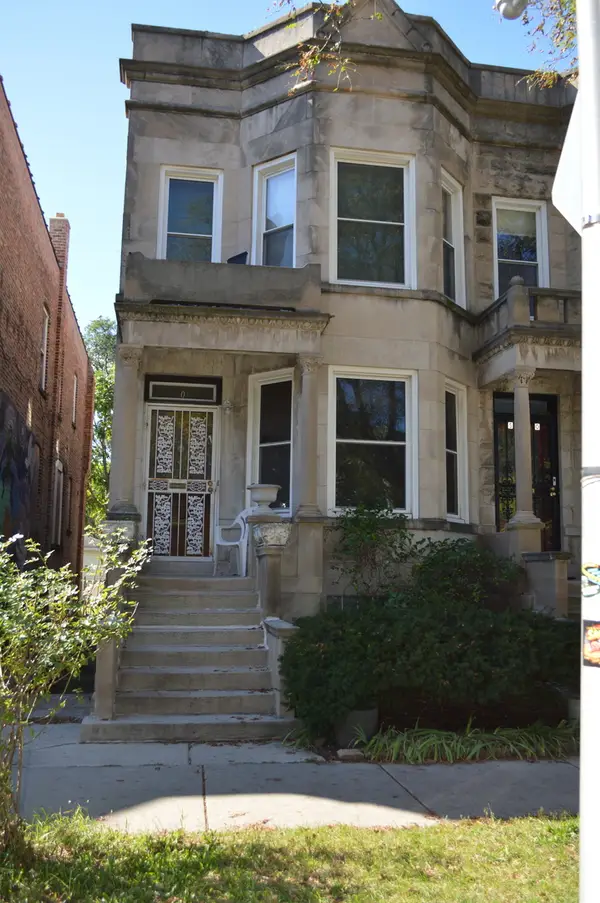 $650,000Active4 beds 2 baths3,000 sq. ft.
5402 S Drexel Avenue, Chicago, IL 60615
MLS# 12776182Listed by: J.A. GIBSON & ASSOCIATES, LTD. - New
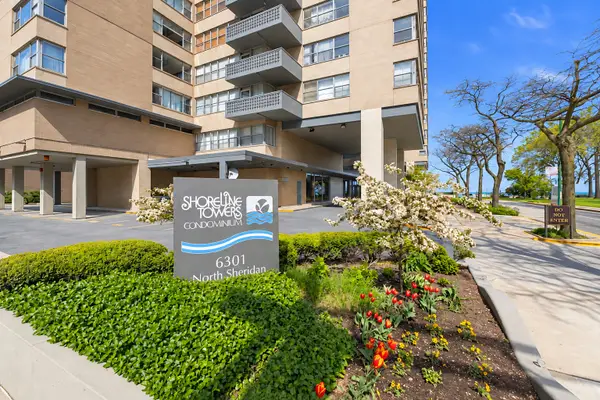 $165,000Active1 beds 1 baths
6301 N Sheridan Road #4H, Chicago, IL 60660
MLS# 12781234Listed by: EXIT STRATEGY REALTY - New
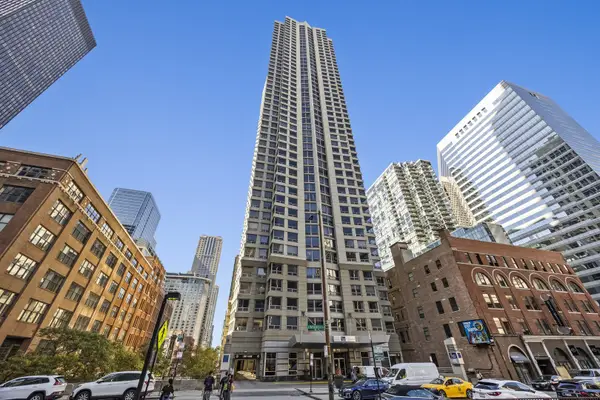 $235,000Active1 beds 1 baths590 sq. ft.
440 N Wabash Avenue #2001, Chicago, IL 60611
MLS# 12781577Listed by: KELLER WILLIAMS ONECHICAGO - New
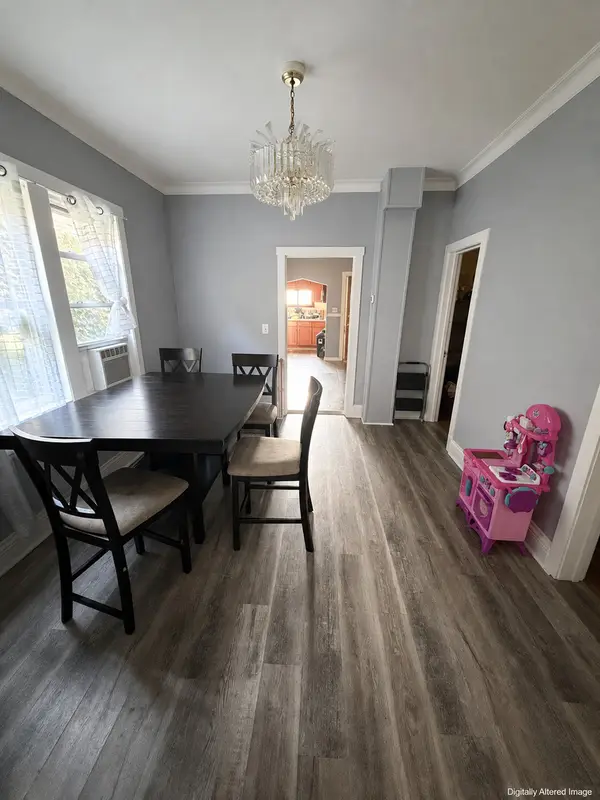 $200,000Active6 beds 2 baths1,800 sq. ft.
8322 S Burnham Avenue, Chicago, IL 60617
MLS# 12781828Listed by: SMART HOME REALTY 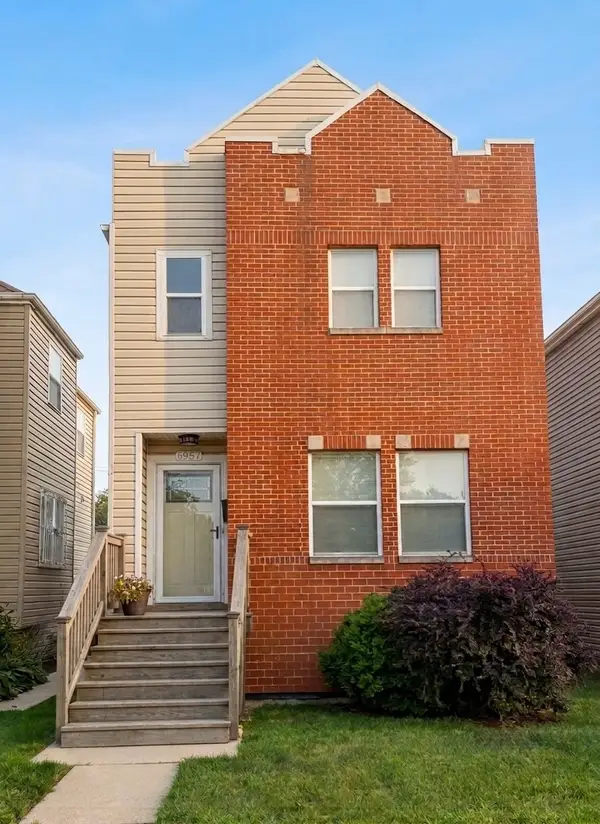 $280,000Pending3 beds 2 baths1,800 sq. ft.
6957 S East End Avenue, Chicago, IL 60649
MLS# 12728331Listed by: COLDWELL BANKER REALTY- New
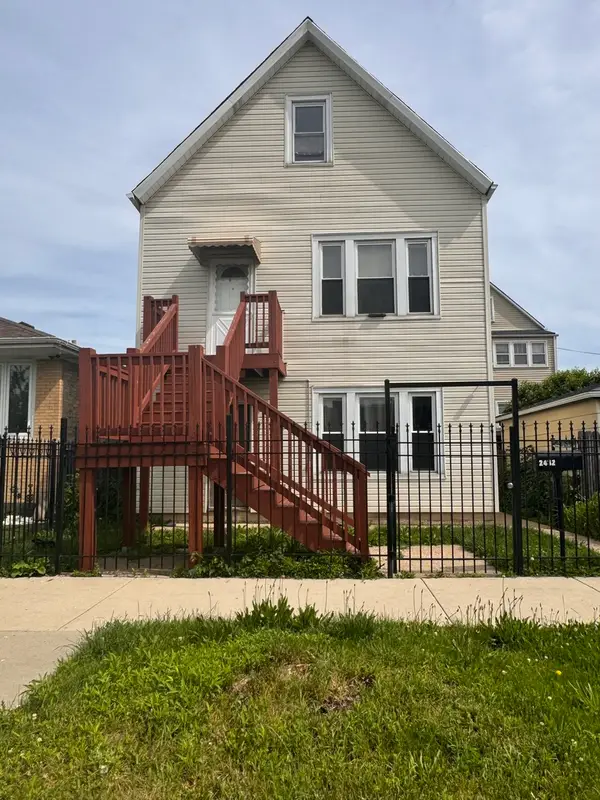 $459,900Active6 beds 3 baths
2432 W 48th Street, Chicago, IL 60632
MLS# 12662544Listed by: RE/MAX 10


Protect your home and budget from life's surprises with an Assurant Home Warranty, backed by a partner that supports you through every step of homeownership. Explore Plans.
© 2023 - 2026 ERA Franchise Systems LLC. All rights reserved. ERA Franchise Systems LLC fully supports the principles of the Fair Housing Act and the Equal Opportunity Act. ERA, ERA Real Estate powered, and their respective logos are registered service marks of ERA Franchise Systems LLC. Each office is independently owned and operated.