
5440 N Mobile Avenue, Chicago, IL 60630
Local realty services provided by:ERA Partners
5440 N Mobile Avenue,Chicago, IL 60630
$460,000
- 3 Beds
- 1 Baths
- 1,070 sq. ft.
- Single family
- Active
Listed by: keri meacham
Office: berkshire hathaway homeservices chicago
MLS#:12751726
Source:MLSNI
Price summary
- Price:$460,000
- Price per sq. ft.:$429.91
About this home
Beautifully Updated 3-Bedroom Home in Jefferson Park. Welcome home to this beautifully rehabbed 3-bedroom home, thoughtfully renovated in 2021 with extensive updates throughout. The main living spaces feature oak hardwood floors, while the updated kitchen offers granite countertops, stainless steel appliances, and a pantry. Each bedroom has its own closet, plus additional storage throughout the home. Major improvements include a new furnace, humidifier, A/C, ductwork, plumbing, updated electrical, windows, doors, and light fixtures. Outside, enjoy new tuckpointing, soffit, siding, gutters, sidewalks, landscaping, and fencing, plus a new 2.5-car garage with an 8-foot door. So many updates have already been completed-just move in and enjoy! A must-see! Schedule your showing today!
Contact an agent
Home facts
- Year built:1958
- Listing ID #:12751726
- Updated:September 17, 2026 at 11:55 AM
Rooms and interior
- Bedrooms:3
- Total bathrooms:1
- Full bathrooms:1
- Rooms Total:5
- Kitchen Description:Dishwasher, Microwave, Range, Refrigerator, Stainless Steel Appliance(s)
- Basement Description:Full, Unfinished
- Living area:1,070 sq. ft.
Heating and cooling
- Cooling:Central Air
- Heating:Natural Gas
- Central air:Yes
Structure and exterior
- Roof:Asphalt
- Year built:1958
- Building area:1,070 sq. ft.
- Architectural Style:Ranch
- Foundation Description:Concrete Perimeter
- Levels:1 Story
Schools
- High school:Taft High School
- Middle school:Hitch Elementary School
- Elementary school:Hitch Elementary School
Utilities
- Water:Lake Michigan
- Sewer:Public Sewer
Finances and disclosures
- Price:$460,000
- Price per sq. ft.:$429.91
- Tax amount:$6,607 (2025)
Features and amenities
- Laundry features:Dryer, Washer
Parking
- Total parking spaces:2
- Parking description:Detached Garage, Garage
- Garage:Yes
- Garage spaces:2.5
 Copyright 2026 Midwest Real Estate Data LLC. All rights reserved. The data relating to real estate for sale on this web site comes in part from the Broker Reciprocity Program of the Midwest Real Estate Data LLC. Listing information is deemed reliable but not guaranteed. MLSNI Member Broker: Frank Scibior
New listings near 5440 N Mobile Avenue
- New
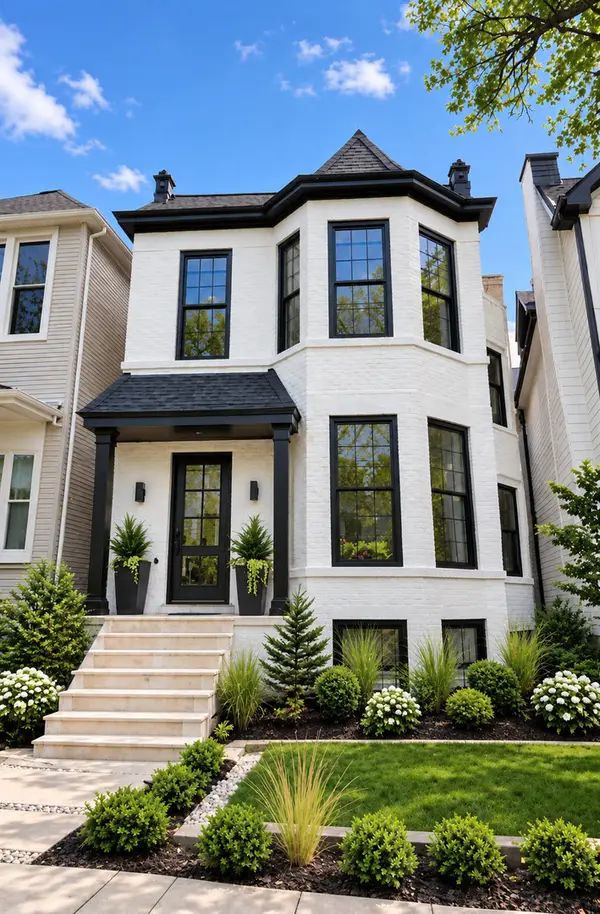 $2,350,000Active6 beds 5 baths4,100 sq. ft.
Address Withheld By Seller, Chicago, IL 60657
MLS# 12698952Listed by: COMPASS - New
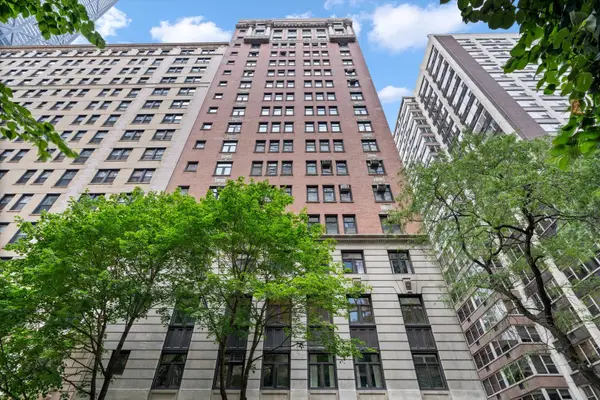 $875,000Active3 beds 3 baths2,400 sq. ft.
222 E Chestnut Street #6B, Chicago, IL 60611
MLS# 12725526Listed by: COMPASS - New
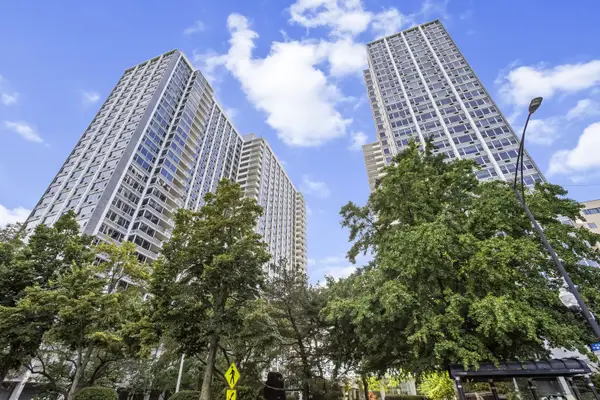 $249,000Active1 beds 1 baths900 sq. ft.
4250 N Marine Drive #2629, Chicago, IL 60613
MLS# 12741657Listed by: IRPINO REAL ESTATE, INC. - New
 $269,900Active12 beds 4 baths
7321 S Stewart Avenue, Chicago, IL 60621
MLS# 12758567Listed by: KELLER WILLIAMS EXPERIENCE - New
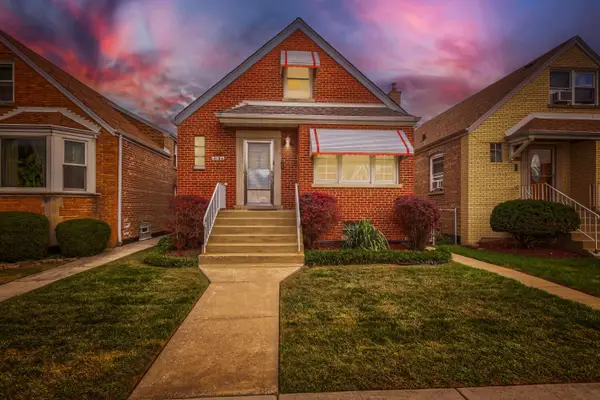 $314,900Active4 beds 2 baths1,261 sq. ft.
4134 W 58th Street, Chicago, IL 60629
MLS# 12760982Listed by: HEALY REAL ESTATE - New
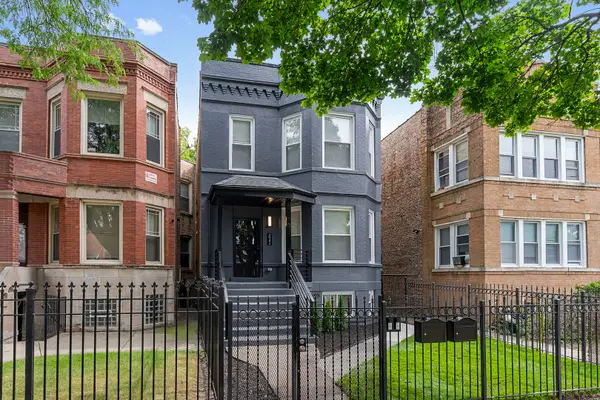 $459,000Active5 beds 4 baths
6943 S Calumet Avenue S, Chicago, IL 60637
MLS# 12762144Listed by: COLDWELL BANKER REALTY - New
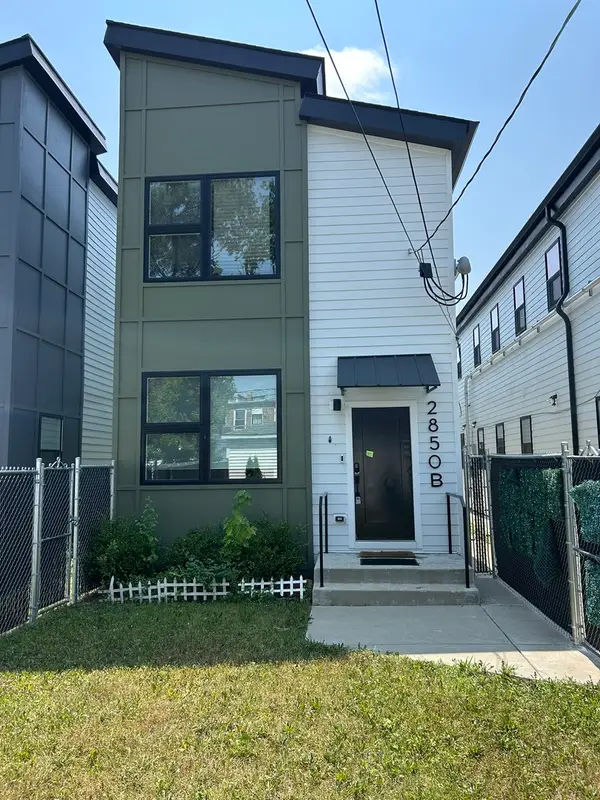 $359,000Active3 beds 2 baths1,475 sq. ft.
2850 W Harrison Street #B, Chicago, IL 60612
MLS# 12762152Listed by: CAPITAL INVESTMENT REALTY GROUP INC - New
 $225,000Active2 beds 2 baths1,000 sq. ft.
6244 S Newland Avenue #3S, Chicago, IL 60638
MLS# 12751204Listed by: ARNI REALTY INCORPORATED - New
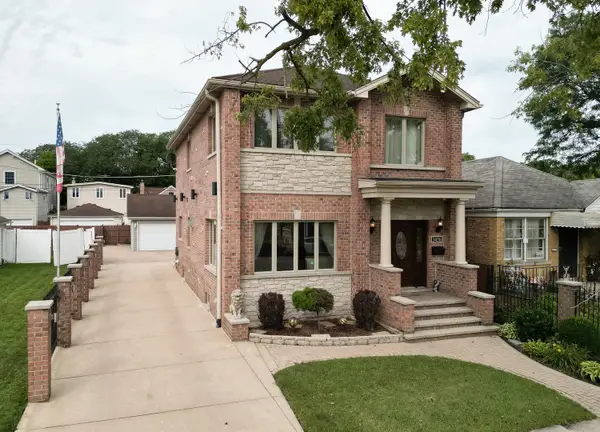 $749,900Active4 beds 4 baths2,600 sq. ft.
3456 N Pioneer Avenue, Chicago, IL 60634
MLS# 12760781Listed by: EXIT REALTY REDEFINED - New
 $839,999Active2 beds 2 baths1,926 sq. ft.
1351 W Altgeld Street #4I, Chicago, IL 60614
MLS# 12760844Listed by: BAIRD & WARNER


Protect your home and budget from life's surprises with an Assurant Home Warranty, backed by a partner that supports you through every step of homeownership. Explore Plans.
© 2023 - 2026 ERA Franchise Systems LLC. All rights reserved. ERA Franchise Systems LLC fully supports the principles of the Fair Housing Act and the Equal Opportunity Act. ERA, ERA Real Estate powered, and their respective logos are registered service marks of ERA Franchise Systems LLC. Each office is independently owned and operated.