
545 N Dearborn Street #2607, Chicago, IL 60654
Local realty services provided by:ERA Partners
545 N Dearborn Street #2607,Chicago, IL 60654
$499,999
- 2 Beds
- 2 Baths
- 1,300 sq. ft.
- Condominium
- Active
Upcoming open houses
- Sat, Sep 0512:00 pm - 01:30 pm
Listed by: matt laricy
Office: americorp, ltd
MLS#:12708416
Source:MLSNI
Price summary
- Price:$499,999
- Price per sq. ft.:$384.61
- Monthly HOA dues:$1,204
About this home
Completely Renovated Corner Condo with Spectacular Skyline Views & Expansive Private Balcony! Experience elevated city living from the 26th floor in this beautifully renovated 2-bedroom, 2-bath corner residence in the heart of River North. Showcasing breathtaking southeast skyline views from every angle, this move-in-ready home offers designer finishes, an open-concept layout, and one of the largest private balconies in the building-an impressive 200-square-foot outdoor retreat perfect for morning coffee, entertaining, or taking in Chicago's iconic skyline. The custom chef's kitchen has been completely reimagined with sleek quartz countertops, a designer backsplash, premium stainless steel appliances, and a spacious breakfast bar that seamlessly opens to the sun-filled living and dining areas. Floor-to-ceiling windows flood the home with natural light. The spacious primary suite is a true retreat, featuring direct balcony access, custom built-in closets, and a luxurious spa-inspired en-suite bathroom that has been fully renovated with high-end finishes. The generously sized second bedroom also offers custom built-in closet organizers and easy access to the beautifully remodeled second bath. Additional upgrades include a brand-new refrigerator and stove, in-unit washer and dryer, custom built-in storage in both bedrooms, the hallway closet, and one bathroom, plus fully renovated bathrooms and designer lighting throughout. Residents enjoy access to over 50,000 square feet of resort-style amenities, including 24-hour door staff, a state-of-the-art fitness center, outdoor pool and sundeck, basketball court, sauna, steam room, business center, library, party room, and dog run. Assessments include everything except electricity, offering exceptional value and convenience. Perfectly located in the heart of River North, you're just steps from world-class dining, shopping, nightlife, the Chicago Riverwalk, Magnificent Mile, public transportation, and so much more. Rental parking is readily available nearby. Luxury, location, and unmatched views-this is city living at its finest. Explore every detail with the attached 3D virtual tour....
Contact an agent
Home facts
- Year built:2003
- Listing ID #:12708416
- Updated:September 01, 2026 at 11:34 AM
Rooms and interior
- Bedrooms:2
- Total bathrooms:2
- Full bathrooms:2
- Rooms Total:5
- Dining Description:Combined With Living Room
- Living area:1,300 sq. ft.
Heating and cooling
- Cooling:Central Air
- Heating:Forced Air
- Central air:Yes
Structure and exterior
- Year built:2003
- Building area:1,300 sq. ft.
- Exterior Features:Balcony
Schools
- High school:Wells Community Academy Senior H
- Middle school:Ogden Elementary
- Elementary school:Ogden Elementary
Utilities
- Water:Public
- Sewer:Public Sewer
Finances and disclosures
- Price:$499,999
- Price per sq. ft.:$384.61
- Tax amount:$8,569 (2025)
Features and amenities
- Amenities:Fire Sprinklers
- Pool features:In Ground Pool, Pool
Parking
- Total parking spaces:1
- Parking description:Detached Garage, Garage
- Garage:Yes
- Garage spaces:1
 Copyright 2026 Midwest Real Estate Data LLC. All rights reserved. The data relating to real estate for sale on this web site comes in part from the Broker Reciprocity Program of the Midwest Real Estate Data LLC. Listing information is deemed reliable but not guaranteed. MLSNI Member Broker: Frank Scibior
New listings near 545 N Dearborn Street #2607
- New
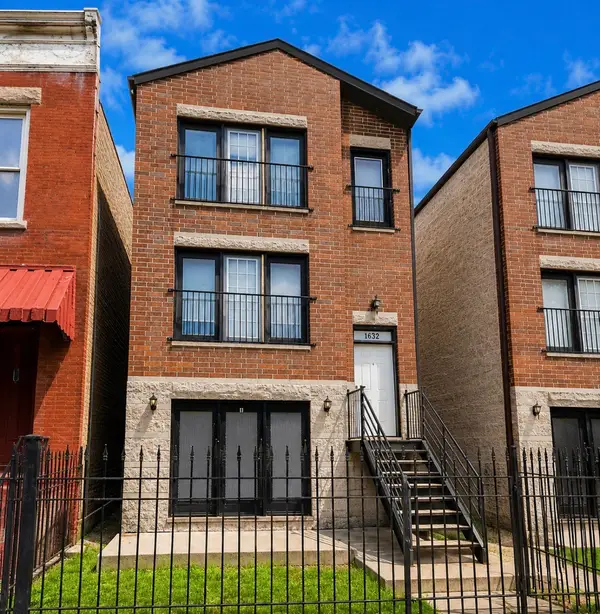 $599,000Active9 beds 6 baths
1632 S Homan Avenue, Chicago, IL 60623
MLS# 12746844Listed by: RE/MAX 10 - New
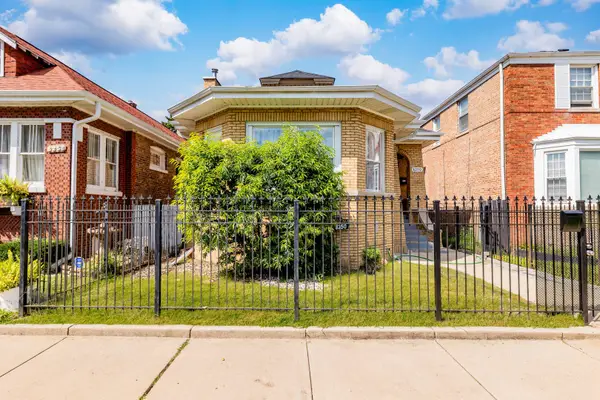 $329,000Active6 beds 3 baths1,850 sq. ft.
8250 S Justine Street, Chicago, IL 60620
MLS# 12746755Listed by: EXIT GRACE REALTY - New
 $10,000Active0.07 Acres
6034 S Carpenter Street, Chicago, IL 60621
MLS# 12747806Listed by: CHICAGO'S REAL ESTATE AGENCY - New
 $499,900Active4 beds 4 baths2,106 sq. ft.
8412 S Green Street, Chicago, IL 60620
MLS# 12747526Listed by: BAIRD & WARNER - New
 $394,900Active6 beds 3 baths
1634 N Kildare Avenue, Chicago, IL 60639
MLS# 12747736Listed by: GRINKER & GARCIA REAL ESTATE - New
 $139,000Active2 beds 1 baths1,000 sq. ft.
1762 W 95th Place, Chicago, IL 60643
MLS# 12747831Listed by: VILLAGE REALTY, INC. - New
 $424,995Active6 beds 7 baths
6401 S Albany Avenue, Chicago, IL 60629
MLS# 12747940Listed by: REALTY OF AMERICA, LLC - New
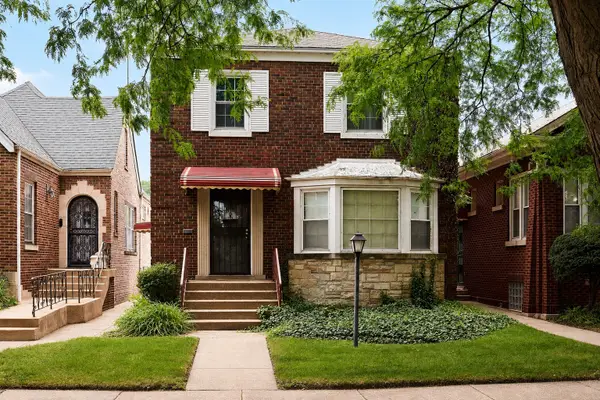 $115,000Active3 beds 1 baths1,475 sq. ft.
8534 S Vernon Avenue, Chicago, IL 60619
MLS# 12745171Listed by: EXP REALTY - New
 $439,000Active4 beds 3 baths1,438 sq. ft.
4637 W Mclean Avenue, Chicago, IL 60639
MLS# 12747066Listed by: XR REALTY - New
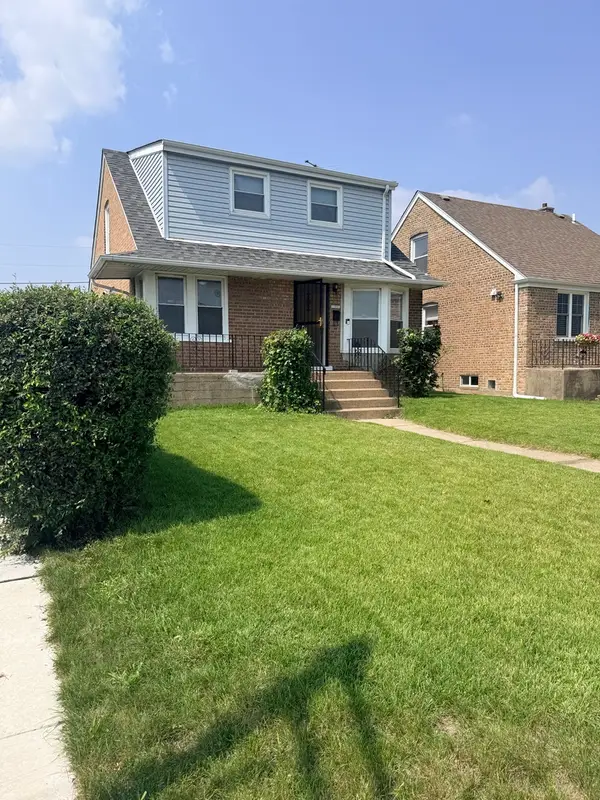 $309,900Active4 beds 3 baths1,388 sq. ft.
11056 S State Line Road, Chicago, IL 60617
MLS# 12747869Listed by: BETTER HOMES & GARDENS REAL ESTATE


Protect your home and budget from life's surprises with an Assurant Home Warranty, backed by a partner that supports you through every step of homeownership. Explore Plans.
© 2023 - 2026 ERA Franchise Systems LLC. All rights reserved. ERA Franchise Systems LLC fully supports the principles of the Fair Housing Act and the Equal Opportunity Act. ERA, ERA Real Estate powered, and their respective logos are registered service marks of ERA Franchise Systems LLC. Each office is independently owned and operated.