
5452 N Luna Avenue, Chicago, IL 60630
Local realty services provided by:ERA Naper Realty
5452 N Luna Avenue,Chicago, IL 60630
$519,900
- 5 Beds
- 2 Baths
- 2,082 sq. ft.
- Single family
- Active
Listed by: zeeshan bhimji, luna cuervo puangco
Office: real property management group chicago
MLS#:12756606
Source:MLSNI
Price summary
- Price:$519,900
- Price per sq. ft.:$249.71
About this home
Charming and versatile single-family home located in Chicago's Jefferson Park neighborhood. Spanning 2,082 square feet across two levels, this well-maintained residence offers a thoughtfully designed floor plan featuring 4 spacious bedrooms and 2 full bathrooms. The main level welcomes you with to the core living and dining spaces. The bright, fully equipped kitchen includes a gas range stove, dishwasher, and refrigerator. Comfortable, carpeted bedrooms sit adjacent to a full bathroom featuring a tub/shower combination. The finished lower level provides flexible multi-use living space-ideal for a recreation room or home office. Step outside to a fully fenced backyard, offering room for outdoor entertainment and gardening. Excellent location with convenient access to public transportation options (CTA Blue Line & Metra at Jefferson Park Transit Center), I-90/I-94 expressways, parks, local dining, and shopping.
Contact an agent
Home facts
- Year built:1905
- Listing ID #:12756606
- Updated:October 27, 2026 at 02:00 PM
Rooms and interior
- Bedrooms:5
- Total bathrooms:2
- Full bathrooms:2
- Rooms Total:11
- Dining Description:Combined With Living Room
- Kitchen Description:Dishwasher, Range, Refrigerator
- Basement Description:Finished, Full
- Living area:2,082 sq. ft.
Heating and cooling
- Cooling:Central Air
- Heating:Gas
- Central air:Yes
Structure and exterior
- Roof:Asphalt
- Year built:1905
- Building area:2,082 sq. ft.
- Lot area:0.09 Acres
- Architectural Style:Cottage
- Foundation Description:Concrete Perimeter
- Levels:1 Story
Schools
- High school:Taft High School
- Elementary school:Farnsworth Elementary School
Utilities
- Water:Lake Michigan
Finances and disclosures
- Price:$519,900
- Price per sq. ft.:$249.71
- Tax amount:$5,422 (2023)
Features and amenities
- Laundry features:Dryer, Washer
 Copyright 2026 Midwest Real Estate Data LLC. All rights reserved. The data relating to real estate for sale on this web site comes in part from the Broker Reciprocity Program of the Midwest Real Estate Data LLC. Listing information is deemed reliable but not guaranteed.
New listings near 5452 N Luna Avenue
- New
 $139,900Active-- beds 1 baths
5415 N Sheridan Road #710, Chicago, IL 60640
MLS# 12652455Listed by: THE SOKOL GROUP - New
 $365,000Active3 beds 2 baths1,654 sq. ft.
11530 S Campbell Avenue, Chicago, IL 60655
MLS# 12733666Listed by: EXP REALTY - New
 $899,000Active5 beds 2 baths
2442 W Berenice Avenue, Chicago, IL 60618
MLS# 12762274Listed by: BAIRD & WARNER - New
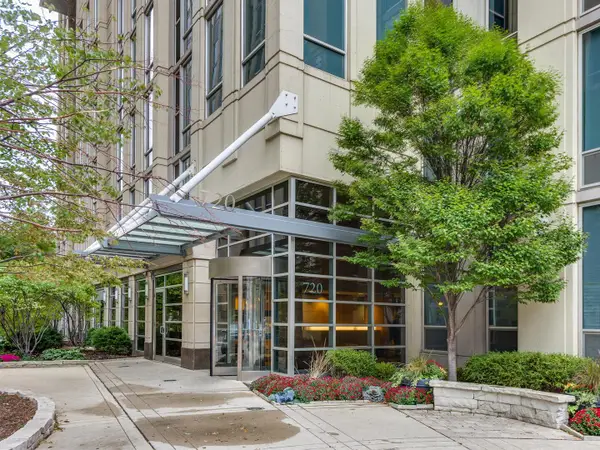 $899,900Active3 beds 3 baths2,124 sq. ft.
720 N Larrabee Street #G04, Chicago, IL 60654
MLS# 12788637Listed by: COMPASS - New
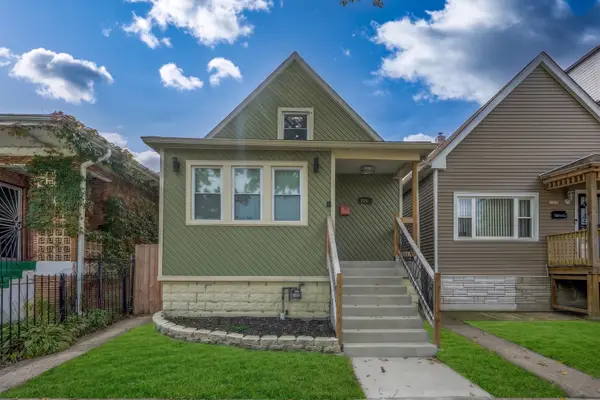 $399,900Active6 beds 3 baths2,000 sq. ft.
Address Withheld By Seller, Chicago, IL 60619
MLS# 12794002Listed by: NOWEQUITY REAL ESTATE - New
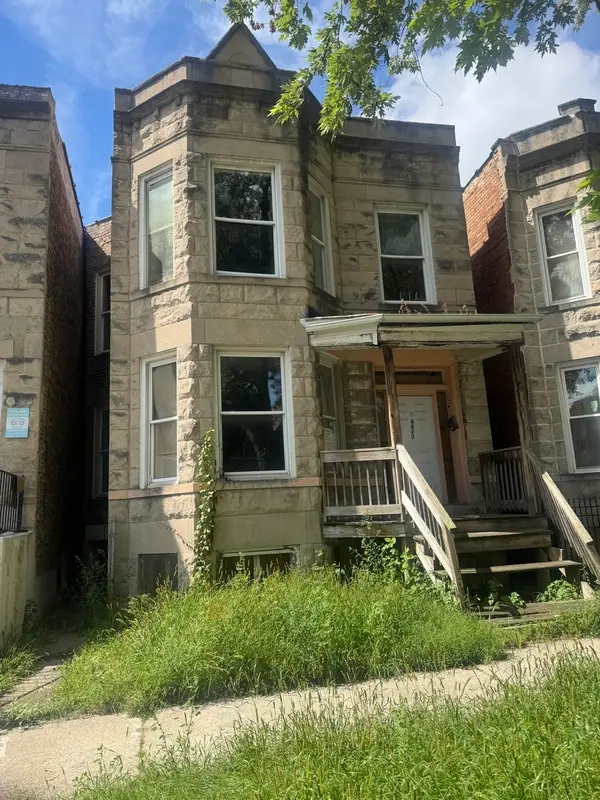 $199,999Active6 beds 2 baths
6620 S Rhodes Avenue, Chicago, IL 60637
MLS# 12794023Listed by: BERG PROPERTIES - New
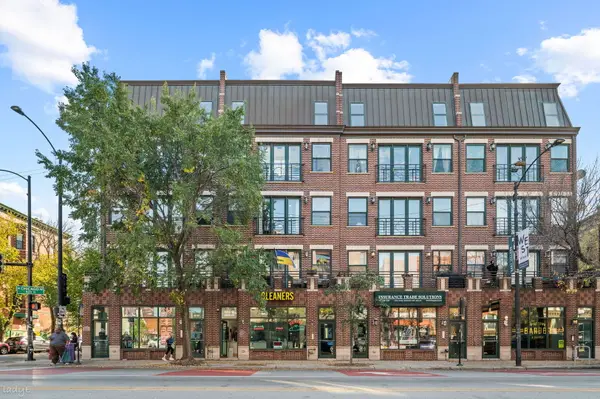 $550,000Active2 beds 2 baths1,600 sq. ft.
1903 W Chicago Avenue #3, Chicago, IL 60622
MLS# 12794404Listed by: SERHANT. - New
 $349,900Active4 beds 3 baths
8100 S Cornell Avenue, Chicago, IL 60619
MLS# 12794647Listed by: @PROPERTIES CHRISTIE'S INTERNATIONAL REAL ESTATE - New
 $689,900Active6 beds 3 baths
4828 N Karlov Avenue, Chicago, IL 60630
MLS# 12794892Listed by: DIRECT BROKER LLC - New
 $450,000Active5 beds 3 baths
3328 W Chicago Avenue, Chicago, IL 60651
MLS# 12794894Listed by: COMPASS


Protect your home and budget from life's surprises with an Assurant Home Warranty, backed by a partner that supports you through every step of homeownership. Explore Plans.
© 2023 - 2026 ERA Franchise Systems LLC. All rights reserved. ERA Franchise Systems LLC fully supports the principles of the Fair Housing Act and the Equal Opportunity Act. ERA, ERA Real Estate powered, and their respective logos are registered service marks of ERA Franchise Systems LLC. Each office is independently owned and operated.