
5455 N Sheridan Road #2602, Chicago, IL 60640
Local realty services provided by:ERA Naper Realty
5455 N Sheridan Road #2602,Chicago, IL 60640
$346,500
- 2 Beds
- 2 Baths
- - sq. ft.
- Condominium
- Sold
Listed by: marzena sassak
Office: coldwell banker realty
MLS#:12684644
Source:MLSNI
Sorry, we are unable to map this address
Price summary
- Price:$346,500
- Monthly HOA dues:$1,487
About this home
This Premier South East corner 2 bed 2 bath unit offers panoramic views of the Lake, Lincoln Pk, Chicago Skyline & Navy Pier. This preferable split-floor design ensures easy flow between the bedrooms. Home offers remodeled white kitchen opened to living room & dining room. Kitchen has granite counters, floors, and stainless steel high -end appliances. Each room has remote operated custom designed shades which provide an even more spacious view throughout. Natural color marble/ granite baths are completely renovated. One bath has a walk-in shower. For bath lovers there is a tub w/shower in the other bath. Both bedrooms, large enough for king-sized beds, have ample closets with easily slidable custom glass doors & stunning views. Currently, one of the bedrooms is used as a home office. Building amenities include friendly 24-hour door persons, on-site management, maintenance, outside pool with cabanas, sundeck, library, tennis courts, party rooms, grills, playground, bike room & valet parking! For swimmers there is a Health Club with year-round indoor pool available two doors down. Fantastic location near the lake, beaches, and parks. Many culinary options, groceries & shopping within walking distance. Buses at your doorstep, nearby El and LSD. For dog owners there is easy excess to the park!...
Contact an agent
Home facts
- Year built:1969
- Listing ID #:12684644
- Updated:September 01, 2026 at 08:28 AM
Rooms and interior
- Bedrooms:2
- Total bathrooms:2
- Full bathrooms:2
- Rooms Total:5
- Dining Description:Combined With Living Room
- Kitchen Description:Dishwasher, High End Refrigerator, Microwave, Range
Heating and cooling
- Cooling:Central Air
- Heating:Electric
- Central air:Yes
Structure and exterior
- Year built:1969
Schools
- High school:Senn High School
- Middle school:Goudy Elementary School
- Elementary school:Goudy Elementary School
Utilities
- Water:Public
- Sewer:Public Sewer
Finances and disclosures
- Price:$346,500
- Tax amount:$4,604 (2024)
Features and amenities
- Laundry features:Coin Laundry
Parking
- Total parking spaces:1
- Parking description:Attached Garage, Garage
- Garage:Yes
- Garage spaces:1
 Copyright 2026 Midwest Real Estate Data LLC. All rights reserved. The data relating to real estate for sale on this web site comes in part from the Broker Reciprocity Program of the Midwest Real Estate Data LLC. Listing information is deemed reliable but not guaranteed.
New listings near 5455 N Sheridan Road #2602
- New
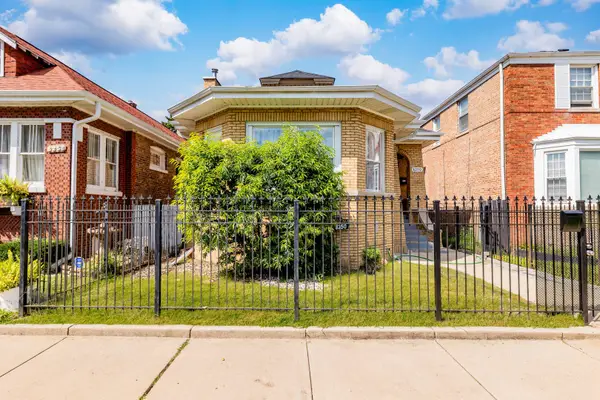 $329,000Active6 beds 3 baths1,850 sq. ft.
8250 S Justine Street, Chicago, IL 60620
MLS# 12746755Listed by: EXIT GRACE REALTY - New
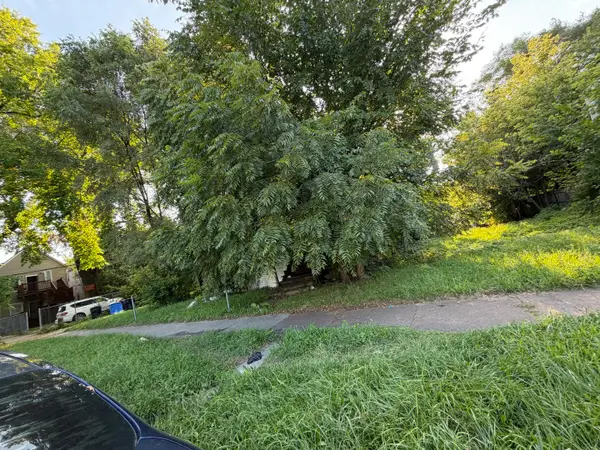 $10,000Active0.07 Acres
6034 S Carpenter Street, Chicago, IL 60621
MLS# 12747806Listed by: CHICAGO'S REAL ESTATE AGENCY - New
 $499,900Active4 beds 4 baths2,106 sq. ft.
8412 S Green Street, Chicago, IL 60620
MLS# 12747526Listed by: BAIRD & WARNER - New
 $394,900Active6 beds 3 baths
1634 N Kildare Avenue, Chicago, IL 60639
MLS# 12747736Listed by: GRINKER & GARCIA REAL ESTATE - New
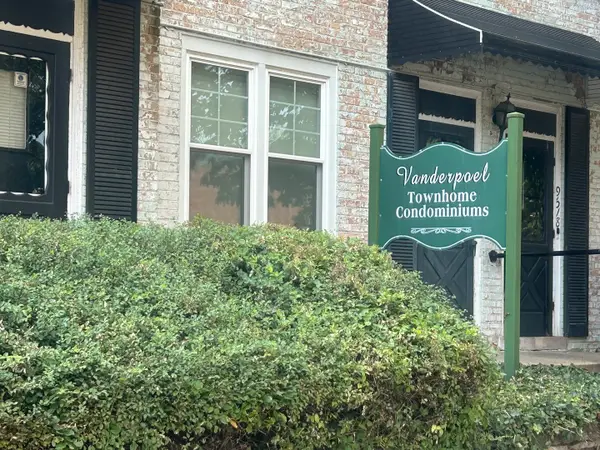 $139,000Active2 beds 1 baths1,000 sq. ft.
1762 W 95th Place, Chicago, IL 60643
MLS# 12747831Listed by: VILLAGE REALTY, INC. - New
 $424,995Active6 beds 7 baths
6401 S Albany Avenue, Chicago, IL 60629
MLS# 12747940Listed by: REALTY OF AMERICA, LLC - New
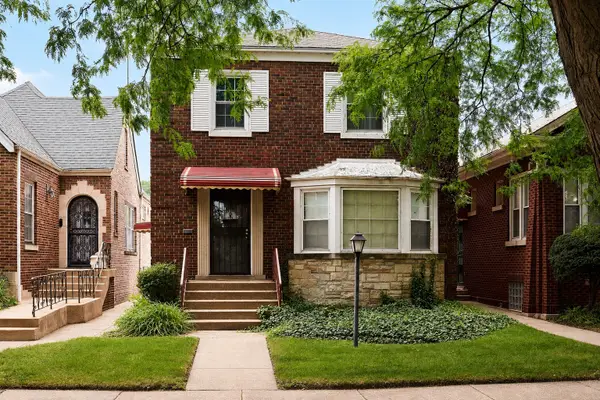 $115,000Active3 beds 1 baths1,475 sq. ft.
8534 S Vernon Avenue, Chicago, IL 60619
MLS# 12745171Listed by: EXP REALTY - New
 $439,000Active4 beds 3 baths1,438 sq. ft.
4637 W Mclean Avenue, Chicago, IL 60639
MLS# 12747066Listed by: XR REALTY - New
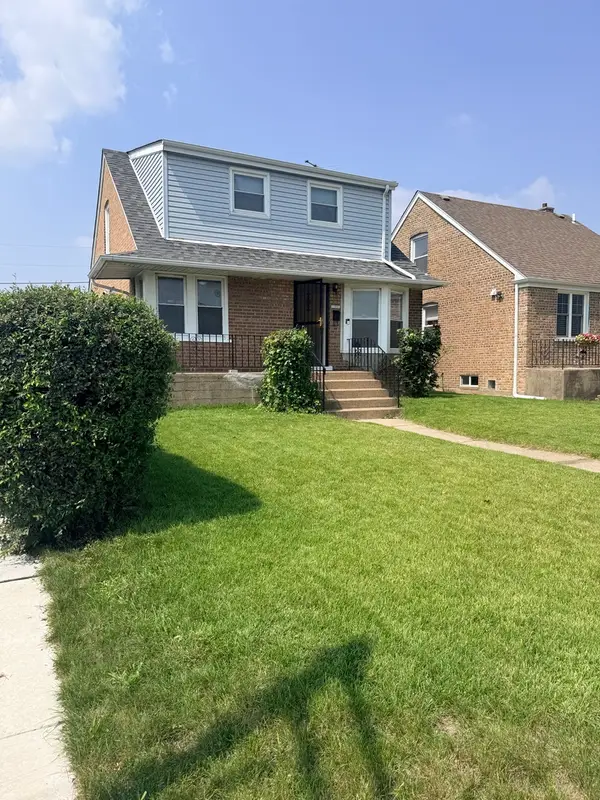 $309,900Active4 beds 3 baths1,388 sq. ft.
11056 S State Line Road, Chicago, IL 60617
MLS# 12747869Listed by: BETTER HOMES & GARDENS REAL ESTATE - New
 $10,000Active0 Acres
1212 W 111th Place, Chicago, IL 60643
MLS# 12747914Listed by: WIRTZ REAL ESTATE GROUP INC.


Protect your home and budget from life's surprises with an Assurant Home Warranty, backed by a partner that supports you through every step of homeownership. Explore Plans.
© 2023 - 2026 ERA Franchise Systems LLC. All rights reserved. ERA Franchise Systems LLC fully supports the principles of the Fair Housing Act and the Equal Opportunity Act. ERA, ERA Real Estate powered, and their respective logos are registered service marks of ERA Franchise Systems LLC. Each office is independently owned and operated.