
550 N Kingsbury Street #610, Chicago, IL 60654
Local realty services provided by:ERA Partners
550 N Kingsbury Street #610,Chicago, IL 60654
$1,299,900
- 4 Beds
- 3 Baths
- 2,450 sq. ft.
- Condominium
- Active
Listed by: kaylin goldstein
Office: @properties christie's international real estate
MLS#:12740917
Source:MLSNI
Price summary
- Price:$1,299,900
- Price per sq. ft.:$530.57
- Monthly HOA dues:$1,334
About this home
Experience a truly one of a kind penthouse duplex loft in the heart of River North! Spanning over 2,450 square feet, this 4 bedroom, 3 bath residence seamlessly blends authentic loft character with thoughtfully curated, high-end updates. The main level is anchored by soaring timber ceilings, expansive windows, and an impressive open concept living and dining space designed for both everyday living and effortless entertaining. A gas fireplace adds warmth and a modern, inviting feel, while the chef's kitchen features granite countertops, stainless steel appliances, espresso cabinetry, and a walk-in full-size pantry. The space flows seamlessly into the main living area and out to a balcony with east facing city views. Hardwood flooring in the main living areas and in unit laundry with its own utility room complete the space. The oversized primary suite is a true retreat, featuring a spa inspired ensuite bath with dual vanities and two generous walk-in closets. A second bedroom and full bath complete the main level. Upstairs, a thoughtfully designed addition completed approximately five years ago offers exceptional flexibility with two large bedrooms, a dedicated office, and a beautifully updated bathroom with dual vanities and quartz countertops. One of the upstairs bedrooms is well suited to function as an additional primary suite, offering a versatile layout for a variety of living arrangements. Step outside to the rooftop deck, perfect for relaxing or entertaining while taking in the city skyline. Additional highlights include abundant in unit storage, an oversized storage room on the same floor with electrical, and a layout that lives like a single family home while offering the convenience of full service city living. Two additional parking spaces available for purchase and must be sold with the unit. Residents enjoy a well maintained building with desirable amenities including door staff, fitness center, bike storage, on site management, a rotating art gallery in the lobby, and on-site cleaners. Ideally located just steps from River North's best restaurants, East Bank Club, the riverwalk, parks, public transit, and more, this is a rare opportunity to own a truly special and unique home in one of Chicago's most vibrant neighborhoods....
Contact an agent
Home facts
- Year built:1920
- Listing ID #:12740917
- Updated:September 30, 2026 at 11:46 AM
Rooms and interior
- Bedrooms:4
- Total bathrooms:3
- Full bathrooms:3
- Rooms Total:8
- Kitchen Description:Dishwasher, Disposal, Double Oven, Freezer, Gas Cooktop, High End Refrigerator, Microwave, Range, Range Hood, Stainless Steel Appliance(s)
- Living area:2,450 sq. ft.
Heating and cooling
- Cooling:Central Air
- Heating:Natural Gas
- Central air:Yes
Structure and exterior
- Year built:1920
- Building area:2,450 sq. ft.
Utilities
- Water:Public
- Sewer:Public Sewer
Finances and disclosures
- Price:$1,299,900
- Price per sq. ft.:$530.57
- Tax amount:$15,124 (2024)
Features and amenities
- Laundry features:Dryer, Washer
Parking
- Total parking spaces:2
- Parking description:Attached Garage, Garage
- Garage:Yes
- Garage spaces:1
 Copyright 2026 Midwest Real Estate Data LLC. All rights reserved. The data relating to real estate for sale on this web site comes in part from the Broker Reciprocity Program of the Midwest Real Estate Data LLC. Listing information is deemed reliable but not guaranteed. MLSNI Member Broker: Frank Scibior
New listings near 550 N Kingsbury Street #610
- Open Sat, 1 to 3pmNew
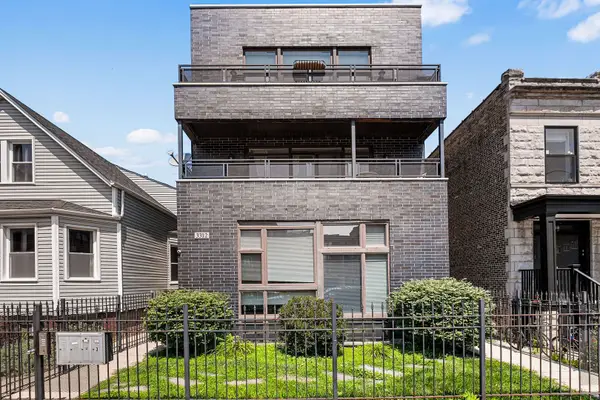 $524,900Active3 beds 3 baths1,350 sq. ft.
3312 W Diversey Avenue #1N, Chicago, IL 60647
MLS# 12711999Listed by: @PROPERTIES CHRISTIE'S INTERNATIONAL REAL ESTATE - Open Sun, 11am to 1pmNew
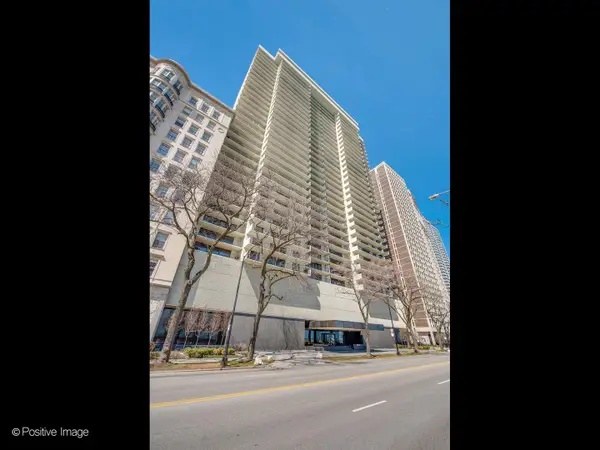 $999,000Active2 beds 2 baths1,850 sq. ft.
1212 N Lake Shore Drive #16CS, Chicago, IL 60610
MLS# 12766947Listed by: EXP REALTY - New
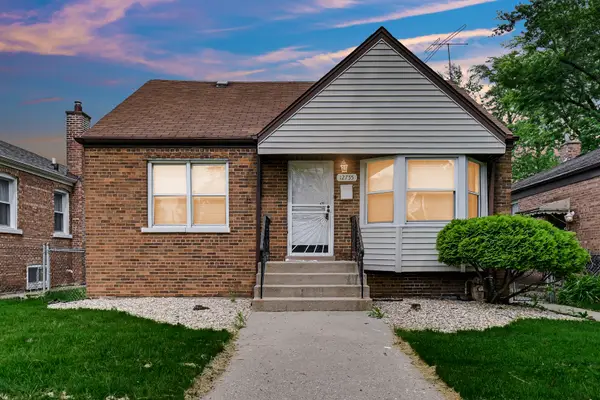 $165,000Active3 beds 2 baths750 sq. ft.
12755 S Parnell Street, Chicago, IL 60628
MLS# 12772976Listed by: KELLER WILLIAMS PREFERRED RLTY - New
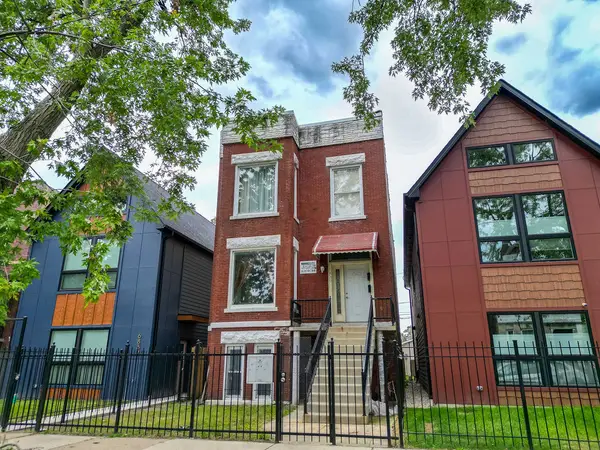 $420,000Active8 beds 4 baths
6830 S Langley Avenue, Chicago, IL 60637
MLS# 12772884Listed by: THE BELLO PORTFOLIO LLC - New
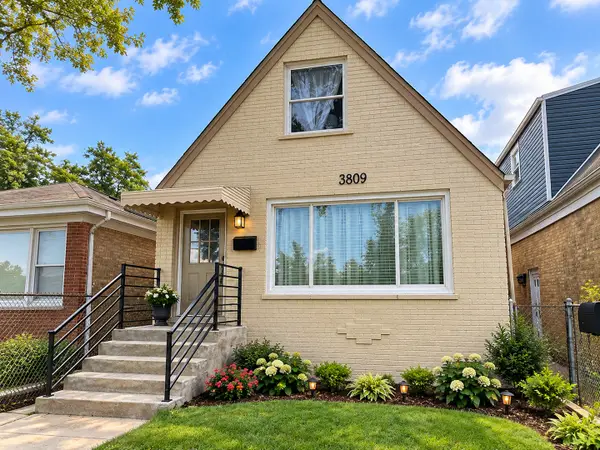 $425,000Active3 beds 2 baths1,371 sq. ft.
3809 W Wabansia Avenue, Chicago, IL 60647
MLS# 12772932Listed by: E- SIGNATURE REALTY - New
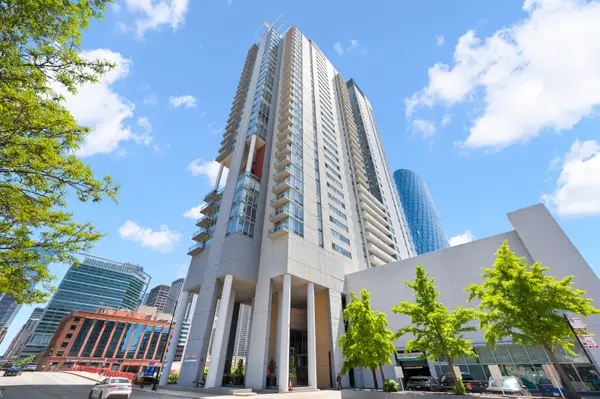 $997,747Active3 beds 3 baths2,430 sq. ft.
737 W Washington Boulevard #3607, Chicago, IL 60661
MLS# 12772911Listed by: BERKSHIRE HATHAWAY HOMESERVICES CHICAGO - New
 $210,000Active3 beds 2 baths3,700 sq. ft.
3857 W Washington Boulevard, Chicago, IL 60624
MLS# 12751356Listed by: KELLER WILLIAMS PREFERRED REALTY - New
 $10,000Active0 Acres
7233 S Wood Street, Chicago, IL 60636
MLS# 12768687Listed by: WIRTZ REAL ESTATE GROUP INC. - New
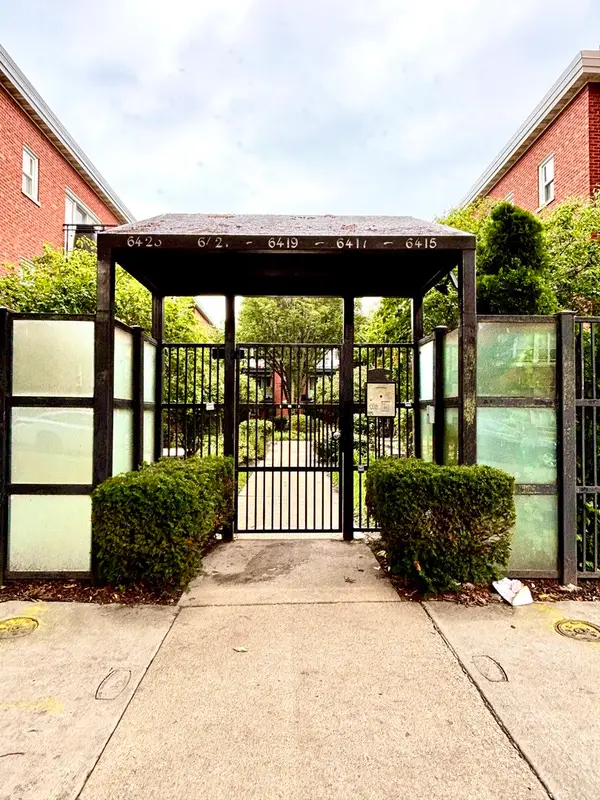 $269,900Active2 beds 2 baths1,150 sq. ft.
6423 N Damen Avenue #3W, Chicago, IL 60645
MLS# 12770160Listed by: CHICAGOLAND BROKERS, INC. - New
 $325,000Active3 beds 2 baths1,600 sq. ft.
4710 S Ellis Avenue #3N, Chicago, IL 60615
MLS# 12771807Listed by: COLDWELL BANKER REALTY


Protect your home and budget from life's surprises with an Assurant Home Warranty, backed by a partner that supports you through every step of homeownership. Explore Plans.
© 2023 - 2026 ERA Franchise Systems LLC. All rights reserved. ERA Franchise Systems LLC fully supports the principles of the Fair Housing Act and the Equal Opportunity Act. ERA, ERA Real Estate powered, and their respective logos are registered service marks of ERA Franchise Systems LLC. Each office is independently owned and operated.