
550 W Wellington Avenue #4E, Chicago, IL 60657
Local realty services provided by:ERA Naper Realty
Listed by: ellen webber
Office: @properties christie's international real estate
MLS#:12734456
Source:MLSNI
Price summary
- Price:$899,000
- Price per sq. ft.:$449.5
- Monthly HOA dues:$763
About this home
It's easy to settle into this spacious, contemporary residence in East Lakeview. The Brighton is a boutique, well-maintained and secure elevator building with just two units per floor, offering a sense of privacy and tranquility. The two-bedroom, two-bath home also includes a den with a lovely built-in, making it an ideal office or media room. The spacious living and dining area is filled with natural light from south- and east-facing floor-to-ceiling windows and offers plenty of room for a dining table, sectional sofa, and additional seating. The sleek Bulthaup kitchen is generously sized and designed for serious cooks, with high-end appliances, abundant counter space, and a professional exhaust hood. Beautiful walnut floors run throughout the home, complemented by a built-in sound system ready for your favorite music. The generous primary suite features a nicely outfitted walk-in closet and a luxurious, oversized bath. The second bedroom offers a full wall of closets, while the guest bath features a beautiful glass shower and ample storage. Both bedrooms open to private outdoor spaces, and residents also enjoy a shared roof deck. Additional amenities include indoor parking in the building, with a clean, well-lit, and secure garage, as well as a storage locker and bike storage. The location is ideal, with easy access to Lincoln Park and the lakefront, along with a wonderful array of restaurants, shopping, and everyday conveniences....
Contact an agent
Home facts
- Year built:2005
- Listing ID #:12734456
- Updated:October 22, 2026 at 11:18 AM
Rooms and interior
- Bedrooms:2
- Total bathrooms:2
- Full bathrooms:2
- Rooms Total:6
- Dining Description:Combined With Living Room
- Bathrooms Description:Double Sinks, Separate Shower, Whirlpool
- Kitchen Description:Cooktop, Dishwasher, Disposal, High End Refrigerator, Microwave, Range Hood
- Living area:2,000 sq. ft.
Heating and cooling
- Cooling:Central Air
- Heating:Natural Gas
- Central air:Yes
Structure and exterior
- Year built:2005
- Building area:2,000 sq. ft.
- Exterior Features:Roof Deck
Schools
- Elementary school:Nettelhorst Elementary School
Utilities
- Water:Public
- Sewer:Public Sewer
Finances and disclosures
- Price:$899,000
- Price per sq. ft.:$449.5
- Tax amount:$17,398 (2025)
Features and amenities
- Laundry features:Dryer, Washer
Parking
- Total parking spaces:1
- Parking description:Attached Garage, Garage, Off Alley
- Garage:Yes
- Garage spaces:1
 Copyright 2026 Midwest Real Estate Data LLC. All rights reserved. The data relating to real estate for sale on this web site comes in part from the Broker Reciprocity Program of the Midwest Real Estate Data LLC. Listing information is deemed reliable but not guaranteed.
New listings near 550 W Wellington Avenue #4E
- New
 $39,900Active2 beds 2 baths1,357 sq. ft.
541 W 104th Street, Chicago, IL 60628
MLS# 12786256Listed by: SMITH PARTNERS & ASSOCIATES - New
 $159,900Active3 beds 1 baths1,102 sq. ft.
9214 S Woodlawn Avenue, Chicago, IL 60619
MLS# 12788449Listed by: SMITH PARTNERS & ASSOCIATES - Open Sun, 11am to 1pmNew
 $425,000Active3 beds 2 baths1,433 sq. ft.
3129 W Birchwood Avenue, Chicago, IL 60645
MLS# 12791189Listed by: CENTURY 21 CIRCLE - Open Sat, 1 to 3pmNew
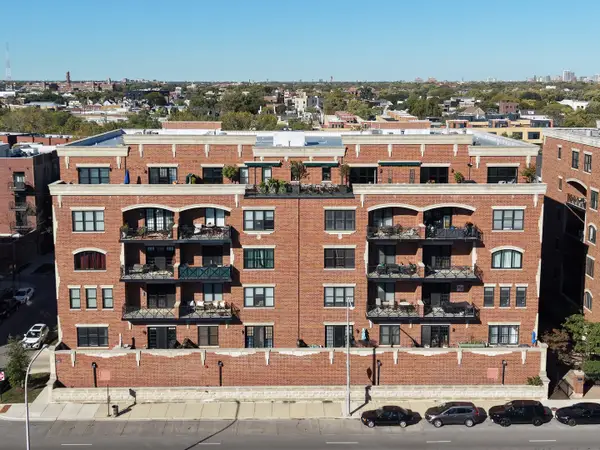 $515,000Active2 beds 2 baths1,408 sq. ft.
2801 N Oakley Avenue #206, Chicago, IL 60618
MLS# 12791279Listed by: FULTON GRACE REALTY - Open Sat, 11am to 12:30pmNew
 $375,000Active4 beds 3 baths2,000 sq. ft.
9527 S Parnell Avenue, Chicago, IL 60628
MLS# 12773087Listed by: FULTON GRACE REALTY - New
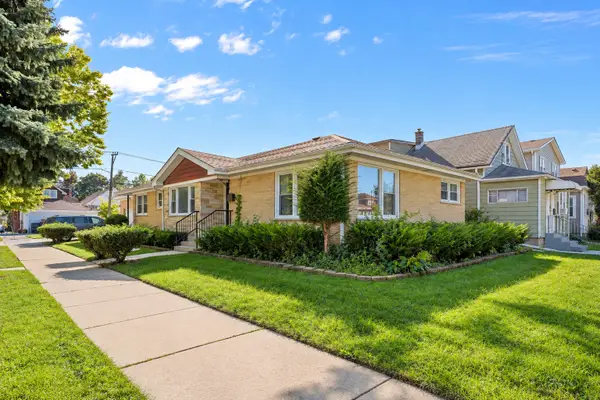 $598,000Active6 beds 4 baths3,050 sq. ft.
5701 W Henderson Street, Chicago, IL 60634
MLS# 12791481Listed by: MANGO REALTY GROUP - Open Sat, 12 to 2pmNew
 $625,000Active3 beds 1 baths
2057 N Racine Avenue #2N, Chicago, IL 60614
MLS# 12786126Listed by: BAIRD & WARNER - New
 $140,000Active3 beds 2 baths6,100 sq. ft.
8956 S Morgan Street, Chicago, IL 60620
MLS# 12786670Listed by: REAL BROKER LLC - Open Sat, 11am to 1pmNew
 $375,000Active1 beds 1 baths
3201 N Seminary Avenue #201, Chicago, IL 60657
MLS# 12786929Listed by: COMPASS - Open Sat, 12 to 1:30pmNew
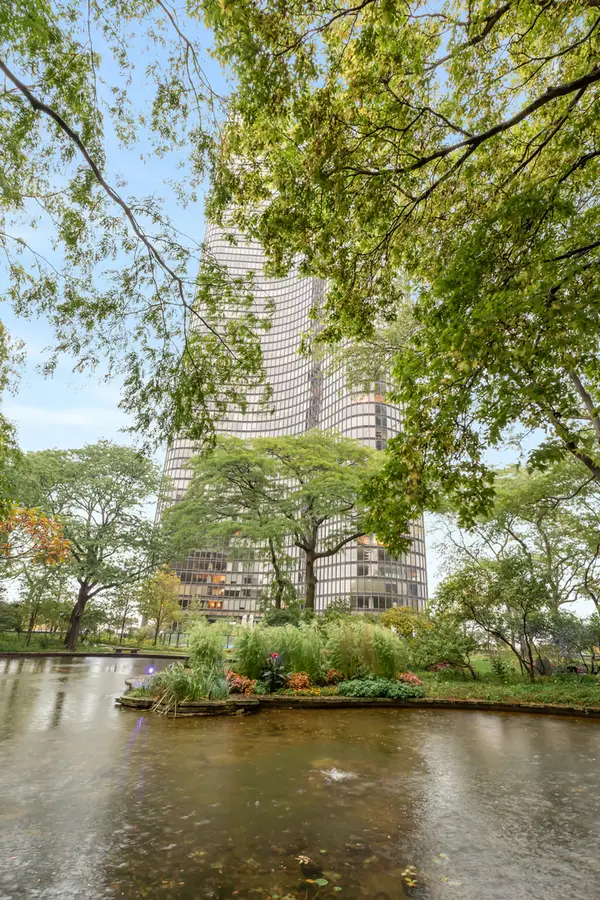 $1,999,900Active5 beds 5 baths
505 N Lake Shore Drive #5906-07, Chicago, IL 60611
MLS# 12790143Listed by: VESTA PREFERRED LLC


Protect your home and budget from life's surprises with an Assurant Home Warranty, backed by a partner that supports you through every step of homeownership. Explore Plans.
© 2023 - 2026 ERA Franchise Systems LLC. All rights reserved. ERA Franchise Systems LLC fully supports the principles of the Fair Housing Act and the Equal Opportunity Act. ERA, ERA Real Estate powered, and their respective logos are registered service marks of ERA Franchise Systems LLC. Each office is independently owned and operated.