
5510 N Sheridan Road #2A, Chicago, IL 60640
Local realty services provided by:ERA Naper Realty
Listed by: susan lawrence
Office: @properties christie's international real estate
MLS#:12709986
Source:MLSNI
Price summary
- Price:$615,000
- Price per sq. ft.:$279.55
- Monthly HOA dues:$1,550
About this home
Pristine home with 29' of east-facing, tree-top views in the spectacular Renaissance. This is one of just 32 homes in this historic 1927 community. Move-in ready. Nothing to do. Just settle in and enjoy summer on the lakefront - which is steps away! Two homes per floor; the newly refurbished passenger elevator opens to a brightly renovated 2nd floor landing. The home's 16'-long gallery with barrel-vault ceiling leads to an open floor plan. Rooms have 9' ceilings, hardwood floors, beautiful plaster, millwork and paneled doors with original hardware. Recently updated kitchen has Viking, Miele and Thermador appliances, quartz countertops and glass tile backsplash. Large bedrooms have great closet space - including 2 cedar closets. Lovely bathrooms and central AC via mini-splits. Nearing its 100th anniversary, the Renaissance has been meticulously restored and thoughtfully updated to seamlessly blend the elegance of its 1927 heritage with the luxury and convenience you expect today: fully restored lobby with Butterfly entry system; professionally landscaped grounds on north and south sides of building; on-site engineer and professional management; parking immediately available (2 cars, if needed) with EV charging stations; large, renovated laundry room; 20th floor community room with 360 views. Well-managed association has funded massive improvements in recent years including new freight and passenger elevators. Pet friendly, too! Steps to the Edgewater Dog Park, lakefront parks, trails and beaches. Enjoy the shops, restaurants and nightlife of nearby Andersonville....
Contact an agent
Home facts
- Year built:1927
- Listing ID #:12709986
- Updated:July 22, 2026 at 01:28 PM
Rooms and interior
- Bedrooms:3
- Total bathrooms:2
- Full bathrooms:2
- Rooms Total:8
- Dining Description:Combined With Living Room
- Bathrooms Description:Whirlpool
- Kitchen Description:Dishwasher, Gas Cooktop, Gas Oven, High End Refrigerator, Microwave, Range, Refrigerator, Stainless Steel Appliance(s)
- Living area:2,200 sq. ft.
Heating and cooling
- Cooling:Electric, Zoned
- Heating:Natural Gas
Structure and exterior
- Roof:Tile
- Year built:1927
- Building area:2,200 sq. ft.
Schools
- High school:Senn Achievement Academy High Sc
- Elementary school:Goudy Elementary School
Utilities
- Water:Lake Michigan
- Sewer:Public Sewer
Finances and disclosures
- Price:$615,000
- Price per sq. ft.:$279.55
- Tax amount:$6,074 (2024)
Features and amenities
- Laundry features:Coin Laundry
Parking
- Total parking spaces:2
- Parking description:Assigned, Attached Garage, Garage, Off Street, Parking Lot
- Garage:Yes
- Garage spaces:1
 Copyright 2026 Midwest Real Estate Data LLC. All rights reserved. The data relating to real estate for sale on this web site comes in part from the Broker Reciprocity Program of the Midwest Real Estate Data LLC. Listing information is deemed reliable but not guaranteed.
New listings near 5510 N Sheridan Road #2A
- New
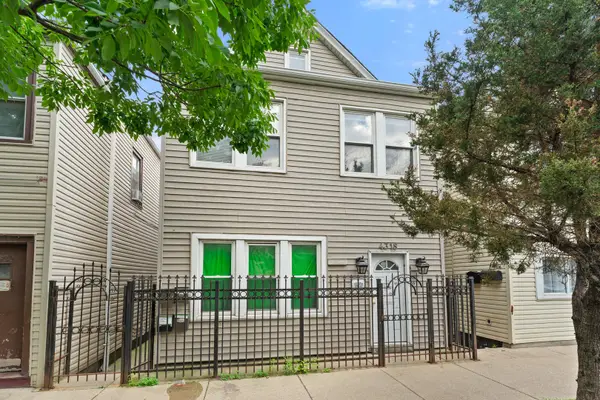 $395,000Active8 beds 4 baths
4318 S Hermitage Avenue, Chicago, IL 60609
MLS# 12708428Listed by: EXAREALTY LLC - New
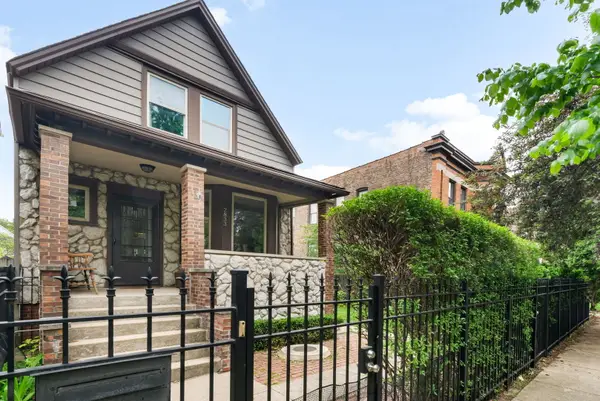 $1,100,000Active3 beds 2 baths
Address Withheld By Seller, Chicago, IL 60618
MLS# 12709532Listed by: COMPASS - New
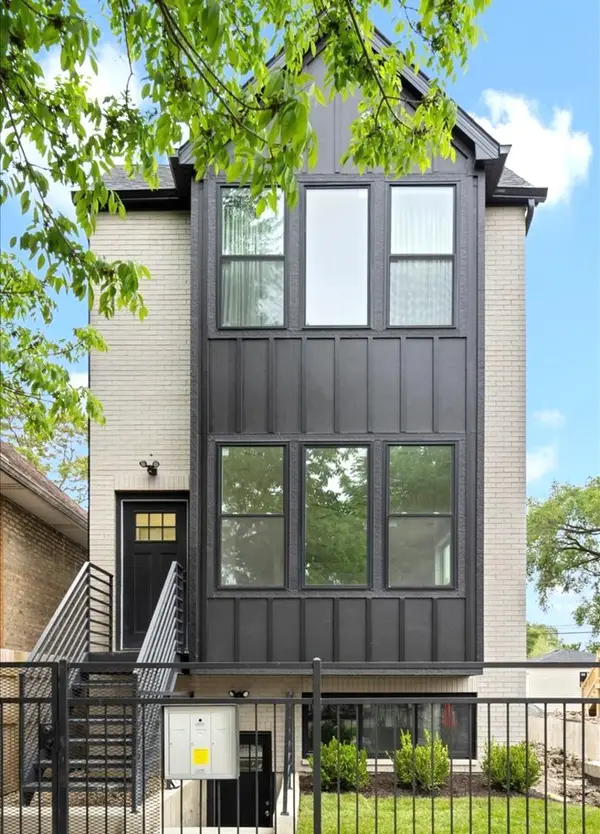 $769,000Active9 beds 6 baths
538 N Trumbull Avenue, Chicago, IL 60624
MLS# 12712303Listed by: DWELL - New
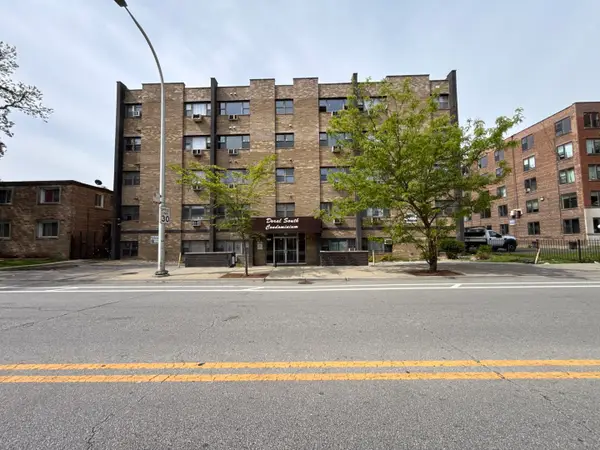 $29,250Active-- beds 1 baths800 sq. ft.
7854 S South Shore Drive #513, Chicago, IL 60649
MLS# 12712249Listed by: CFS REALTY GROUP INC - New
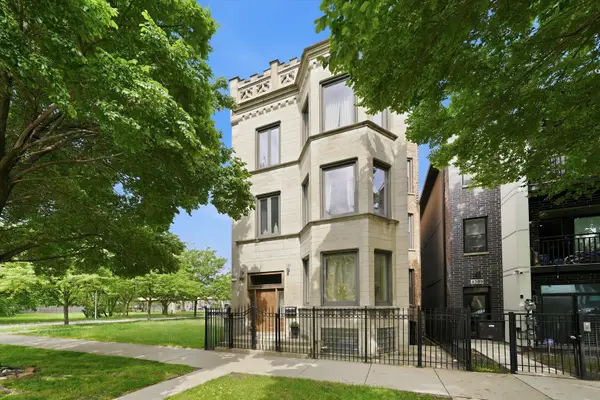 $635,000Active5 beds 3 baths5,500 sq. ft.
4507 S Prairie Avenue, Chicago, IL 60653
MLS# 12654290Listed by: COLDWELL BANKER REALTY - Open Sun, 10am to 12pmNew
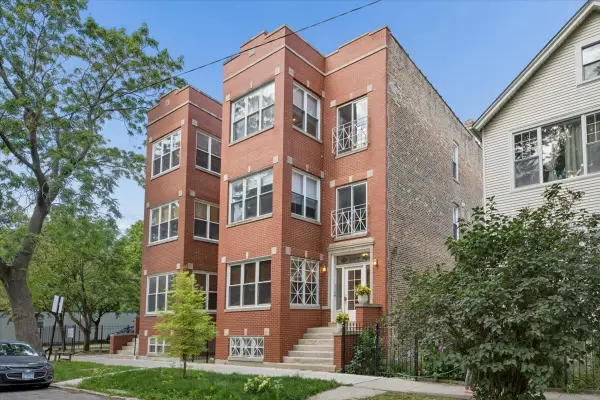 $450,000Active2 beds 2 baths1,150 sq. ft.
2236 N Maplewood Avenue #3, Chicago, IL 60647
MLS# 12708557Listed by: COMPASS - New
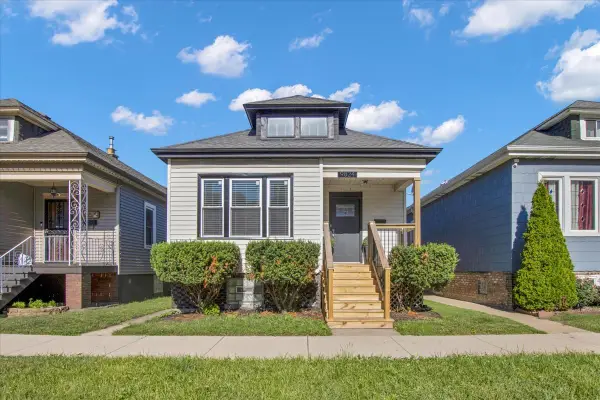 $299,900Active4 beds 2 baths970 sq. ft.
9824 S Escanaba Avenue, Chicago, IL 60617
MLS# 12712250Listed by: CIRCLE ONE REALTY - New
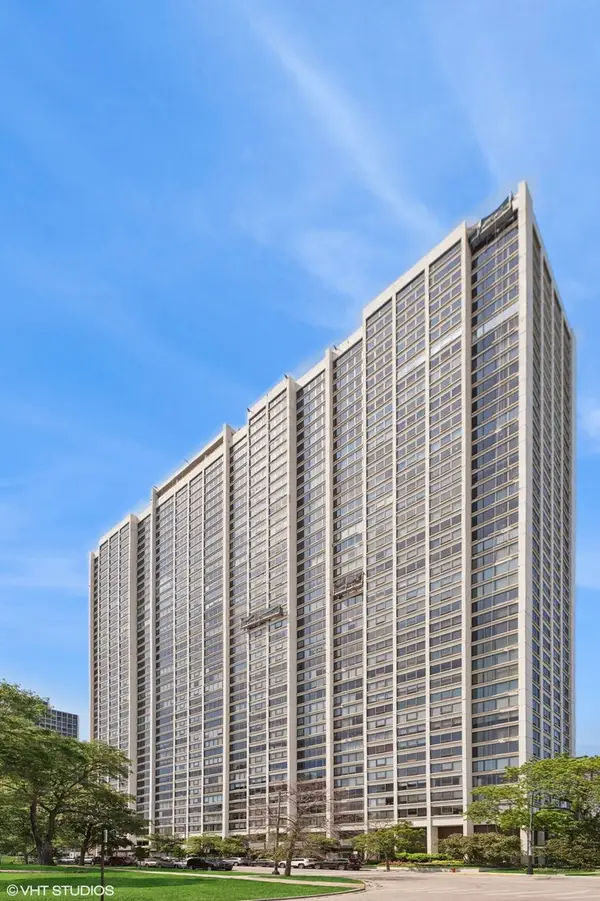 $379,900Active1 beds 1 baths900 sq. ft.
2800 N Lake Shore Drive #2808, Chicago, IL 60657
MLS# 12659740Listed by: @PROPERTIES CHRISTIE'S INTERNATIONAL REAL ESTATE - New
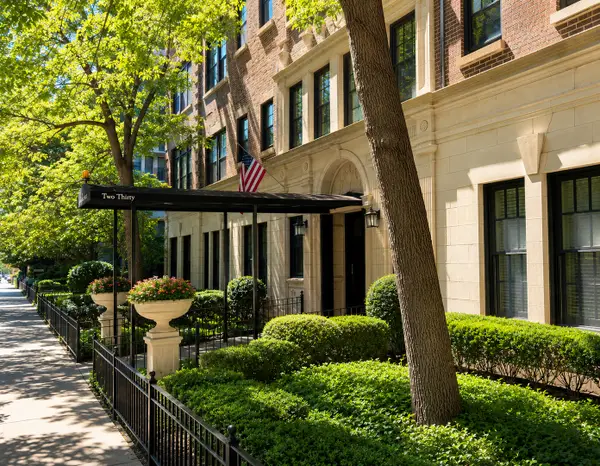 $999,000Active3 beds 3 baths2,550 sq. ft.
230 E Delaware Place #4W, Chicago, IL 60611
MLS# 12668844Listed by: @PROPERTIES CHRISTIE'S INTERNATIONAL REAL ESTATE - New
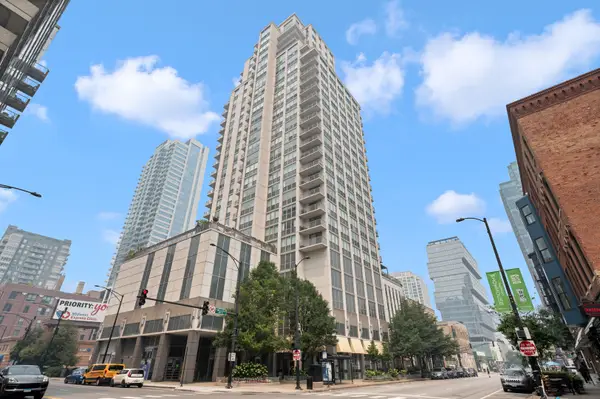 $475,000Active2 beds 2 baths
200 W Grand Avenue #804, Chicago, IL 60654
MLS# 12691325Listed by: COMPASS


Protect your home and budget from life's surprises with an Assurant Home Warranty, backed by a partner that supports you through every step of homeownership. Explore Plans.
© 2023 - 2026 ERA Franchise Systems LLC. All rights reserved. ERA Franchise Systems LLC fully supports the principles of the Fair Housing Act and the Equal Opportunity Act. ERA, ERA Real Estate powered, and their respective logos are registered service marks of ERA Franchise Systems LLC. Each office is independently owned and operated.