
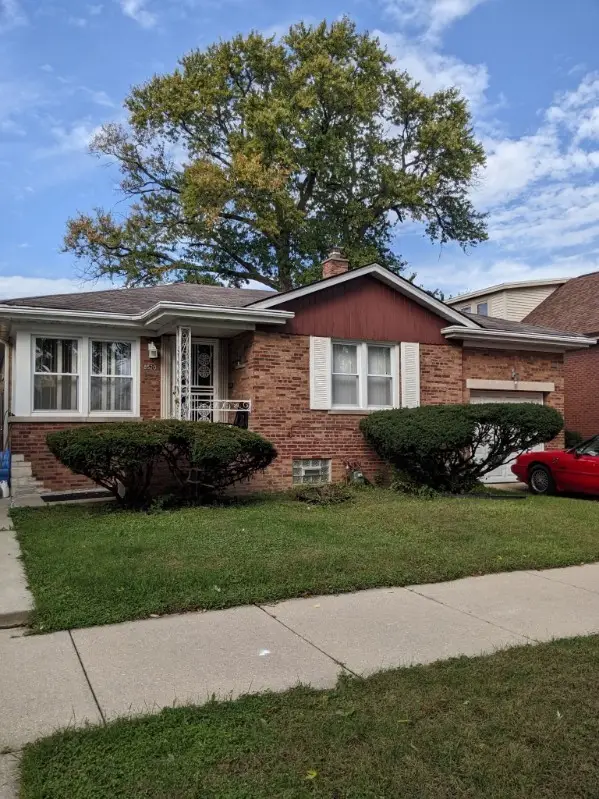
5537 S Normandy Avenue, Chicago, IL 60638
Local realty services provided by:ERA Partners
5537 S Normandy Avenue,Chicago, IL 60638
$349,900
- 4 Beds
- 2 Baths
- 1,032 sq. ft.
- Single family
- Pending
Listed by: paulina bachleda-kubanska
Office: re/max millennium
MLS#:12774507
Source:MLSNI
Price summary
- Price:$349,900
- Price per sq. ft.:$339.05
About this home
Classic all-brick single-family home in the heart of Garfield Ridge, available for the first time in years and offered as an estate sale. Lovingly maintained by its longtime owners, this home is solid and ready for your personal touches. Beautiful original hardwood floors, complemented by rich natural wood trim, a handsome staircase, and timeless architectural details you simply don't find in newer construction. The main floor offers two bedrooms and a full bath, with two additional bedrooms on the second level. The eat-in kitchen offers room to gather, and the full basement provides a family room, excellent storage, laundry, a second full bath with shower, and real expansion potential. Major-ticket items are already addressed: roof approximately 8-9 years old and windows approximately 15 years old. Outside, enjoy a deep fenced yard with mature landscaping and a detached garage. Located with quick access to I-55, shopping, and parks. Bring your vision and build instant equity - homes with this much solid structure and character in this location are a rare find. Sold AS-IS (Estate Sale)....
Contact an agent
Home facts
- Year built:1949
- Listing ID #:12774507
- Updated:October 04, 2026 at 08:13 AM
Rooms and interior
- Bedrooms:4
- Total bathrooms:2
- Full bathrooms:2
- Rooms Total:7
- Kitchen Description:Range, Refrigerator
- Basement Description:Finished, Full
- Living area:1,032 sq. ft.
Heating and cooling
- Heating:Radiant
Structure and exterior
- Roof:Asphalt
- Year built:1949
- Building area:1,032 sq. ft.
- Architectural Style:Cape Cod
- Levels:1.5 Story
Utilities
- Water:Lake Michigan
- Sewer:Public Sewer
Finances and disclosures
- Price:$349,900
- Price per sq. ft.:$339.05
- Tax amount:$5,422 (2025)
Parking
- Total parking spaces:2
- Parking description:Detached Garage, Garage
- Garage:Yes
- Garage spaces:2
 Copyright 2026 Midwest Real Estate Data LLC. All rights reserved. The data relating to real estate for sale on this web site comes in part from the Broker Reciprocity Program of the Midwest Real Estate Data LLC. Listing information is deemed reliable but not guaranteed. MLSNI Member Broker: Frank Scibior
New listings near 5537 S Normandy Avenue
- New
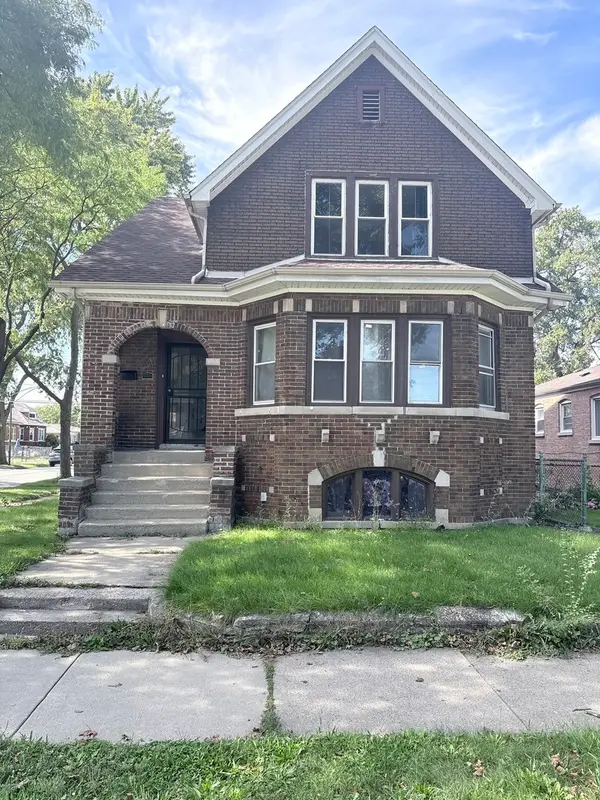 $219,000Active5 beds 3 baths2,515 sq. ft.
10224 S Princeton Avenue, Chicago, IL 60628
MLS# 12775565Listed by: LPT REALTY LLC - New
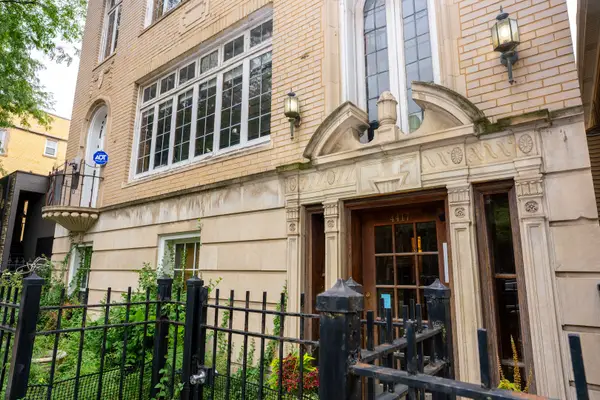 $250,000Active1 beds 1 baths
4417 N Ashland Avenue #GRD, Chicago, IL 60640
MLS# 12775836Listed by: REAL PROPERTIES REALTY GROUP, INC. - New
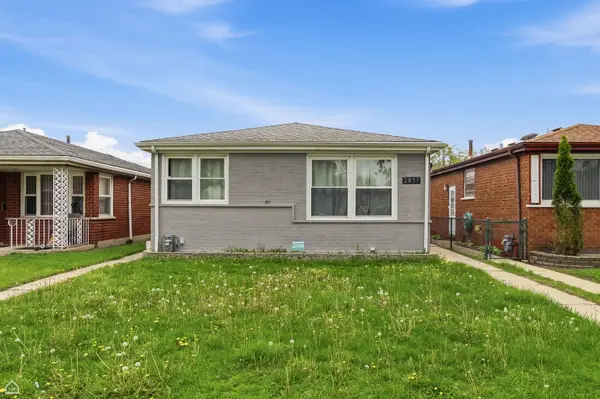 $260,000Active4 beds 2 baths1,200 sq. ft.
2837 E 127th Street, Chicago, IL 60633
MLS# 12776450Listed by: NORTH CLYBOURN GROUP, INC. - New
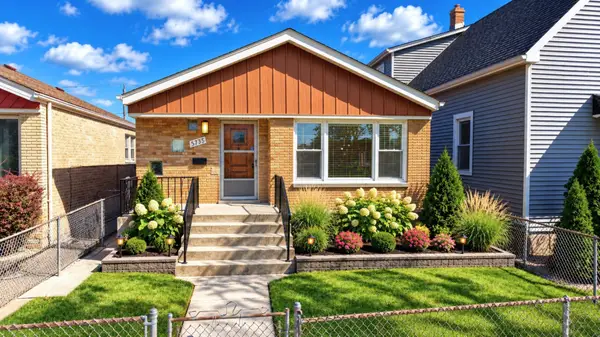 $349,000Active3 beds 1 baths1,914 sq. ft.
5735 S Moody Avenue, Chicago, IL 60638
MLS# 12776454Listed by: REALTY ONE CHICAGO LLC - New
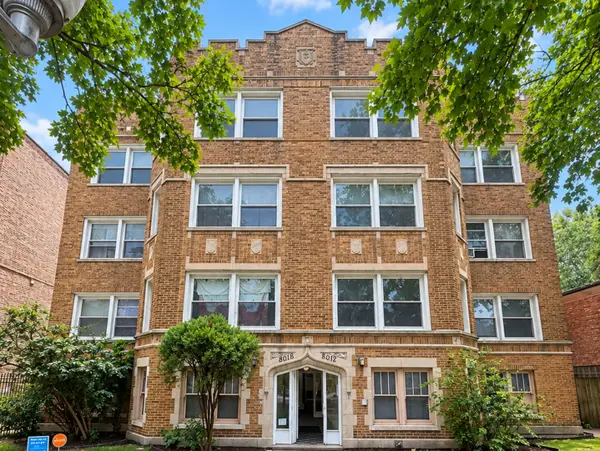 $80,000Active3 beds 2 baths2,044 sq. ft.
8012 S Essex Avenue #3S, Chicago, IL 60617
MLS# 12776427Listed by: REALTY OF AMERICA, LLC - New
 $668,000Active5 beds 3 baths2,600 sq. ft.
3533 S Rockwell Street, Chicago, IL 60632
MLS# 12776434Listed by: KALE REALTY - New
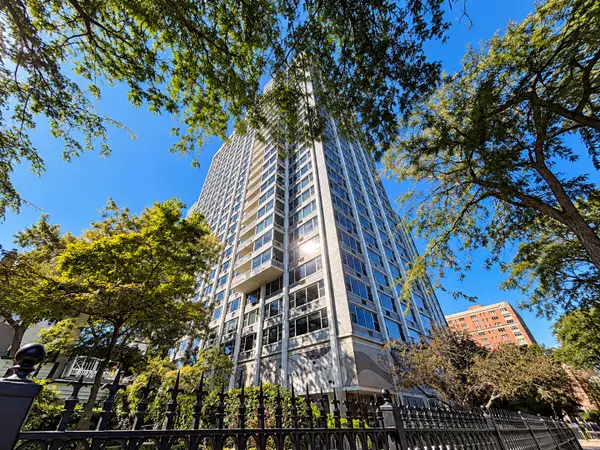 $205,000Active1 beds 1 baths525 sq. ft.
4250 N Marine Drive #905, Chicago, IL 60613
MLS# 12773814Listed by: YOU PROPERTIES LLC - New
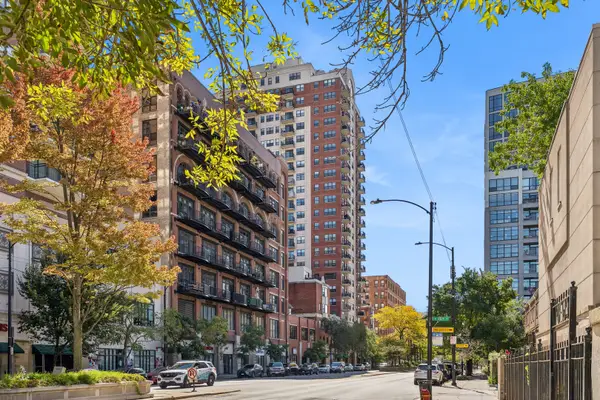 $290,000Active1 beds 1 baths725 sq. ft.
1529 S State Street #17F, Chicago, IL 60605
MLS# 12774304Listed by: BAIRD & WARNER - New
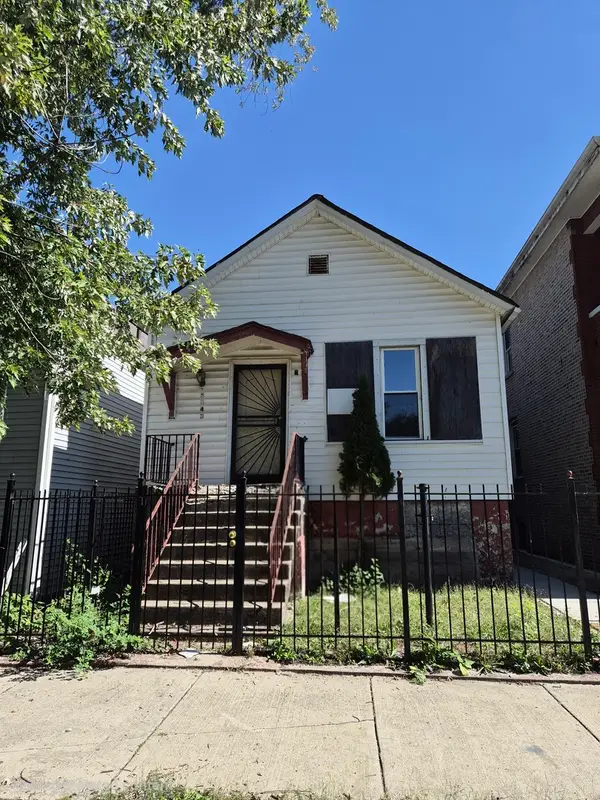 $85,000Active2 beds 1 baths1,200 sq. ft.
5247 S May Street, Chicago, IL 60609
MLS# 12776309Listed by: HOMESMART REALTY GROUP - New
 $182,000Active3 beds 1 baths1,136 sq. ft.
8520 S Laflin Street, Chicago, IL 60620
MLS# 12776323Listed by: LARAINE HANSON


Protect your home and budget from life's surprises with an Assurant Home Warranty, backed by a partner that supports you through every step of homeownership. Explore Plans.
© 2023 - 2026 ERA Franchise Systems LLC. All rights reserved. ERA Franchise Systems LLC fully supports the principles of the Fair Housing Act and the Equal Opportunity Act. ERA, ERA Real Estate powered, and their respective logos are registered service marks of ERA Franchise Systems LLC. Each office is independently owned and operated.