
5618 N Kenneth Avenue, Chicago, IL 60646
Local realty services provided by:ERA Naper Realty
5618 N Kenneth Avenue,Chicago, IL 60646
$499,900
- 2 Beds
- 2 Baths
- 1,078 sq. ft.
- Single family
- Active
Listed by: irene yungerman
Office: baird & warner
MLS#:12748743
Source:MLSNI
Price summary
- Price:$499,900
- Price per sq. ft.:$463.73
About this home
Sauganash quality built face brick ranch- Spacious rooms thru out- Well maintained by long time owner- Large living room with separate dining room- Hardwood floors under carpet- Solid wood cabinet kitchen with eating area overlooks yard- Ceramic tile bath- Good size bedrooms with hardwood floors- Finished basement with recreation room, 2nd kitchen and full bath- Laundry and storage rooms- Enjoy nature on a wide quiet street that ends at forest preserve- Walking/ bike trail, park and tennis courts in walking distance- Tear off roof 2011- Water heater 2019- Furnace 2010- Humidifier 2022- Central air 2024- Thermostat 2026- Washer 2022- Dryer 2025- Garage door opener- Estate sale being sold "as is".
Contact an agent
Home facts
- Year built:1951
- Subdivision & Development:Sauganash
- Listing ID #:12748743
- Updated:September 14, 2026 at 10:44 PM
Rooms and interior
- Bedrooms:2
- Total bathrooms:2
- Full bathrooms:2
- Rooms Total:6
- Dining Description:Separate Dining Room
- Kitchen Description:Range, Refrigerator
- Basement Description:Finished, Full
- Living area:1,078 sq. ft.
Heating and cooling
- Cooling:Central Air
- Heating:Forced Air, Natural Gas
- Central air:Yes
Structure and exterior
- Roof:Asphalt
- Year built:1951
- Building area:1,078 sq. ft.
- Foundation Description:Concrete Perimeter
- Levels:1 Story
Schools
- High school:William Howard Taft High School
- Elementary school:Sauganash Elementary School
Utilities
- Water:Lake Michigan, Public
- Sewer:Public Sewer
Finances and disclosures
- Price:$499,900
- Price per sq. ft.:$463.73
- Tax amount:$7,376 (2025)
Features and amenities
- Laundry features:Dryer, Washer
Parking
- Total parking spaces:2
- Parking description:Detached Garage, Garage
- Garage:Yes
- Garage spaces:2.5
 Copyright 2026 Midwest Real Estate Data LLC. All rights reserved. The data relating to real estate for sale on this web site comes in part from the Broker Reciprocity Program of the Midwest Real Estate Data LLC. Listing information is deemed reliable but not guaranteed.
New listings near 5618 N Kenneth Avenue
- New
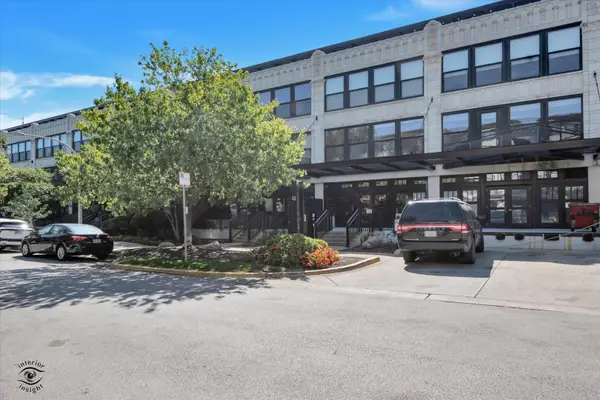 $262,000Active2 beds 1 baths820 sq. ft.
1151 W 15th Street #341, Chicago, IL 60608
MLS# 12722928Listed by: BERKSHIRE HATHAWAY HOMESERVICES CHICAGO - New
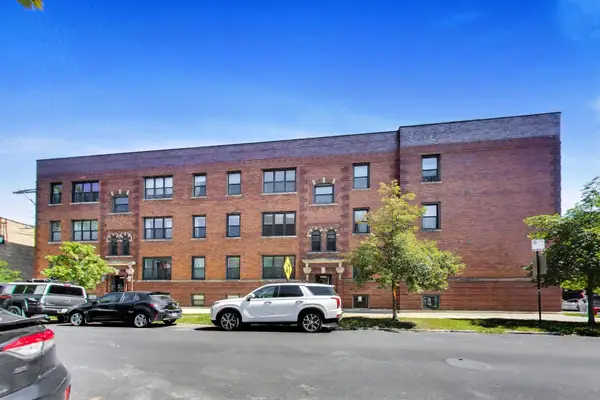 $309,900Active2 beds 1 baths
5605 N Glenwood Avenue #3, Chicago, IL 60660
MLS# 12757984Listed by: FULTON GRACE REALTY - New
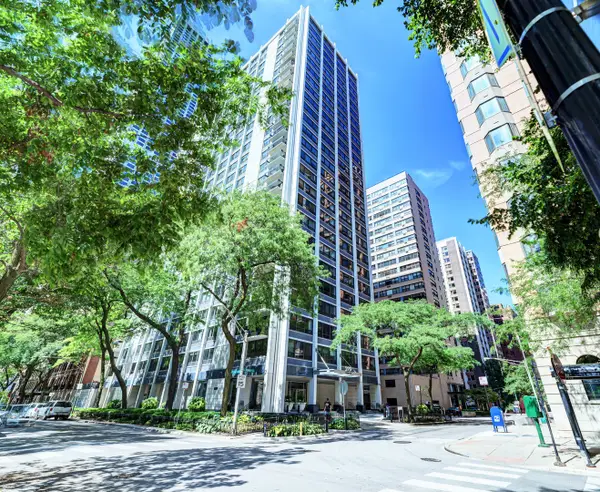 $749,900Active3 beds 3 baths2,000 sq. ft.
222 E Pearson Street #2604, Chicago, IL 60611
MLS# 12759274Listed by: INTERNATIONAL REALTY SOLUTIONS LLC - New
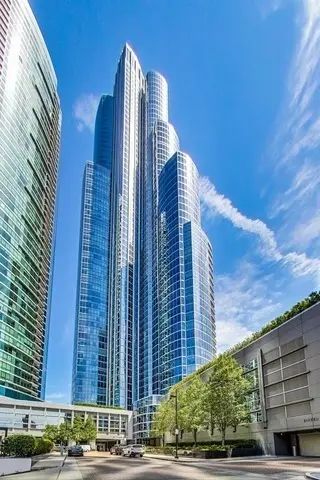 $2,999,900Active4 beds 5 baths9,542 sq. ft.
1211 S Prairie Avenue #5400, Chicago, IL 60605
MLS# 12759371Listed by: KELLER WILLIAMS ONECHICAGO - New
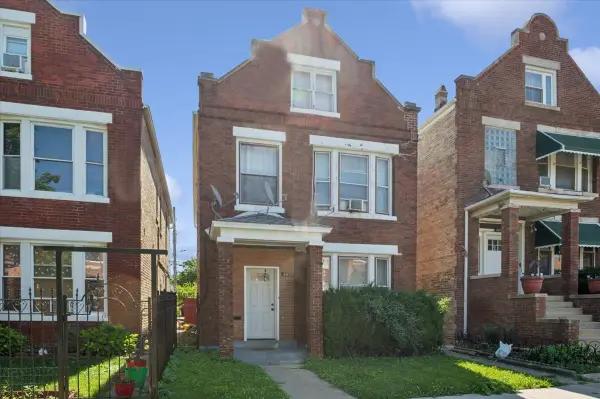 $325,000Active5 beds 3 baths
4435 S Campbell Avenue, Chicago, IL 60632
MLS# 12759427Listed by: COLDWELL BANKER REALTY - New
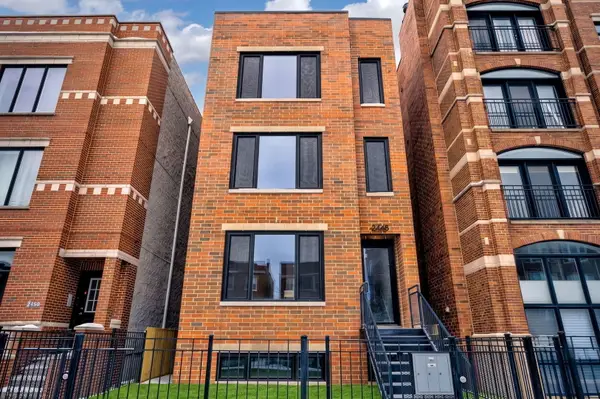 $999,000Active4 beds 3 baths2,921 sq. ft.
2448 W Diversey Avenue #1, Chicago, IL 60647
MLS# 12759428Listed by: @PROPERTIES CHRISTIE'S INTERNATIONAL REAL ESTATE - New
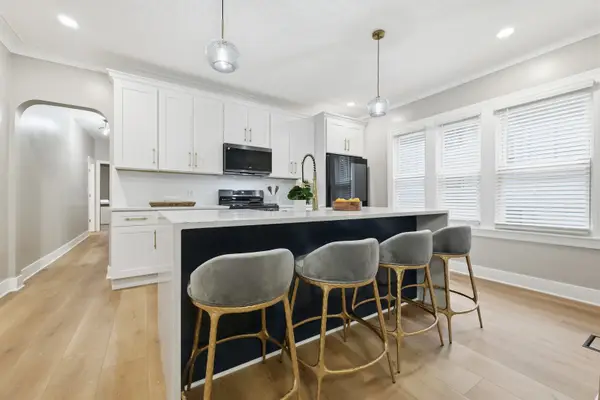 $589,900Active4 beds 3 baths3,200 sq. ft.
10735 S Prospect Avenue, Chicago, IL 60643
MLS# 12759439Listed by: COLDWELL BANKER REALTY - New
 $149,900Active-- beds 1 baths580 sq. ft.
5415 N Sheridan Road #4112, Chicago, IL 60640
MLS# 12759451Listed by: DRALYUK REAL ESTATE INC. - New
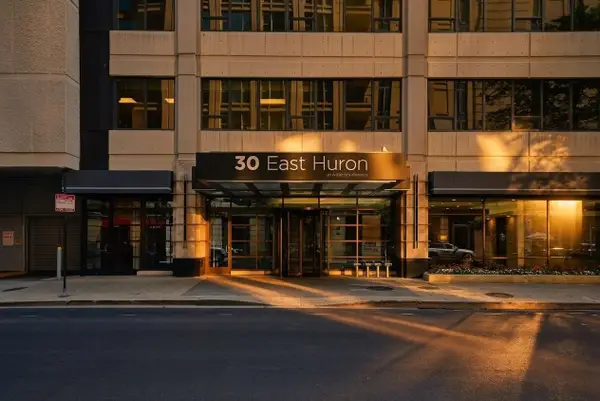 $299,990Active1 beds 1 baths800 sq. ft.
30 E Huron Street #5605, Chicago, IL 60611
MLS# 12759456Listed by: NORTHWEST REAL ESTATE GROUP


Protect your home and budget from life's surprises with an Assurant Home Warranty, backed by a partner that supports you through every step of homeownership. Explore Plans.
© 2023 - 2026 ERA Franchise Systems LLC. All rights reserved. ERA Franchise Systems LLC fully supports the principles of the Fair Housing Act and the Equal Opportunity Act. ERA, ERA Real Estate powered, and their respective logos are registered service marks of ERA Franchise Systems LLC. Each office is independently owned and operated.