
5625 N Kilbourn Avenue, Chicago, IL 60646
Local realty services provided by:ERA Naper Realty
5625 N Kilbourn Avenue,Chicago, IL 60646
$685,000
- 4 Beds
- 2 Baths
- - sq. ft.
- Single family
- Sold
Listed by: rusty schluchter
Office: @properties christie's international real estate
MLS#:12704580
Source:MLSNI
Sorry, we are unable to map this address
Price summary
- Price:$685,000
About this home
Welcome to this beautifully renovated 4-bedroom + office, 2-bath home in the heart of highly desirable Sauganash. Reimagined in 2021, this exceptional mid-century ranch offers an open, thoughtfully designed floor plan that blends modern style with everyday functionality. The spacious living room features a cozy wood-burning fireplace and plenty of room for oversized furniture, while the dedicated dining area comfortably accommodates an 8-10 person table-perfect for holidays, dinner parties, and everyday living. At the center of the home is a stunning designer kitchen featuring quartz countertops with a dramatic waterfall edge, a breakfast bar, custom cabinetry, pantry, Sub-Zero refrigerator, and premium stainless steel appliances. Just off the kitchen, the oversized family room creates an inviting gathering space and opens directly to the deck and backyard, making indoor-outdoor entertaining effortless. Three generously sized bedrooms are located on the main level and share a beautifully renovated full bath complete with a separate soaking tub and walk-in shower. The fully finished lower level expands your living space with a large recreation room featuring a built-in bar and ample space for a home theater, game room, or play area. You'll also find a fourth bedroom, private home office, beautifully updated full bathroom, laundry/utility room, and abundant storage. Additional highlights include an attached 2.5-car garage with an electric vehicle charger, owned solar panels that help reduce utility costs and include a transferable warranty, and numerous thoughtful updates throughout. Located just steps from the Forest Preserves, neighborhood parks, and scenic walking trails, this home offers the perfect balance of nature and convenience. Enjoy access to highly rated Sauganash schools and an unbeatable location with easy access to I-94, making commuting to downtown Chicago or the North Shore quick and convenient.This is a rare opportunity to own a move-in ready home in one of Chicago's most sought-after neighborhoods....
Contact an agent
Home facts
- Subdivision & Development:Sauganash
- Listing ID #:12704580
- Updated:September 01, 2026 at 08:28 AM
Rooms and interior
- Bedrooms:4
- Total bathrooms:2
- Full bathrooms:2
- Rooms Total:10
- Dining Description:Separate Dining Room
- Bathrooms Description:Separate Shower, Soaking Tub
- Kitchen Description:Dishwasher, High End Refrigerator, Microwave, Range
- Basement Description:Finished, Full
Heating and cooling
- Cooling:Central Air
- Heating:Forced Air, Natural Gas
- Central air:Yes
Structure and exterior
- Roof:Asphalt
- Architectural Style:Ranch
- Foundation Description:Concrete Perimeter
- Levels:1 Story
Utilities
- Water:Public
- Sewer:Public Sewer
Finances and disclosures
- Price:$685,000
- Tax amount:$9,273 (2024)
Features and amenities
- Laundry features:Dryer, Washer
- Amenities:CO Detectors
Parking
- Total parking spaces:2
- Parking description:Attached Garage, Garage, Off Alley
- Garage:Yes
- Garage spaces:2.5
 Copyright 2026 Midwest Real Estate Data LLC. All rights reserved. The data relating to real estate for sale on this web site comes in part from the Broker Reciprocity Program of the Midwest Real Estate Data LLC. Listing information is deemed reliable but not guaranteed.
New listings near 5625 N Kilbourn Avenue
- New
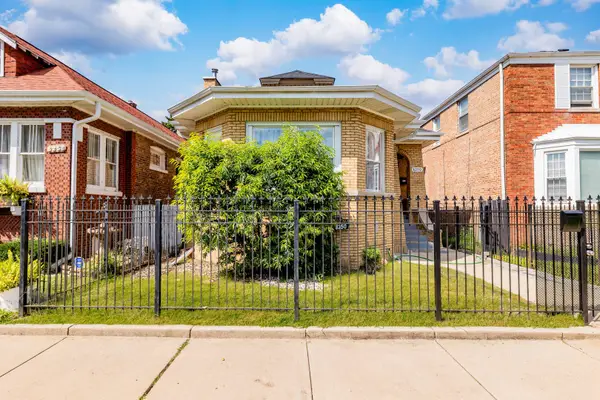 $329,000Active6 beds 3 baths1,850 sq. ft.
8250 S Justine Street, Chicago, IL 60620
MLS# 12746755Listed by: EXIT GRACE REALTY - New
 $10,000Active0.07 Acres
6034 S Carpenter Street, Chicago, IL 60621
MLS# 12747806Listed by: CHICAGO'S REAL ESTATE AGENCY - New
 $499,900Active4 beds 4 baths2,106 sq. ft.
8412 S Green Street, Chicago, IL 60620
MLS# 12747526Listed by: BAIRD & WARNER - New
 $394,900Active6 beds 3 baths
1634 N Kildare Avenue, Chicago, IL 60639
MLS# 12747736Listed by: GRINKER & GARCIA REAL ESTATE - New
 $139,000Active2 beds 1 baths1,000 sq. ft.
1762 W 95th Place, Chicago, IL 60643
MLS# 12747831Listed by: VILLAGE REALTY, INC. - New
 $424,995Active6 beds 7 baths
6401 S Albany Avenue, Chicago, IL 60629
MLS# 12747940Listed by: REALTY OF AMERICA, LLC - New
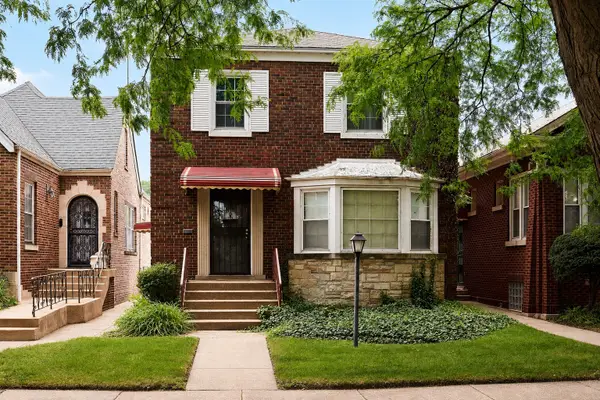 $115,000Active3 beds 1 baths1,475 sq. ft.
8534 S Vernon Avenue, Chicago, IL 60619
MLS# 12745171Listed by: EXP REALTY - New
 $439,000Active4 beds 3 baths1,438 sq. ft.
4637 W Mclean Avenue, Chicago, IL 60639
MLS# 12747066Listed by: XR REALTY - New
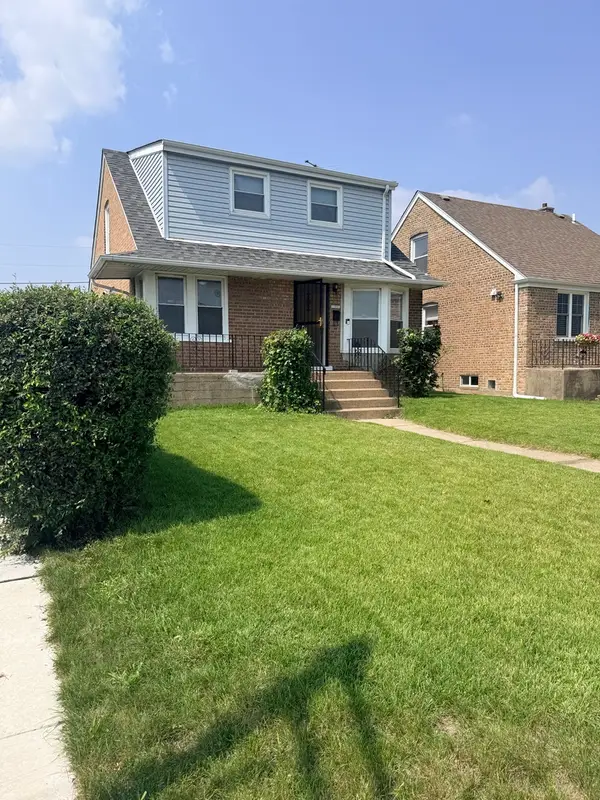 $309,900Active4 beds 3 baths1,388 sq. ft.
11056 S State Line Road, Chicago, IL 60617
MLS# 12747869Listed by: BETTER HOMES & GARDENS REAL ESTATE - New
 $10,000Active0 Acres
1212 W 111th Place, Chicago, IL 60643
MLS# 12747914Listed by: WIRTZ REAL ESTATE GROUP INC.


Protect your home and budget from life's surprises with an Assurant Home Warranty, backed by a partner that supports you through every step of homeownership. Explore Plans.
© 2023 - 2026 ERA Franchise Systems LLC. All rights reserved. ERA Franchise Systems LLC fully supports the principles of the Fair Housing Act and the Equal Opportunity Act. ERA, ERA Real Estate powered, and their respective logos are registered service marks of ERA Franchise Systems LLC. Each office is independently owned and operated.