
5626 N Kerbs Avenue, Chicago, IL 60646
Local realty services provided by:Results Realty ERA Powered
5626 N Kerbs Avenue,Chicago, IL 60646
$720,000
- 3 Beds
- 2 Baths
- - sq. ft.
- Single family
- Sold
Listed by: diane vanna, robert vanna
Office: baird & warner
MLS#:12705841
Source:MLSNI
Sorry, we are unable to map this address
Price summary
- Price:$720,000
About this home
Nestled on a quiet cul-de-sac in the highly coveted Sauganash neighborhood, this beautifully renovated ranch seamlessly blends timeless elegance with modern sophistication. Thoughtfully updated in 2024, the home showcases exceptional craftsmanship and quality throughout, including a stunning chef's kitchen, beautifully remodeled baths, a new roof, Pella windows, upgraded 200+ amp electrical service, and copper plumbing. Set on an expansive, private double lot, this spacious three-bedroom, one and a half-bath residence offers an exceptional balance of comfort, style, and functionality. Rich hardwood floors flow throughout the sun-filled main level, where a welcoming living room anchored by a cozy stone surround fireplace creates the perfect gathering space. The adjoining formal dining room provides an elegant setting for casual or more formal entertaining. At the heart of the home is the showstopping white chef's kitchen, beautifully appointed with custom cabinetry, quartz countertops, premium appliances, and sleek designer finishes. A generous breakfast area overlooks the lush backyard, creating a bright and inviting space for casual dining while seamlessly connecting indoor and outdoor living. Three generously sized bedrooms and one and a half beautifully updated baths complete the main level. The finished lower level expands the home's living space with a second fireplace, abundant storage, and endless flexibility for a recreation room, home office, fitness studio, or playroom. An attached two-car garage provides access to the home from the front porch adding everyday convenience, while the beautifully landscaped yard provides a peaceful outdoor retreat ideal for relaxing or entertaining. Located within the highly acclaimed Sauganash School District and just steps from the Forest Preserves and the North Branch Trail, this exceptional home offers the perfect blend of tranquility and accessibility. Enjoy convenient access to public transportation, expressways, premier shopping, dining, parks, and everything Chicago has to offer. Move-in ready and impeccably updated, this is a rare opportunity to own a home where peaceful suburban charm and vibrant city living come together in one of Chicago's most sought-after neighborhoods....
Contact an agent
Home facts
- Year built:1964
- Listing ID #:12705841
- Updated:August 20, 2026 at 07:25 AM
Rooms and interior
- Bedrooms:3
- Total bathrooms:2
- Full bathrooms:1
- Half bathrooms:1
- Rooms Total:8
- Dining Description:Eating Area, Separate Dining Room
- Basement Description:Full, Partially Finished
Heating and cooling
- Cooling:Central Air
- Heating:Forced Air, Natural Gas
- Central air:Yes
Structure and exterior
- Roof:Asphalt
- Year built:1964
- Lot Features:Cul-De-Sac, Forest Preserve Adjacent, Irregular Lot
- Architectural Style:Ranch
- Levels:1 Story
Schools
- High school:Taft High School
- Elementary school:Sauganash Elementary School
Utilities
- Water:Lake Michigan, Public
- Sewer:Public Sewer
Finances and disclosures
- Price:$720,000
- Tax amount:$5,193 (2024)
Parking
- Total parking spaces:2
- Parking description:Attached Garage, Concrete, Garage
- Garage:Yes
- Garage spaces:2
 Copyright 2026 Midwest Real Estate Data LLC. All rights reserved. The data relating to real estate for sale on this web site comes in part from the Broker Reciprocity Program of the Midwest Real Estate Data LLC. Listing information is deemed reliable but not guaranteed.
New listings near 5626 N Kerbs Avenue
- Open Sat, 12 to 2pmNew
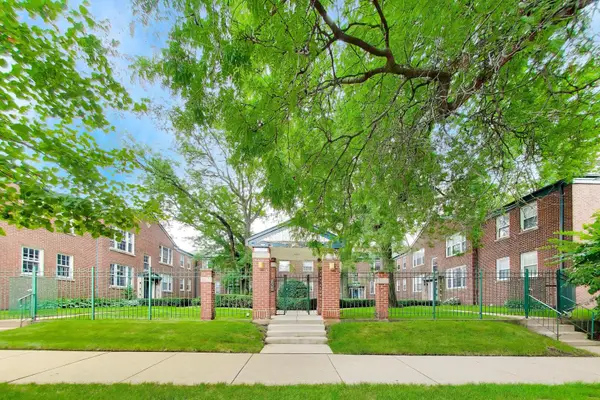 $199,900Active2 beds 1 baths811 sq. ft.
2417 W Fitch Avenue #1, Chicago, IL 60645
MLS# 12723596Listed by: @PROPERTIES CHRISTIE'S INTERNATIONAL REAL ESTATE - New
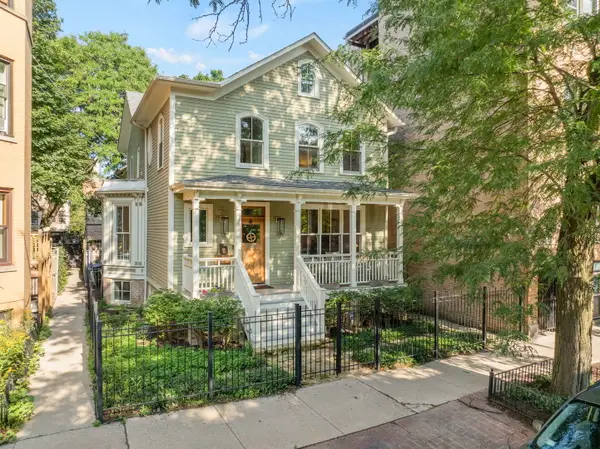 $2,990,000Active5 beds 4 baths4,500 sq. ft.
2347 N Geneva Terrace, Chicago, IL 60614
MLS# 12724964Listed by: COLDWELL BANKER REALTY - Open Sat, 12 to 2pmNew
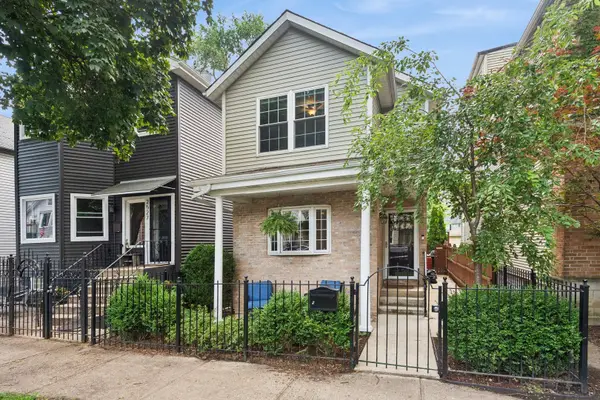 $699,000Active3 beds 2 baths
2529 W Shakespeare Avenue, Chicago, IL 60647
MLS# 12730728Listed by: COMPASS - New
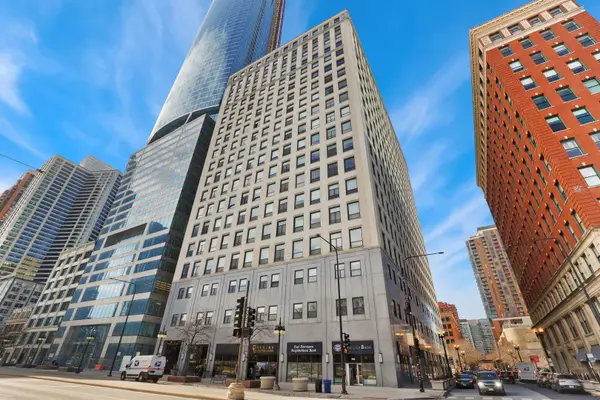 $599,000Active2 beds 2 baths1,750 sq. ft.
910 S Michigan Avenue #304, Chicago, IL 60605
MLS# 12732471Listed by: REDFIN CORPORATION - New
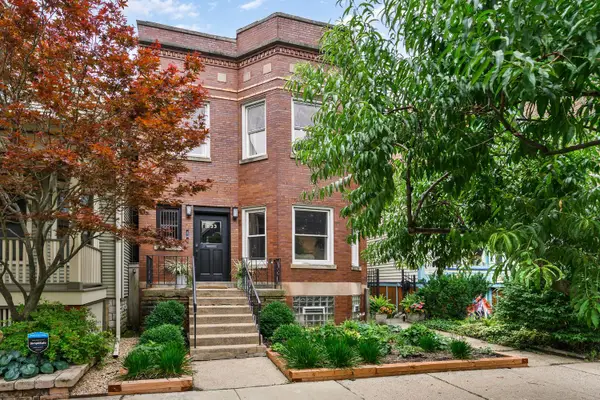 $949,900Active4 beds 3 baths
1633 W Olive Avenue, Chicago, IL 60660
MLS# 12735514Listed by: JAMESON SOTHEBY'S INTL REALTY - New
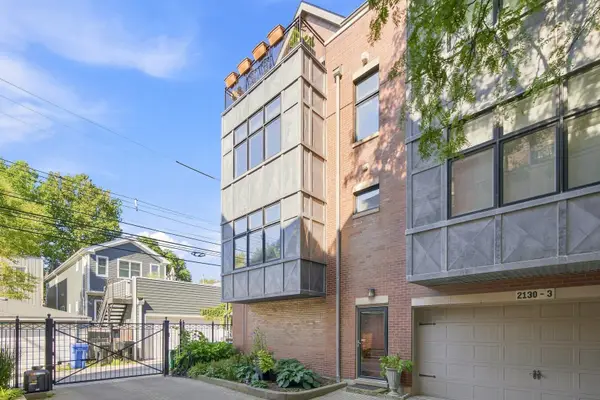 $825,000Active3 beds 3 baths2,405 sq. ft.
2130 W Irving Park Road #4, Chicago, IL 60618
MLS# 12736105Listed by: CIHLA REALTY LLC - New
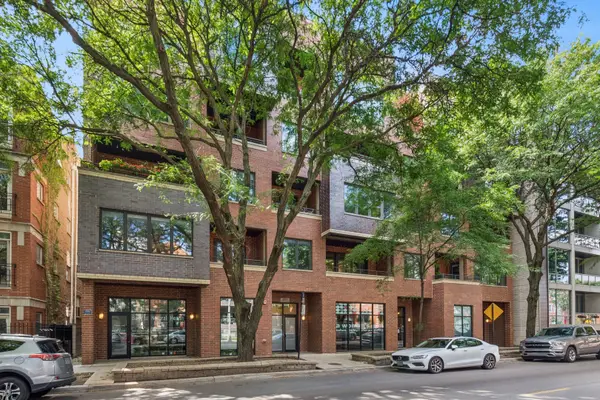 $579,900Active2 beds 2 baths1,300 sq. ft.
1937 W Diversey Parkway #3D, Chicago, IL 60614
MLS# 12736293Listed by: BAIRD & WARNER - Open Sat, 1 to 3pmNew
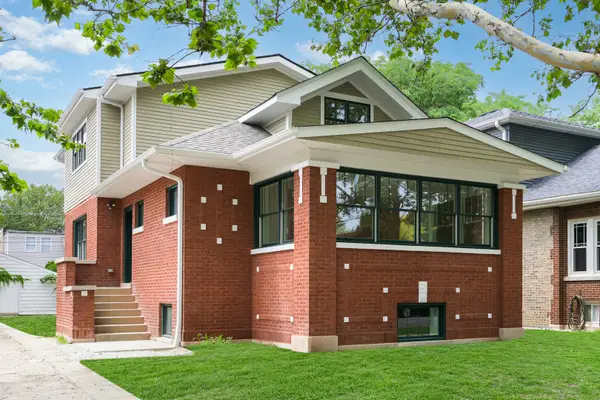 $1,195,000Active4 beds 4 baths3,745 sq. ft.
5310 N Spaulding Avenue, Chicago, IL 60625
MLS# 12736857Listed by: @PROPERTIES CHRISTIE'S INTERNATIONAL REAL ESTATE - New
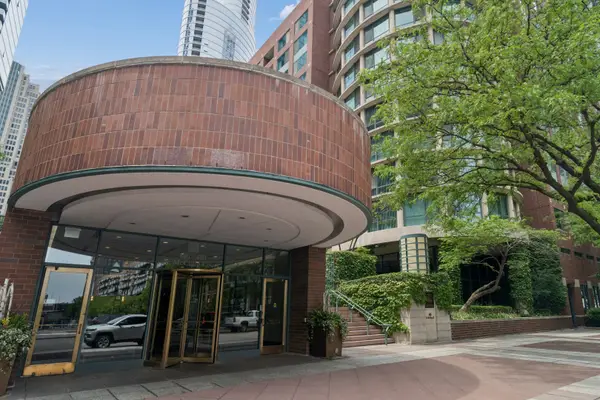 $385,000Active2 beds 2 baths1,208 sq. ft.
480 N Mcclurg Court #413, Chicago, IL 60611
MLS# 12736959Listed by: @PROPERTIES CHRISTIE'S INTERNATIONAL REAL ESTATE - New
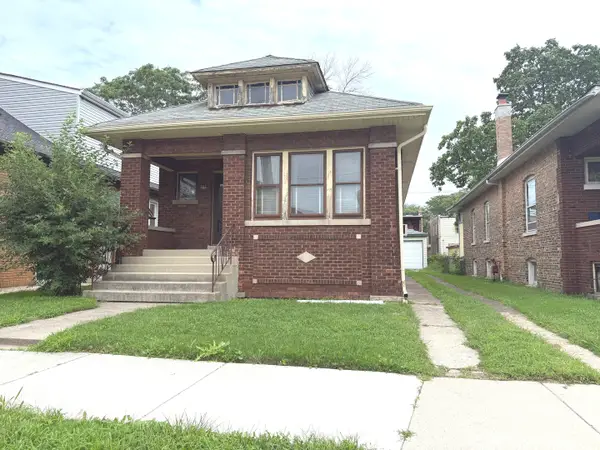 $119,900Active2 beds 1 baths1,011 sq. ft.
8115 S Dante Avenue, Chicago, IL 60619
MLS# 12737131Listed by: SU FAMILIA REAL ESTATE INC


Protect your home and budget from life's surprises with an Assurant Home Warranty, backed by a partner that supports you through every step of homeownership. Explore Plans.
© 2023 - 2026 ERA Franchise Systems LLC. All rights reserved. ERA Franchise Systems LLC fully supports the principles of the Fair Housing Act and the Equal Opportunity Act. ERA, ERA Real Estate powered, and their respective logos are registered service marks of ERA Franchise Systems LLC. Each office is independently owned and operated.