
5627 S Neenah Avenue, Chicago, IL 60638
Local realty services provided by:ERA Partners
5627 S Neenah Avenue,Chicago, IL 60638
$485,000
- 3 Beds
- 3 Baths
- 2,009 sq. ft.
- Single family
- Active
Listed by: eric rubio
Office: @properties christies international real estate
MLS#:12766238
Source:MLSNI
Price summary
- Price:$485,000
- Price per sq. ft.:$241.41
About this home
Welcome to this beautifully maintained Garfield Ridge home offering 2,000 square feet of interior living space, 3 bedrooms, and 3 full baths. The finished basement features a fireplace and cedar closet. Outside, an elevated deck overlooks a spacious yard on a double Chicago lot, with plenty of room for gatherings. A long driveway provides additional parking alongside the 2.5-car garage.
Contact an agent
Home facts
- Year built:1947
- Listing ID #:12766238
- Updated:September 30, 2026 at 08:38 PM
Rooms and interior
- Bedrooms:3
- Total bathrooms:3
- Full bathrooms:3
- Rooms Total:7
- Basement Description:Finished, Full
- Living area:2,009 sq. ft.
Heating and cooling
- Cooling:Central Air
- Heating:Natural Gas
- Central air:Yes
Structure and exterior
- Roof:Asphalt
- Year built:1947
- Building area:2,009 sq. ft.
- Foundation Description:Concrete Perimeter
- Levels:2 Story
Schools
- High school:Kennedy High School
- Middle school:Kinzie Elementary School
- Elementary school:Blair Early Childhood Center
Utilities
- Water:Lake Michigan
- Sewer:Public Sewer
Finances and disclosures
- Price:$485,000
- Price per sq. ft.:$241.41
- Tax amount:$3,613 (2023)
Parking
- Total parking spaces:6
- Parking description:Asphalt, Detached Garage, Driveway, Garage
- Garage:Yes
- Garage spaces:2
 Copyright 2026 Midwest Real Estate Data LLC. All rights reserved. The data relating to real estate for sale on this web site comes in part from the Broker Reciprocity Program of the Midwest Real Estate Data LLC. Listing information is deemed reliable but not guaranteed. MLSNI Member Broker: Frank Scibior
New listings near 5627 S Neenah Avenue
- New
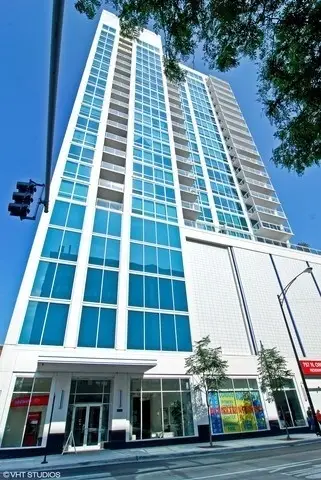 $570,000Active2 beds 2 baths1,171 sq. ft.
757 N Orleans Street #1309, Chicago, IL 60654
MLS# 12742531Listed by: PRIME REAL ESTATE SOLUTIONS - Open Sun, 12 to 2pmNew
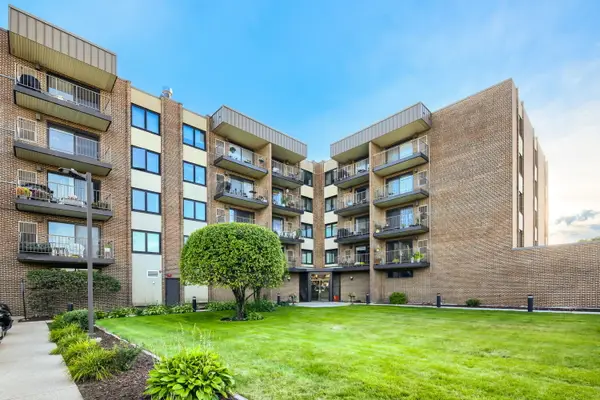 $299,000Active2 beds 2 baths1,100 sq. ft.
7707 W Irving Park Road #202, Chicago, IL 60634
MLS# 12757947Listed by: EXIT STRATEGY REALTY - Open Sat, 11:30am to 1pmNew
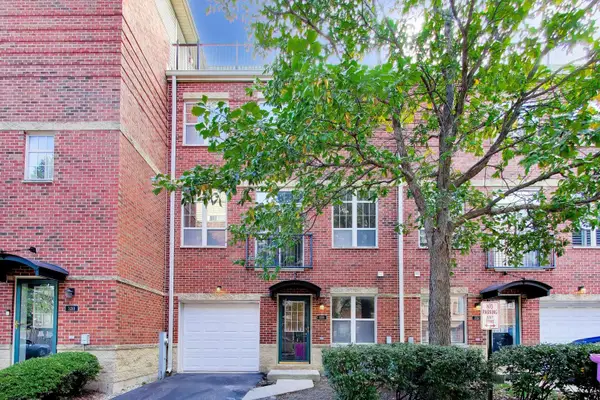 $550,000Active2 beds 3 baths1,537 sq. ft.
3259 N Bay Court, Chicago, IL 60618
MLS# 12763193Listed by: @PROPERTIES CHRISTIE'S INTERNATIONAL REAL ESTATE - New
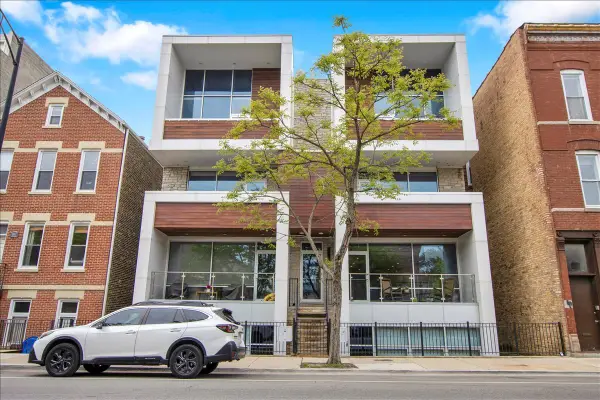 $859,900Active3 beds 3 baths1,650 sq. ft.
Address Withheld By Seller, Chicago, IL 60622
MLS# 12765769Listed by: COMPASS - Open Sat, 2 to 4pmNew
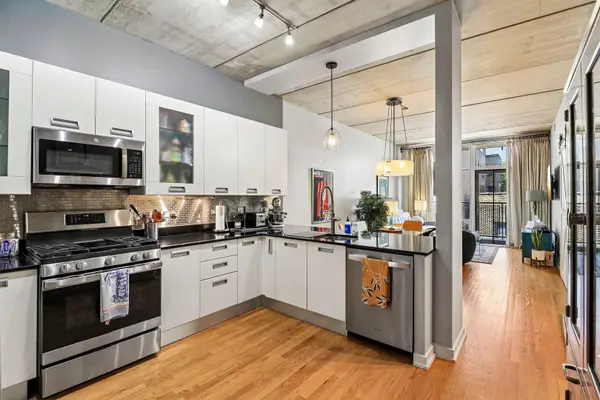 $439,000Active2 beds 2 baths
5430 N Sheridan Road #504, Chicago, IL 60640
MLS# 12768067Listed by: CENTURY 21 DREAM HOMES - New
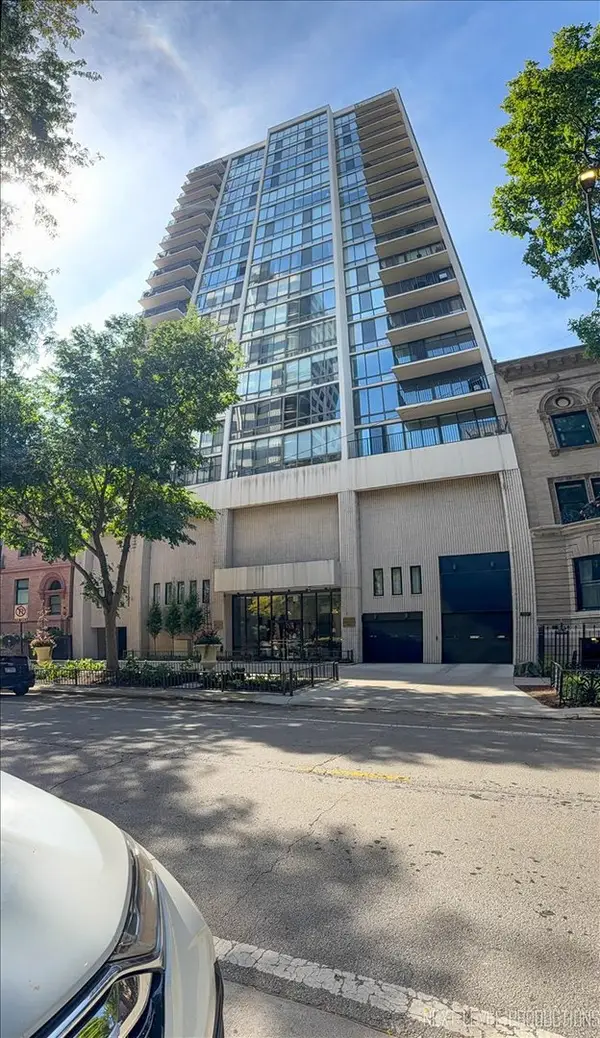 $525,000Active2 beds 2 baths1,100 sq. ft.
1516 N State Parkway #8C, Chicago, IL 60610
MLS# 12768400Listed by: EXP REALTY - GENEVA - New
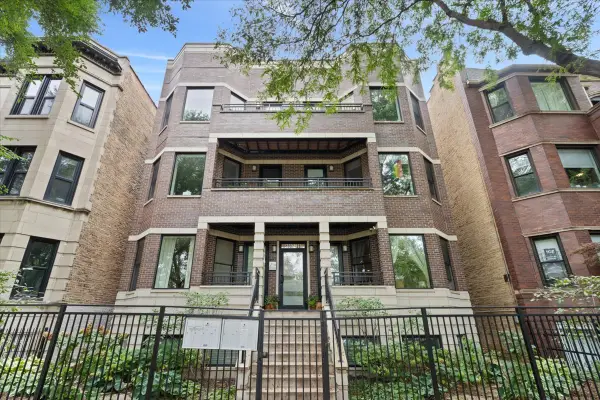 $774,900Active3 beds 3 baths2,000 sq. ft.
1939 N Humboldt Boulevard #1S, Chicago, IL 60647
MLS# 12769518Listed by: COMPASS - New
 $12,000Active0 Acres
214 W 108th Streets, Chicago, IL 60628
MLS# 12770431Listed by: SU FAMILIA REAL ESTATE INC - Open Fri, 4 to 6pmNew
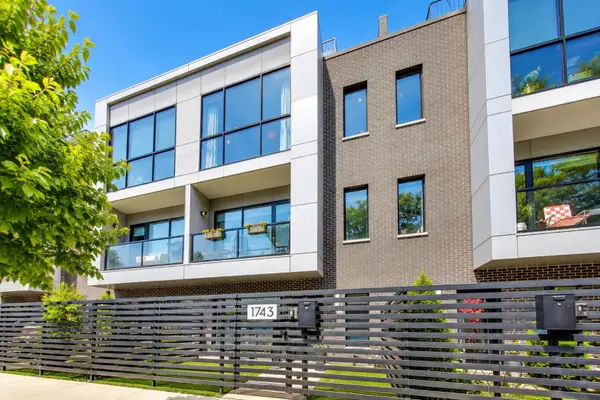 $900,000Active3 beds 4 baths
1743 N Winnebago Avenue, Chicago, IL 60647
MLS# 12770999Listed by: @PROPERTIES CHRISTIE'S INTERNATIONAL REAL ESTATE


Protect your home and budget from life's surprises with an Assurant Home Warranty, backed by a partner that supports you through every step of homeownership. Explore Plans.
© 2023 - 2026 ERA Franchise Systems LLC. All rights reserved. ERA Franchise Systems LLC fully supports the principles of the Fair Housing Act and the Equal Opportunity Act. ERA, ERA Real Estate powered, and their respective logos are registered service marks of ERA Franchise Systems LLC. Each office is independently owned and operated.