
5633 W Cornelia Avenue, Chicago, IL 60634
Local realty services provided by:Results Realty ERA Powered
5633 W Cornelia Avenue,Chicago, IL 60634
$600,000
- 5 Beds
- 3 Baths
- - sq. ft.
- Single family
- Sold
Listed by: david moreno, benjamin tregoning
Office: redfin corporation
MLS#:12720678
Source:MLSNI
Sorry, we are unable to map this address
Price summary
- Price:$600,000
About this home
The absolute dream home you have been searching for is finally here! This wonderfully maintained 5-bedroom, 3-bathroom brick home offers about 2,800 square feet of custom-finished living space, beautifully blending classic charm with modern comfort. The inviting main level features warm hardwood floors, a spacious living room with a cozy wood-burning fireplace, a lovely separate dining room, and a kitchen complete with granite countertops, a breakfast bar, a pantry, and stainless steel appliances. The rare first-floor primary bedroom retreat offers generous square footage and the convenience of main-level living. Upstairs, you will find a spa-like bathroom and two additional large bedrooms. The elegantly finished basement provides a welcoming multi-functional entertainment room, a laundry area, and a full bathroom. The outdoor spaces are perfect for relaxing and entertaining, featuring a gorgeous landscaped yard and a covered backyard deck with a ceiling fan. Wonderful extra touches include double-pane windows, charming stained-glass accents, a sump pump, a detached two-car garage, and a fantastic dual-zone heating and air system that keeps the entire home perfectly comfortable all year round. Everything feels fresh and ready for you with recent updates like new paint, new flooring, and updated bathroom tile. Best of all, it is perfectly located near friendly parks, playgrounds, tennis courts, and convenient transit options....
Contact an agent
Home facts
- Year built:1924
- Listing ID #:12720678
- Updated:September 12, 2026 at 07:00 AM
Rooms and interior
- Bedrooms:5
- Total bathrooms:3
- Full bathrooms:3
- Rooms Total:10
- Dining Description:Separate Dining Room
- Bathrooms Description:Double Shower, Separate Shower, Soaking Tub
- Kitchen Description:Dishwasher, Microwave, Range, Refrigerator, Stainless Steel Appliance(s), Wine Refrigerator
- Basement Description:Finished, Full
Heating and cooling
- Cooling:Central Air, Zoned
- Heating:Forced Air, Natural Gas
- Central air:Yes
Structure and exterior
- Year built:1924
- Levels:1.5 Story
Utilities
- Water:Public
- Sewer:Public Sewer
Finances and disclosures
- Price:$600,000
- Tax amount:$5,845 (2023)
Features and amenities
- Laundry features:Dryer, Washer
- Amenities:Ceiling Fan(s), Fan-Attic Exhaust, Sump Pump, TV-Cable
Parking
- Total parking spaces:2
- Parking description:Detached Garage, Garage
- Garage:Yes
- Garage spaces:2
 Copyright 2026 Midwest Real Estate Data LLC. All rights reserved. The data relating to real estate for sale on this web site comes in part from the Broker Reciprocity Program of the Midwest Real Estate Data LLC. Listing information is deemed reliable but not guaranteed.
New listings near 5633 W Cornelia Avenue
- New
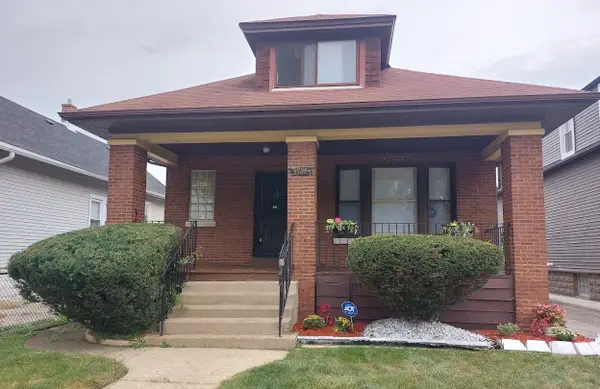 $256,000Active3 beds 1 baths1,092 sq. ft.
9765 S Winston Avenue, Chicago, IL 60643
MLS# 12757735Listed by: BETTY TURNER - New
 $9,999Active0 Acres
1537 E 74th Street, Chicago, IL 60619
MLS# 12757784Listed by: COLDWELL BANKER REAL ESTATE GROUP - New
 $9,999Active0 Acres
7358 S Marshfield Avenue, Chicago, IL 60636
MLS# 12757817Listed by: COLDWELL BANKER REAL ESTATE GROUP - New
 $299,900Active1 beds 1 baths
222 N Columbus Drive #2807, Chicago, IL 60601
MLS# 12757530Listed by: COMPASS - Open Sun, 12 to 2pmNew
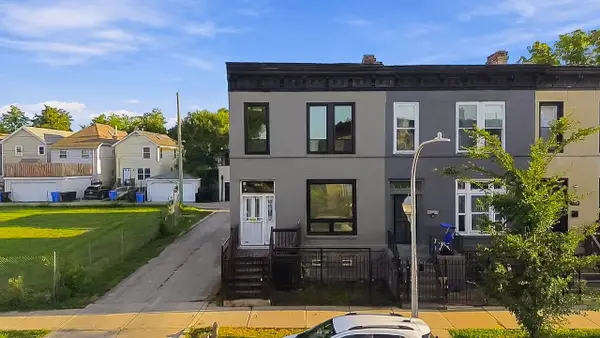 $350,000Active3 beds 2 baths1,368 sq. ft.
2739 W Maypole Avenue, Chicago, IL 60612
MLS# 12757753Listed by: EXP REALTY - New
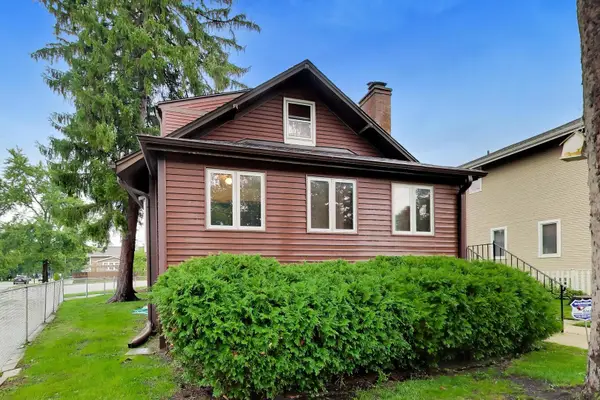 $499,000Active4 beds 2 baths2,777 sq. ft.
6345 N Nordica Avenue, Chicago, IL 60631
MLS# 12757769Listed by: @PROPERTIES CHRISTIE'S INTERNATIONAL REAL ESTATE - New
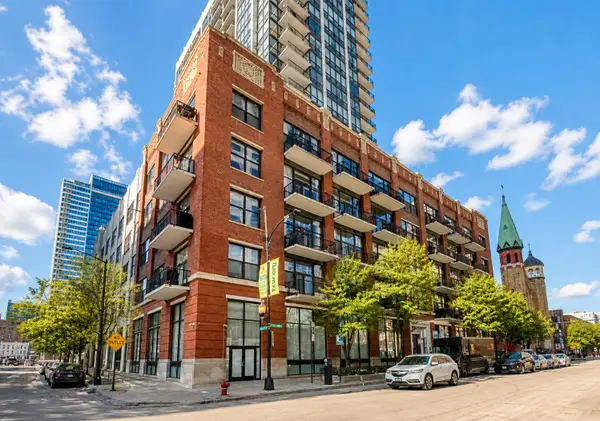 $269,500Active1 beds 1 baths605 sq. ft.
210 S Desplaines Street #2203, Chicago, IL 60661
MLS# 12755413Listed by: 1804 REALTY GROUP LLC - New
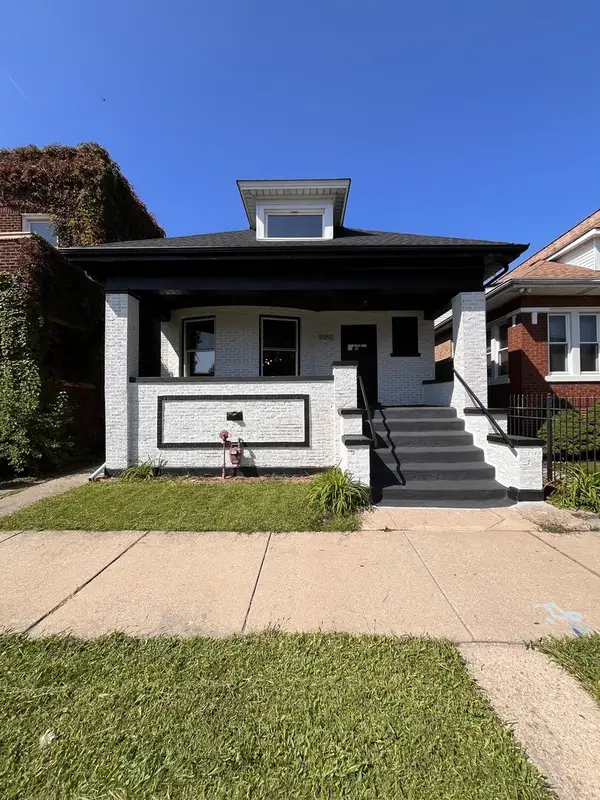 Listed by ERA$329,999Active4 beds 2 baths1,500 sq. ft.
5950 S Artesian Avenue, Chicago, IL 60629
MLS# 12756330Listed by: RESULTS REALTY ERA POWERED - New
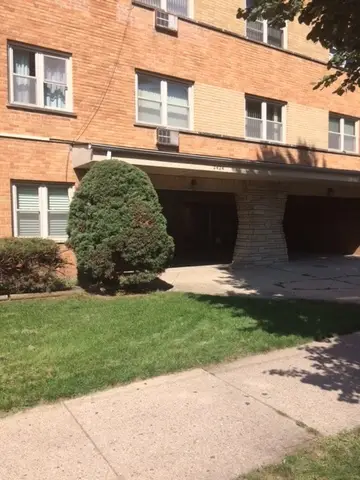 $125,000Active1 beds 1 baths725 sq. ft.
2420 W Berwyn Avenue #304, Chicago, IL 60625
MLS# 12756734Listed by: HOMESMART CONNECT LLC - New
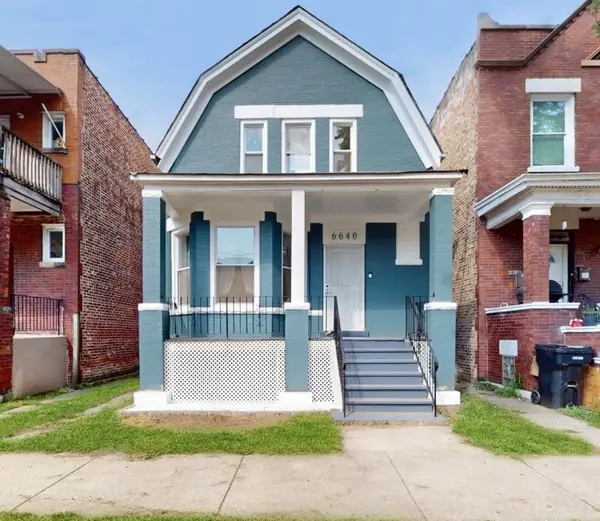 $389,999Active5 beds 4 baths2,500 sq. ft.
6640 S Champlain Avenue, Chicago, IL 60637
MLS# 12757392Listed by: PARK PLACE REALTY GROUP LLC


Protect your home and budget from life's surprises with an Assurant Home Warranty, backed by a partner that supports you through every step of homeownership. Explore Plans.
© 2023 - 2026 ERA Franchise Systems LLC. All rights reserved. ERA Franchise Systems LLC fully supports the principles of the Fair Housing Act and the Equal Opportunity Act. ERA, ERA Real Estate powered, and their respective logos are registered service marks of ERA Franchise Systems LLC. Each office is independently owned and operated.