
5642 W Newport Avenue, Chicago, IL 60634
Local realty services provided by:ERA Naper Realty
5642 W Newport Avenue,Chicago, IL 60634
$580,000
- 5 Beds
- 3 Baths
- 2,100 sq. ft.
- Single family
- Active
Listed by: krzysztof mardula
Office: homesmart connect llc.
MLS#:12726613
Source:MLSNI
Price summary
- Price:$580,000
- Price per sq. ft.:$276.19
About this home
House hack opportunity in sought-after Portage Park! Bright, updated bungalow featuring 3 levels of living space, each with its own private entrance-ideal for multigenerational living or rental income potential. Main level offers a beautifully remodeled kitchen with 42" maple cabinets, granite countertops, stainless steel appliances, 2 bedrooms, updated bath, gleaming hardwood floors, and enclosed porch. Finished dormered attic with separate entrance includes a kitchen, living area, 1 bedroom, and full bath. Finished basement with separate entrance offers additional living space with kitchen and full bath. Spacious backyard with summer deck, 2-car garage, central air, anti-flood system, newer roof and windows. Excellent location close to parks, shopping, dining, and transportation. Don't miss this incredible opportunity!
Contact an agent
Home facts
- Year built:1925
- Listing ID #:12726613
- Updated:August 12, 2026 at 11:57 AM
Rooms and interior
- Bedrooms:5
- Total bathrooms:3
- Full bathrooms:3
- Rooms Total:10
- Kitchen Description:Dishwasher, Kitchen, Range, Refrigerator
- Basement Description:Finished, Full
- Living area:2,100 sq. ft.
Heating and cooling
- Cooling:Central Air
- Heating:Natural Gas
- Central air:Yes
Structure and exterior
- Year built:1925
- Building area:2,100 sq. ft.
- Levels:2 Story
Utilities
- Water:Public
- Sewer:Public Sewer
Finances and disclosures
- Price:$580,000
- Price per sq. ft.:$276.19
- Tax amount:$5,619 (2023)
Parking
- Total parking spaces:2
- Parking description:Detached Garage, Garage
- Garage:Yes
- Garage spaces:2
 Copyright 2026 Midwest Real Estate Data LLC. All rights reserved. The data relating to real estate for sale on this web site comes in part from the Broker Reciprocity Program of the Midwest Real Estate Data LLC. Listing information is deemed reliable but not guaranteed.
New listings near 5642 W Newport Avenue
- New
 $275,000Active1 beds 1 baths780 sq. ft.
1355 N Sandburg Terrace #2206D, Chicago, IL 60610
MLS# 12728949Listed by: JAMESON SOTHEBY'S INTL REALTY - New
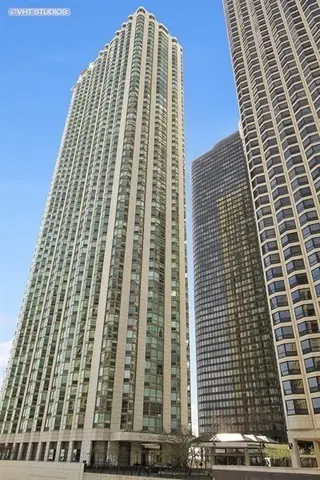 $465,000Active2 beds 2 baths1,227 sq. ft.
195 N Harbor Drive #3805, Chicago, IL 60601
MLS# 12664087Listed by: COMPASS - New
 $310,000Active1 beds 1 baths820 sq. ft.
405 N Wabash Avenue #1710, Chicago, IL 60611
MLS# 12718831Listed by: COMPASS - New
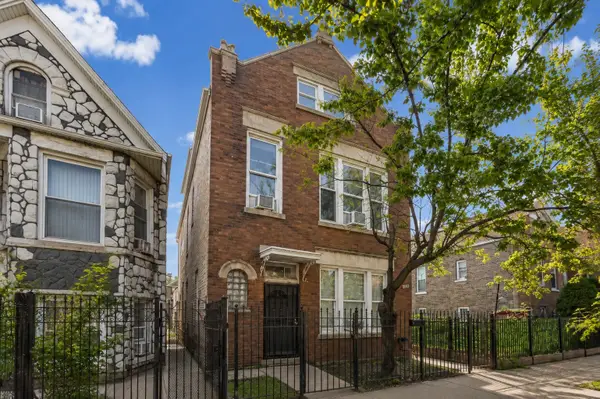 $300,000Active6 beds 4 baths
2639 S Trumbull Avenue, Chicago, IL 60623
MLS# 12721790Listed by: @PROPERTIES CHRISTIE'S INTERNATIONAL REAL ESTATE - New
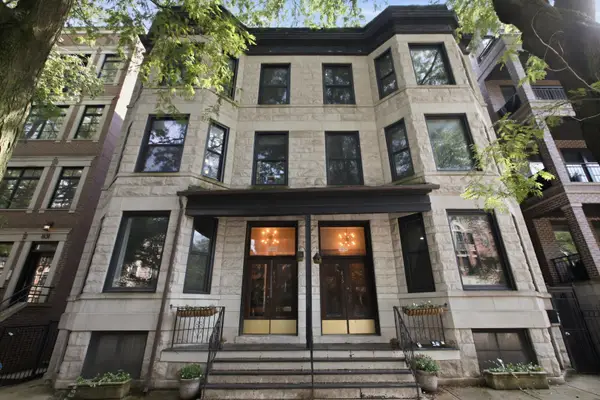 $525,000Active2 beds 2 baths
833 W Buckingham Place #3, Chicago, IL 60657
MLS# 12723934Listed by: COLDWELL BANKER REALTY - Open Sat, 10am to 12pmNew
 $825,000Active3 beds 3 baths1,800 sq. ft.
3026 W Lyndale Street #1, Chicago, IL 60647
MLS# 12726040Listed by: COMPASS - New
 $699,000Active5 beds 4 baths
2825 W Walnut Street, Chicago, IL 60612
MLS# 12728227Listed by: RE/MAX LOYALTY - New
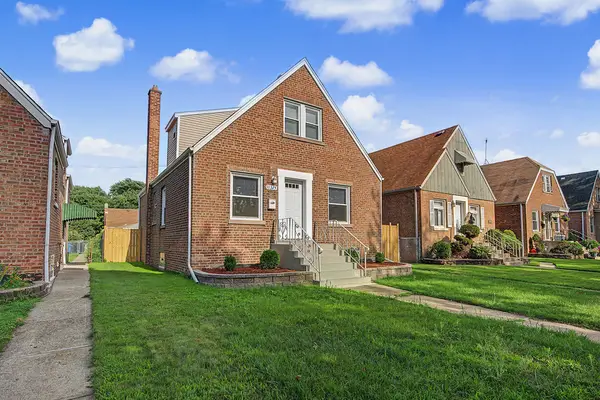 $329,900Active4 beds 2 baths1,290 sq. ft.
11325 S Avenue H, Chicago, IL 60617
MLS# 12730812Listed by: BLOOM/SANCHEZ REALTY, INC. - New
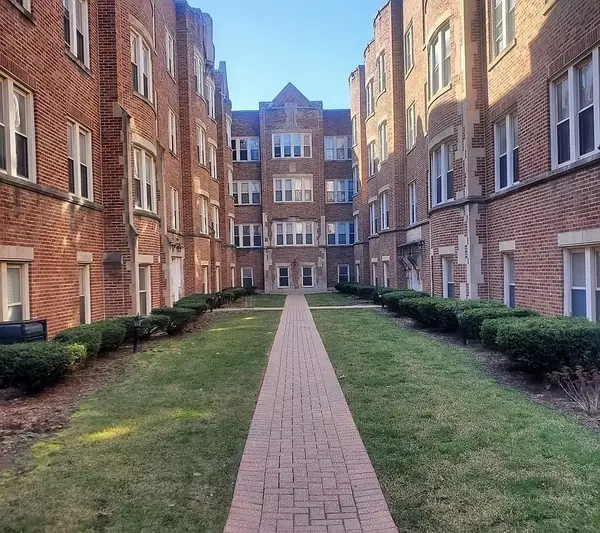 $126,000Active2 beds 1 baths780 sq. ft.
40 N Menard Avenue #1A, Chicago, IL 60644
MLS# 12730819Listed by: BS REALTY SERVICES LLC - New
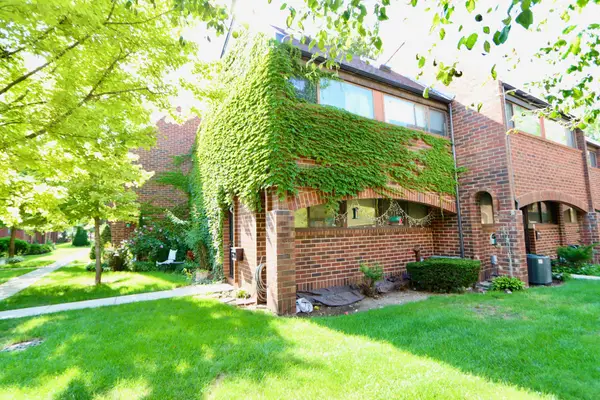 $469,000Active3 beds 2 baths1,340 sq. ft.
841 S Racine Avenue #C, Chicago, IL 60607
MLS# 12730836Listed by: C. GALLUCCI REALTY, INC.


Protect your home and budget from life's surprises with an Assurant Home Warranty, backed by a partner that supports you through every step of homeownership. Explore Plans.
© 2023 - 2026 ERA Franchise Systems LLC. All rights reserved. ERA Franchise Systems LLC fully supports the principles of the Fair Housing Act and the Equal Opportunity Act. ERA, ERA Real Estate powered, and their respective logos are registered service marks of ERA Franchise Systems LLC. Each office is independently owned and operated.