
5652 W Cullom Avenue, Chicago, IL 60634
Local realty services provided by:ERA Partners
5652 W Cullom Avenue,Chicago, IL 60634
$878,000
- 5 Beds
- 4 Baths
- 2,938 sq. ft.
- Single family
- Active
Upcoming open houses
- Sun, Aug 1602:00 pm - 04:00 pm
Listed by: patty wojtach
Office: real broker, llc.
MLS#:12705215
Source:MLSNI
Price summary
- Price:$878,000
- Price per sq. ft.:$298.84
About this home
Beautifully expanded, completely reimagined, and rebuilt with an attention to quality rarely found in a renovation, this exceptional 5 bedroom, 4 full bath home sits on an oversized Chicago lot and delivers the space and finishes of new construction in the highly sought after and established Portage Park neighborhood. From the moment you walk in, you'll notice how natural light floods the home. Beautiful hardwood flooring, today's modern color palette, and a thoughtful open layout create a bright, sophisticated feel throughout. The large living room flows seamlessly into the dining room and into the heart of the home, an incredible kitchen completely reimagined by an interior designer. Designed to be as functional as it is beautiful, the kitchen features top of the line Bosch appliances, custom cabinetry, stunning quartz countertops, an oversized center island big enough to seat 5, and an abundance of storage! Just beyond the kitchen is a bonus sitting/overflow room, creating even more space for guests to gather. Whether you're hosting a holiday, entertaining friends, or simply spending a night at home, this entire level was designed for bringing people together. Continue through the mudroom, where sliding glass doors open directly to the large backyard, effortlessly extending the entertaining space outdoors. The main level also offers something increasingly hard to find: a bedroom paired with a beautifully finished full bathroom, creating an ideal in-law arrangement or home office. The bathroom features custom tilework and premium Kohler fixtures. Upstairs, you'll find two additional spacious bedrooms, a beautifully appointed hall bathroom with a tub, and an impressive primary suite that feels like its own private retreat! The primary offers a custom finished walk-in closet and a spa-inspired en-suite bathroom designed to make everyday life feel a little more luxurious. The oversized walk-in shower features a his-and-hers area along with a freestanding tub. Lastly, a spacious laundry room finishes off the second floor. And the living space doesn't stop there. The finished lower level is an entertainer's dream of its own, anchored by an incredible 22' x 33' family room and custom wet bar. The home's fifth bedroom is located on this level and includes its own walk-in closet, plus the fourth full bathroom nearby, creating another flexible space for guests, extended family, or a home gym. But what truly sets this home apart is everything you DON'T immediately see. This wasn't a surface level renovation. The home was rebuilt from the inside out with all-new plumbing, a new 1.5-inch water service, new 200-amp electrical service, basement drain tile system, blown-in insulation, all-new mechanicals and ductwork, new windows, new doors and durable Hardie board siding. Two furnaces and two central air conditioning systems provide zoned comfort throughout the expanded home, while a 70-gallon water heater was selected with a household of this size in mind. From Bosch appliances to Kohler fixtures, quality was considered at every level. And then there's the location. Set on a residential street near the heart of Portage Park, you're surrounded by the neighborhood character that makes Chicago's Northwest Side so desirable while remaining close to the conveniences of city living. Enjoy nearby Portage Park with its expansive green space, swimming, tennis, playgrounds, and recreation, along with the shopping, dining, and continued revitalization surrounding Six Corners. Everyday conveniences, neighborhood restaurants, public transportation, and major roadways are all within easy reach....
Contact an agent
Home facts
- Year built:1944
- Listing ID #:12705215
- Updated:August 14, 2026 at 01:59 PM
Rooms and interior
- Bedrooms:5
- Total bathrooms:4
- Full bathrooms:4
- Rooms Total:9
- Dining Description:Separate Dining Room
- Kitchen Description:Microwave, Range, Refrigerator, Stainless Steel Appliance(s)
- Basement Description:Finished, Full
- Living area:2,938 sq. ft.
Heating and cooling
- Cooling:Central Air
- Heating:Forced Air, Natural Gas
- Central air:Yes
Structure and exterior
- Roof:Asphalt
- Year built:1944
- Building area:2,938 sq. ft.
- Architectural Style:English
- Foundation Description:Concrete Perimeter
- Levels:2 Story
Utilities
- Water:Lake Michigan, Public
- Sewer:Public Sewer
Finances and disclosures
- Price:$878,000
- Price per sq. ft.:$298.84
- Tax amount:$3,421 (2023)
Features and amenities
- Laundry features:Dryer, Washer
Parking
- Total parking spaces:2
- Parking description:Detached Garage, Garage, Off Alley
- Garage:Yes
- Garage spaces:2
 Copyright 2026 Midwest Real Estate Data LLC. All rights reserved. The data relating to real estate for sale on this web site comes in part from the Broker Reciprocity Program of the Midwest Real Estate Data LLC. Listing information is deemed reliable but not guaranteed. MLSNI Member Broker: Frank Scibior
New listings near 5652 W Cullom Avenue
- New
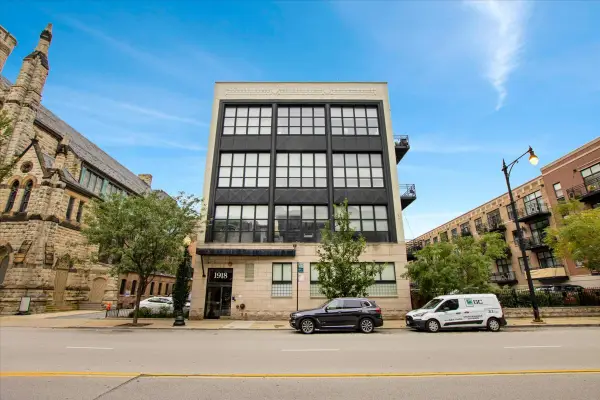 $264,900Active1 beds 1 baths599 sq. ft.
1918 S Michigan Avenue #207, Chicago, IL 60616
MLS# 12722176Listed by: RE/MAX HOMETOWN PROPERTIES - New
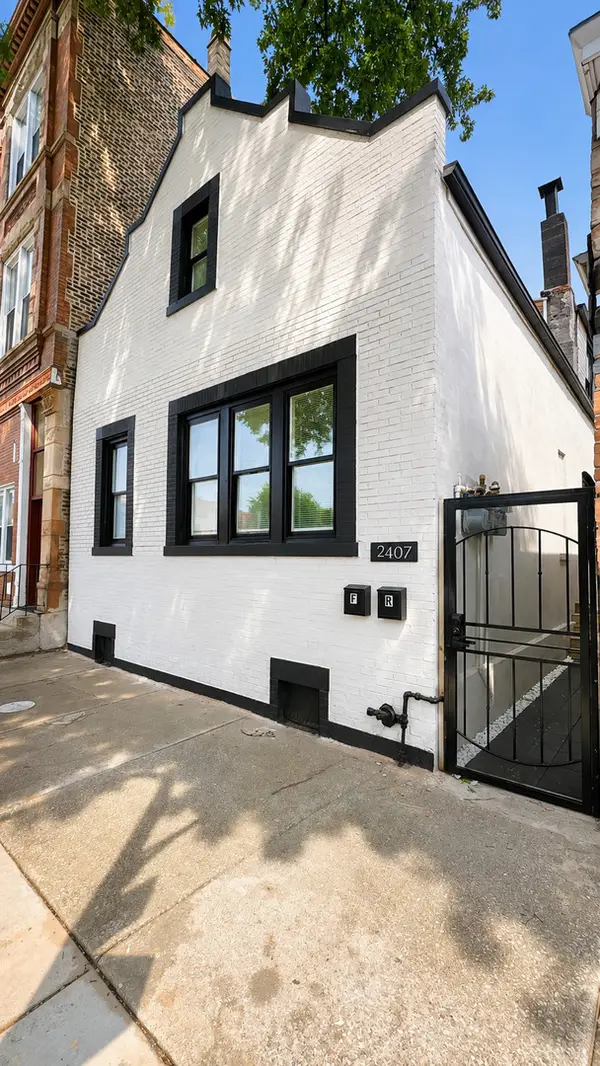 $689,000Active6 beds 5 baths
2407 S Albany Avenue, Chicago, IL 60623
MLS# 12731845Listed by: COMMAND REALTY GROUP LLC - New
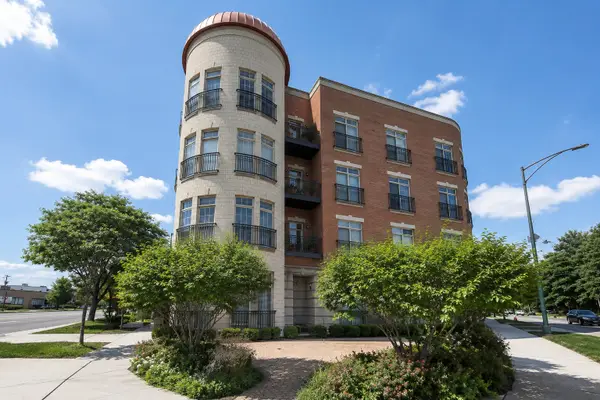 $419,000Active3 beds 2 baths1,700 sq. ft.
6425 W Touhy Avenue #2C, Chicago, IL 60646
MLS# 12732241Listed by: AMERICAN INTERNATIONAL REALTY - New
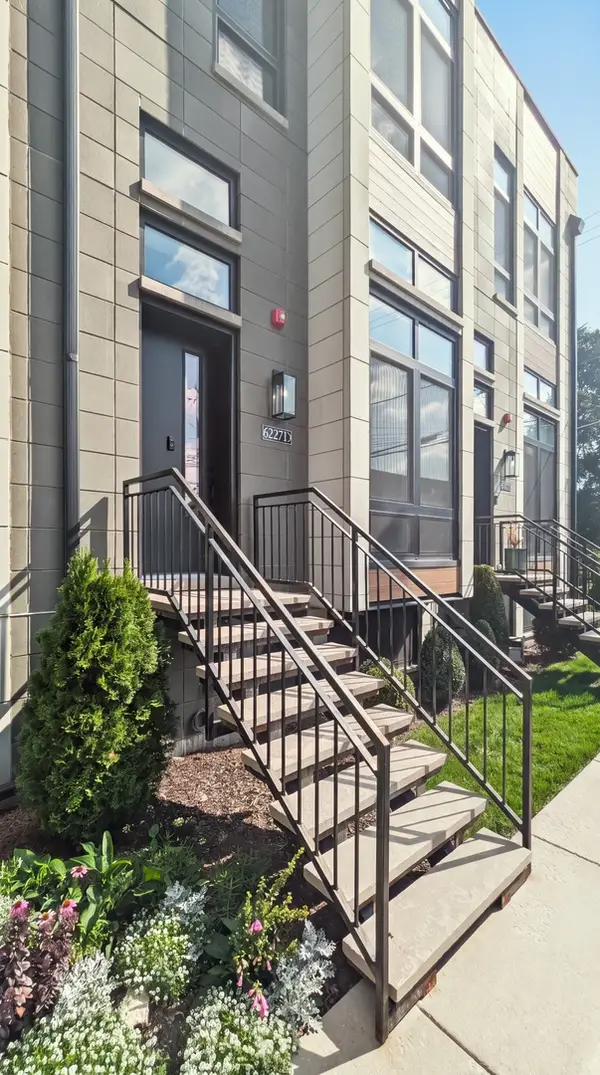 $749,000Active4 beds 4 baths3,200 sq. ft.
6227 D S Ellis Avenue, Chicago, IL 60637
MLS# 12732255Listed by: @PROPERTIES CHRISTIE'S INTERNATIONAL REAL ESTATE - New
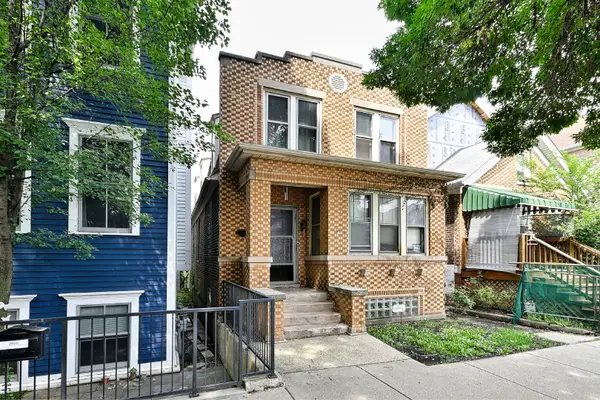 $650,000Active3 beds 2 baths1,990 sq. ft.
2026 W Cortland Street, Chicago, IL 60647
MLS# 12732551Listed by: CHICAGOLAND BROKERS INC. - New
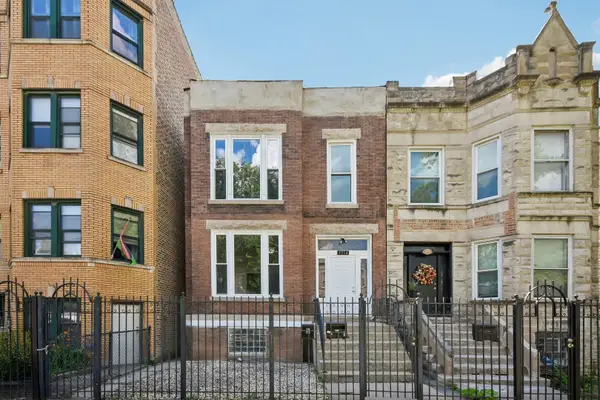 $350,000Active9 beds 3 baths
1914 S Hamlin Avenue, Chicago, IL 60623
MLS# 12732725Listed by: REDFIN CORPORATION - New
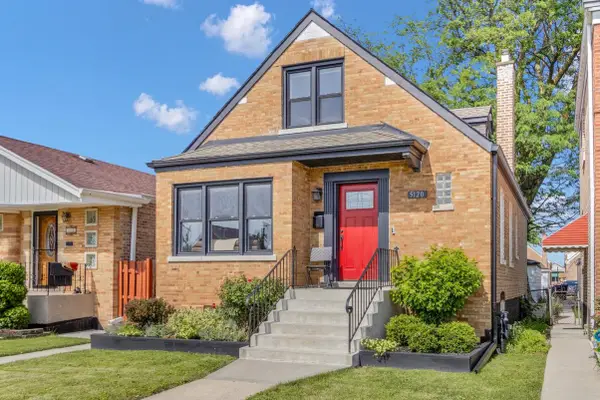 $380,000Active3 beds 3 baths1,590 sq. ft.
5120 S Avers Avenue, Chicago, IL 60632
MLS# 12732998Listed by: CIRCLE ONE REALTY - New
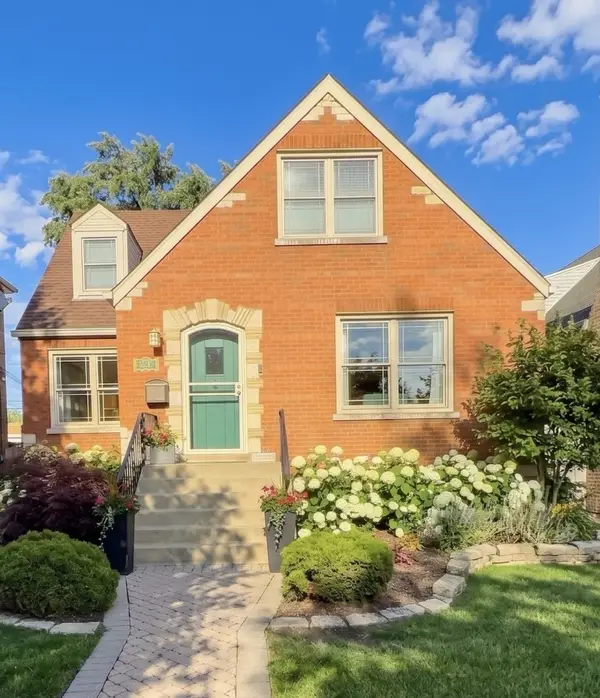 $559,900Active4 beds 3 baths2,645 sq. ft.
10711 S Artesian Avenue, Chicago, IL 60655
MLS# 12733000Listed by: CIRCLE ONE REALTY - New
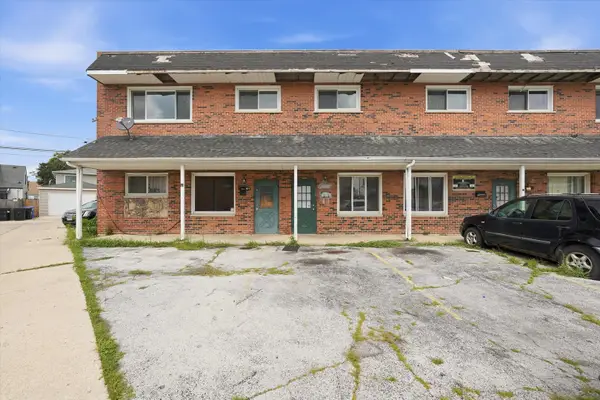 $99,900Active1 beds 1 baths750 sq. ft.
3926 W Columbus Avenue #3926, Chicago, IL 60652
MLS# 12733011Listed by: RE/MAX PARTNERS - Open Sat, 11am to 1pmNew
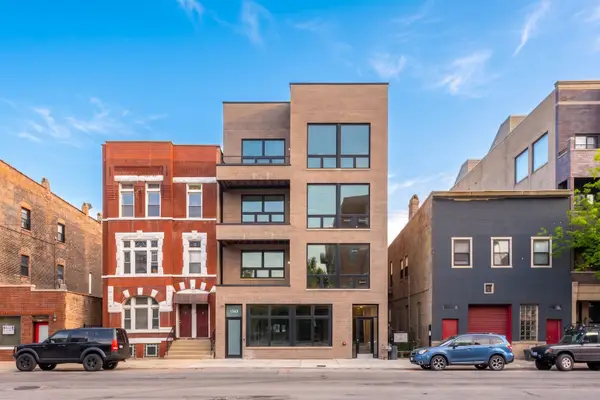 $1,079,000Active2 beds 2 baths
1347 W Grand Avenue #4N, Chicago, IL 60642
MLS# 12733019Listed by: COMPASS


Protect your home and budget from life's surprises with an Assurant Home Warranty, backed by a partner that supports you through every step of homeownership. Explore Plans.
© 2023 - 2026 ERA Franchise Systems LLC. All rights reserved. ERA Franchise Systems LLC fully supports the principles of the Fair Housing Act and the Equal Opportunity Act. ERA, ERA Real Estate powered, and their respective logos are registered service marks of ERA Franchise Systems LLC. Each office is independently owned and operated.