
5728 S Parkside Avenue, Chicago, IL 60638
Local realty services provided by:ERA Naper Realty
5728 S Parkside Avenue,Chicago, IL 60638
$509,999
- 9 Beds
- 5 Baths
- 3,326 sq. ft.
- Single family
- Active
Listed by: constantine drugas, vincent garcia
Office: cloud gate realty llc.
MLS#:12708921
Source:MLSNI
Price summary
- Price:$509,999
- Price per sq. ft.:$153.34
About this home
Welcome to this exceptional Garfield Ridge home offering the perfect blend of space, comfort, accessibility, and convenience! Ideally located in one of Chicago's most sought-after neighborhoods, this impressive residence is just minutes from Chicago Midway International Airport, I-55, shopping, restaurants, parks, schools, and so much more. Designed with space in mind, this remarkable home features **9 bedrooms - 8 above grade and 1 on the lower level-along with 5 full bathrooms, making it an outstanding opportunity for large or multi-generational households. Thoughtfully designed to accommodate a variety of lifestyle needs, this handicap-accessible home offers enhanced accessibility and ease of mobility throughout, providing comfort and convenience for residents and guests alike. Inside, you'll find generous living spaces, including a welcoming family room that's perfect for relaxing or gathering with family and friends. The dedicated bar and entertainment area creates the perfect setting for hosting game nights, holidays, and special occasions. Step outside to your own backyard retreat featuring a spacious **outdoor deck overlooking an above-ground pool, offering the ideal space to enjoy summer days, entertain guests, or simply unwind after a long day. Combining exceptional living space, accessibility, and an unbeatable Garfield Ridge location near Midway Airport, I-55, shopping, dining, and other local amenities, this one-of-a-kind home offers endless possibilities. Whether you're searching for room to grow, accommodations for multi-generational living, or a home designed with accessibility in mind, this property is ready to welcome you home. Don't miss this rare opportunity-schedule your private showing today! Property sold as is....
Contact an agent
Home facts
- Year built:1958
- Listing ID #:12708921
- Updated:August 19, 2026 at 11:06 AM
Rooms and interior
- Bedrooms:9
- Total bathrooms:5
- Full bathrooms:5
- Rooms Total:13
- Dining Description:Separate Dining Room
- Kitchen Description:Dishwasher, Double Oven, Refrigerator
- Basement Description:Full, Partially Finished
- Living area:3,326 sq. ft.
Heating and cooling
- Cooling:Central Air
- Heating:Natural Gas
- Central air:Yes
Structure and exterior
- Roof:Asphalt
- Year built:1958
- Building area:3,326 sq. ft.
- Levels:2 Story
Utilities
- Water:Lake Michigan
- Sewer:Overhead Sewers
Finances and disclosures
- Price:$509,999
- Price per sq. ft.:$153.34
- Tax amount:$5,594 (2023)
Features and amenities
- Laundry features:Dryer, Washer
Parking
- Total parking spaces:2
- Parking description:Detached Garage, Garage
- Garage:Yes
- Garage spaces:2.5
 Copyright 2026 Midwest Real Estate Data LLC. All rights reserved. The data relating to real estate for sale on this web site comes in part from the Broker Reciprocity Program of the Midwest Real Estate Data LLC. Listing information is deemed reliable but not guaranteed.
New listings near 5728 S Parkside Avenue
- New
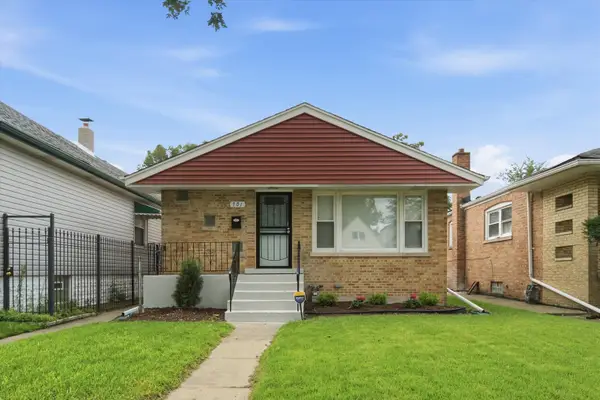 $299,900Active5 beds 2 baths2,084 sq. ft.
701 W 116th Street, Chicago, IL 60628
MLS# 12734236Listed by: RE/MAX 1ST SERVICE - New
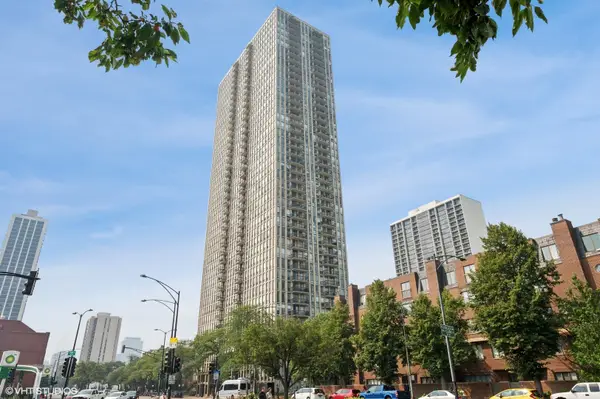 $370,000Active1 beds 1 baths800 sq. ft.
1660 N La Salle Drive #2809, Chicago, IL 60614
MLS# 12735843Listed by: COLDWELL BANKER REALTY - New
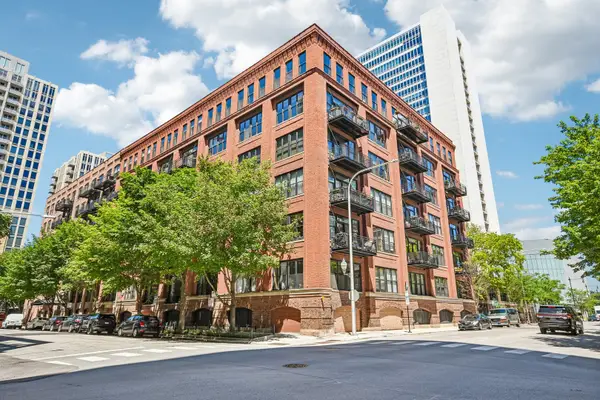 $539,000Active2 beds 2 baths1,400 sq. ft.
520 W Huron Street #414, Chicago, IL 60654
MLS# 12736800Listed by: ELLSBURY GROUP LLC - New
 $234,900Active2 beds 1 baths1,200 sq. ft.
5555 N Sheridan Road #1612, Chicago, IL 60640
MLS# 12735889Listed by: @PROPERTIES CHRISTIE'S INTERNATIONAL REAL ESTATE - New
 $240,000Active4 beds 3 baths1,821 sq. ft.
6836 S Michigan Avenue, Chicago, IL 60637
MLS# 12736131Listed by: EXIT INFINITY REALTY - New
 $439,900Active8 beds 4 baths
3004 S Loomis Street, Chicago, IL 60608
MLS# 12736133Listed by: LUNA REALTY GROUP - Open Sat, 2 to 4pmNew
 $265,000Active2 beds 1 baths
4104 N Mozart Street #2W, Chicago, IL 60618
MLS# 12736134Listed by: REDFIN CORPORATION - New
 $266,000Active2 beds 2 baths1,190 sq. ft.
2323 W Pershing Road #609, Chicago, IL 60609
MLS# 12736659Listed by: COMPASS - New
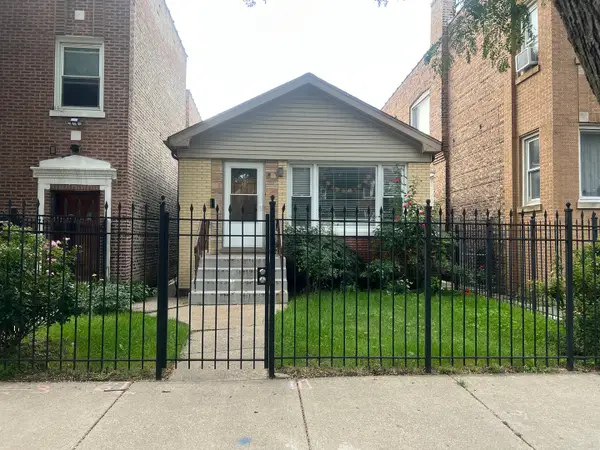 $399,000Active5 beds 1 baths950 sq. ft.
1504 N Kolin Avenue, Chicago, IL 60651
MLS# 12736741Listed by: RE/MAX CITYVIEW - New
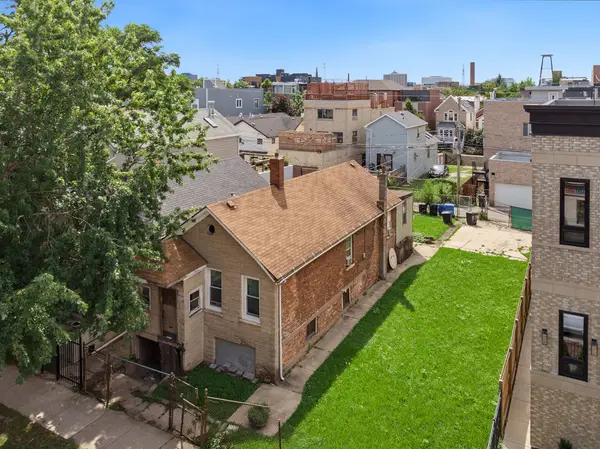 $499,900Active3 beds 1 baths960 sq. ft.
1837 W Ohio Street, Chicago, IL 60622
MLS# 12736753Listed by: PROSALES REALTY


Protect your home and budget from life's surprises with an Assurant Home Warranty, backed by a partner that supports you through every step of homeownership. Explore Plans.
© 2023 - 2026 ERA Franchise Systems LLC. All rights reserved. ERA Franchise Systems LLC fully supports the principles of the Fair Housing Act and the Equal Opportunity Act. ERA, ERA Real Estate powered, and their respective logos are registered service marks of ERA Franchise Systems LLC. Each office is independently owned and operated.