
5801 N Lansing Avenue, Chicago, IL 60646
Local realty services provided by:ERA Naper Realty
5801 N Lansing Avenue,Chicago, IL 60646
$975,000
- 3 Beds
- 3 Baths
- 3,095 sq. ft.
- Single family
- Active
Upcoming open houses
- Sat, Sep 2612:00 pm - 02:00 pm
Listed by: tammy sako, judy piekarz-heitmann
Office: @properties christie's international real estate
MLS#:12766297
Source:MLSNI
Price summary
- Price:$975,000
- Price per sq. ft.:$315.02
About this home
Rare Custom Edgebrook Ranch Overlooking the Forest Preserve. A rare find in prime Edgebrook, this sprawling custom ranch seamlessly blends generous living space with breathtaking, tranquil views of the forest preserve. Designed for both refined entertaining and comfortable daily living, the home boasts expansive sun-filled windows that capture nature's beauty across every season. Highlights & Features: Spacious Living & Layout: Rich hardwood floors and custom built-ins throughout, paired with exceptional closet space and generously proportioned rooms. Sunlit Great Room: Features soaring vaulted ceilings and an integrated wet bar-ideal for hosting guests or relaxing in style. Chef's Kitchen: Outfitted with sleek granite countertops, custom built-in table seating, and direct access through glass doors to an oversized deck. Home Includes a primary ensuite, a flexible third bedroom currently tailored as a private den/office, and first-floor laundry. Professionally landscaped grounds create a private oasis, complete with an expansive deck and an oversized 2.5-car garage. Upgraded hardwood flooring and replacement windows (2013). An extraordinary opportunity to own a unique single-level retreat in one of Chicago's most coveted neighborhood settings. All on just a quarter acre of land. 0.24 acres....
Contact an agent
Home facts
- Year built:1954
- Listing ID #:12766297
- Updated:September 26, 2026 at 11:34 AM
Rooms and interior
- Bedrooms:3
- Total bathrooms:3
- Full bathrooms:2
- Half bathrooms:1
- Rooms Total:9
- Dining Description:Combined With Living Room, Eating Area
- Kitchen Description:Dishwasher, Disposal, Double Oven, Microwave, Refrigerator, Wine Refrigerator
- Basement Description:Finished, Full
- Living area:3,095 sq. ft.
Heating and cooling
- Cooling:Central Air
- Heating:Forced Air, Natural Gas
- Central air:Yes
Structure and exterior
- Roof:Asphalt
- Year built:1954
- Building area:3,095 sq. ft.
- Lot area:0.24 Acres
- Lot Features:Corner Lot, Forest Preserve Adjacent, Landscaped
- Architectural Style:Ranch
- Foundation Description:Concrete Perimeter
- Levels:1 Story
Schools
- High school:Taft High School
- Elementary school:Edgebrook Elementary School
Utilities
- Water:Lake Michigan
- Sewer:Overhead Sewers
Finances and disclosures
- Price:$975,000
- Price per sq. ft.:$315.02
- Tax amount:$15,989 (2025)
Features and amenities
- Laundry features:Washer
- Amenities:CO Detectors, Ceiling Fan(s), Sump Pump
Parking
- Total parking spaces:2
- Parking description:Attached Garage, Garage
- Garage:Yes
- Garage spaces:2.1
 Copyright 2026 Midwest Real Estate Data LLC. All rights reserved. The data relating to real estate for sale on this web site comes in part from the Broker Reciprocity Program of the Midwest Real Estate Data LLC. Listing information is deemed reliable but not guaranteed.
New listings near 5801 N Lansing Avenue
- New
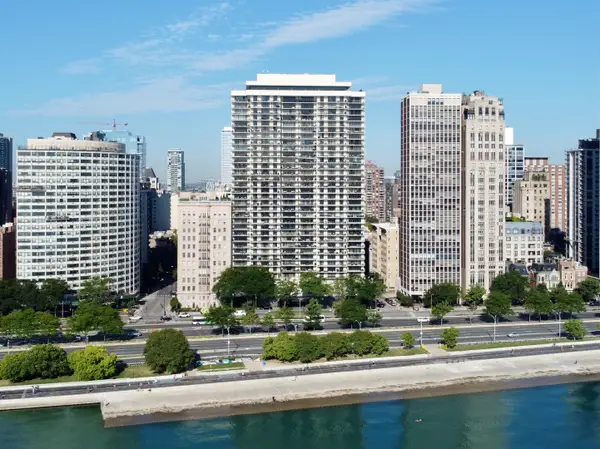 $819,000Active2 beds 2 baths1,700 sq. ft.
1212 N Lake Shore Drive #15BS, Chicago, IL 60610
MLS# 12769767Listed by: BAIRD & WARNER - New
 $842,000Active2 beds 2 baths1,754 sq. ft.
360 W Illinois Street #8A, Chicago, IL 60654
MLS# 12762186Listed by: JAMESON SOTHEBY'S INTL REALTY - New
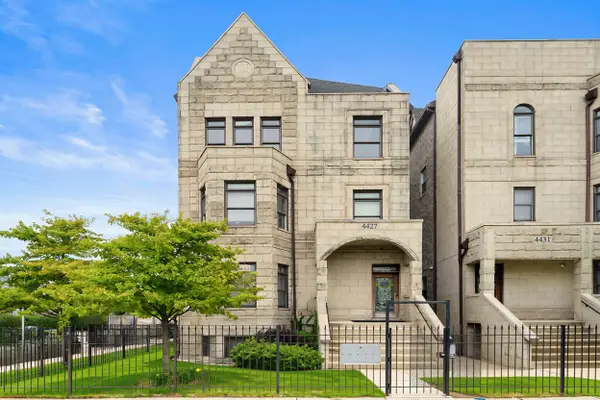 $589,000Active3 beds 2 baths3,000 sq. ft.
4427 S Oakenwald Avenue #4, Chicago, IL 60653
MLS# 12766107Listed by: COLDWELL BANKER REALTY - New
 $345,000Active3 beds 1 baths2,239 sq. ft.
5219 N Marmora Avenue, Chicago, IL 60630
MLS# 12767419Listed by: PARKVUE REALTY CORPORATION - New
 $444,900Active3 beds 2 baths1,358 sq. ft.
5037 N Newcastle Avenue, Chicago, IL 60656
MLS# 12767794Listed by: JOHN GREENE, REALTOR - New
 $1,200,000Active9 beds 6 baths
4623 S Prairie Avenue, Chicago, IL 60653
MLS# 12770130Listed by: VILLAGE REALTY, INC. - New
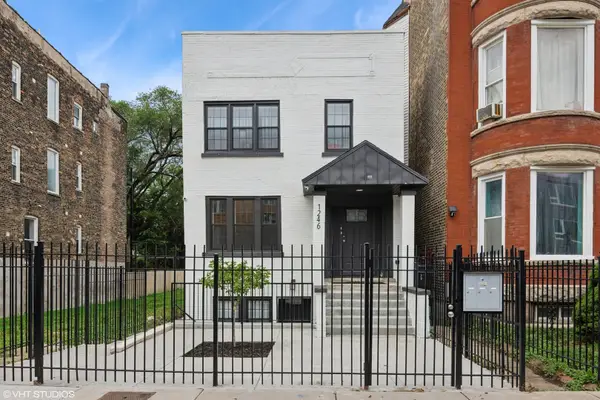 $899,900Active9 beds 6 baths
1246 S Fairfield Avenue, Chicago, IL 60608
MLS# 12756675Listed by: NORTH CLYBOURN GROUP, INC. - New
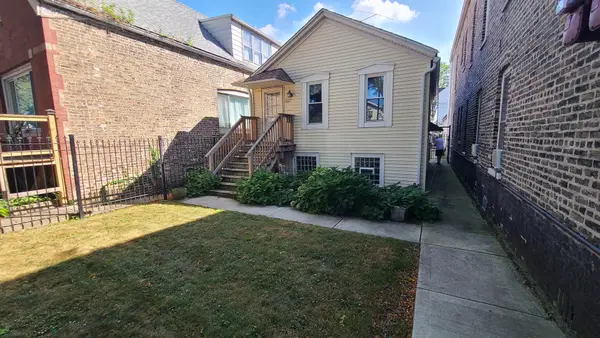 $250,000Active1 beds 1 baths800 sq. ft.
3627 S Damen Avenue, Chicago, IL 60609
MLS# 12769951Listed by: EXP REALTY - New
 $372,900Active5 beds 3 baths2,090 sq. ft.
4731 S Kostner Avenue, Chicago, IL 60632
MLS# 12770131Listed by: EPIQUE REALTY INC - New
 $400,000Active4 beds 2 baths
3450 S Leavitt Street, Chicago, IL 60608
MLS# 12770142Listed by: EXP REALTY


Protect your home and budget from life's surprises with an Assurant Home Warranty, backed by a partner that supports you through every step of homeownership. Explore Plans.
© 2023 - 2026 ERA Franchise Systems LLC. All rights reserved. ERA Franchise Systems LLC fully supports the principles of the Fair Housing Act and the Equal Opportunity Act. ERA, ERA Real Estate powered, and their respective logos are registered service marks of ERA Franchise Systems LLC. Each office is independently owned and operated.