
5809 N Paulina Street, Chicago, IL 60660
Local realty services provided by:ERA Partners
5809 N Paulina Street,Chicago, IL 60660
$1,590,000
- 4 Beds
- 4 Baths
- 3,100 sq. ft.
- Single family
- Pending
Listed by: wade marshall
Office: engel & voelkers chicago
MLS#:12775227
Source:MLSNI
Price summary
- Price:$1,590,000
- Price per sq. ft.:$512.9
About this home
From the moment you step onto the front porch, this charming craftsman four-bedroom Andersonville home invites you into a world of rich carpentry and effortless entertaining. The main-floor woodwork was hand-milled for rich wainscoting, new crown molding, hardwood floors (refinished in 2024), and two porcelain-surrounded fireplaces with gas log inserts and wood-burning capability for one. The heart of the home centers around an expansive custom-crafted cabinetry and quartz kitchen open to a cozy keeping room, fully equipped with Sub-Zero refrigeration/freezer, a 36-inch six-burner Dacor range under a wood-clad hood, a second Dacor oven, Bosch dishwasher, and a U-Line ice maker. Downstairs, the lower-level family room hosts a built-out wet bar with dual refrigeration, while the outdoors unfolds into uplit landscaped grounds, Rain Bird irrigation, rear Trex gathering spaces, and a garage rooftop deck resurfaced in 2022. Complete with three-zone damper-controlled 2023 HVAC and a new door on the two-car garage, every inch of this property is designed to bring people together....
Contact an agent
Home facts
- Year built:2004
- Listing ID #:12775227
- Updated:October 23, 2026 at 02:28 PM
Rooms and interior
- Bedrooms:4
- Total bathrooms:4
- Full bathrooms:3
- Half bathrooms:1
- Rooms Total:9
- Dining Description:Combined With Living Room
- Bathrooms Description:Double Sinks, Separate Shower
- Kitchen Description:Bar Fridge, Dishwasher, Disposal, Freezer, High End Refrigerator, Microwave, Range, Range Hood, Refrigerator, Stainless Steel Appliance(s), Wine Refrigerator
- Basement Description:Finished, Full
- Living area:3,100 sq. ft.
Heating and cooling
- Cooling:Central Air, Zoned
- Heating:Forced Air, Gas
- Central air:Yes
Structure and exterior
- Roof:Asphalt
- Year built:2004
- Building area:3,100 sq. ft.
- Exterior Features:Balcony, Roof Deck
- Foundation Description:Concrete Perimeter
- Levels:2 Story
Schools
- High school:Senn High School
- Middle school:Peirce Elementary School Intl St
- Elementary school:Peirce Elementary School Intl St
Utilities
- Water:Lake Michigan
- Sewer:Public Sewer
Finances and disclosures
- Price:$1,590,000
- Price per sq. ft.:$512.9
- Tax amount:$19,021 (2025)
Features and amenities
- Laundry features:Dryer, Washer
Parking
- Total parking spaces:2
- Parking description:Detached Garage, Garage
- Garage:Yes
- Garage spaces:2
 Copyright 2026 Midwest Real Estate Data LLC. All rights reserved. The data relating to real estate for sale on this web site comes in part from the Broker Reciprocity Program of the Midwest Real Estate Data LLC. Listing information is deemed reliable but not guaranteed. MLSNI Member Broker: Frank Scibior
New listings near 5809 N Paulina Street
- New
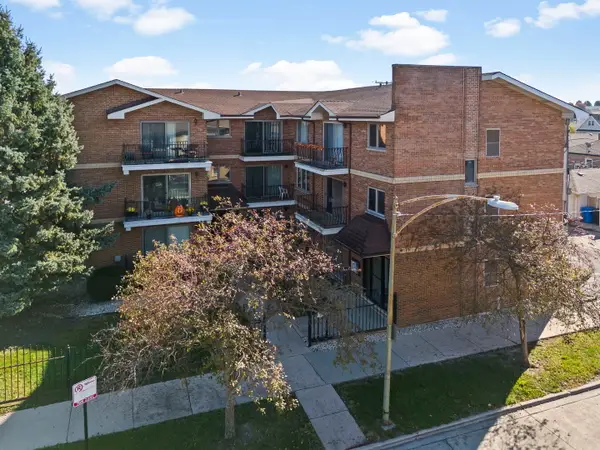 $230,000Active2 beds 2 baths891 sq. ft.
6305 S Nashville Avenue #1N, Chicago, IL 60638
MLS# 12791730Listed by: KELLER WILLIAMS PREMIERE PROPERTIES - Open Sat, 11am to 1pmNew
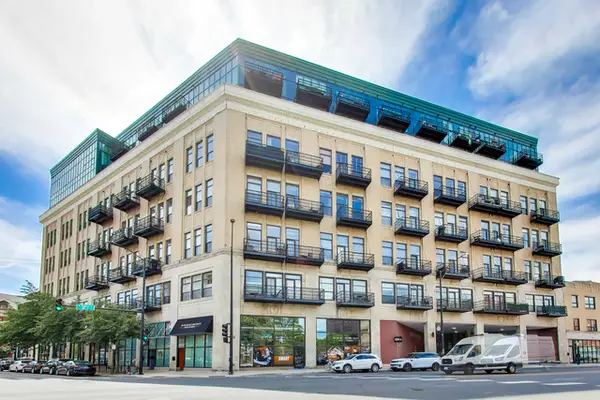 $259,000Active1 beds 1 baths800 sq. ft.
1645 W Ogden Avenue #303, Chicago, IL 60612
MLS# 12792567Listed by: @PROPERTIES CHRISTIE'S INTERNATIONAL REAL ESTATE - New
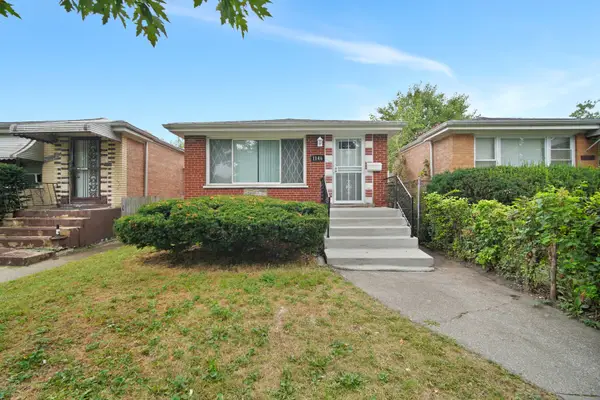 $279,900Active5 beds 2 baths1,040 sq. ft.
1146 E 90th Street, Chicago, IL 60619
MLS# 12792591Listed by: REMAX LEGENDS 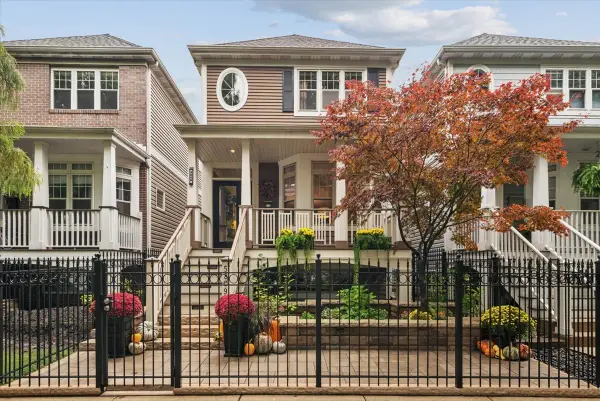 $1,590,000Pending4 beds 4 baths3,100 sq. ft.
5809 N Paulina Street, Chicago, IL 60660
MLS# 12775227Listed by: ENGEL & VOELKERS CHICAGO- Open Sat, 12 to 2pmNew
 $595,000Active5 beds 3 baths
1928 N Keeler Avenue, Chicago, IL 60639
MLS# 12736003Listed by: COMPASS - Open Sat, 11am to 1pmNew
 $799,900Active2 beds 2 baths1,643 sq. ft.
1550 N Bell Avenue #4A, Chicago, IL 60622
MLS# 12792434Listed by: COLDWELL BANKER REAL ESTATE GROUP - Open Sat, 2 to 4pmNew
 $499,900Active4 beds 3 baths2,398 sq. ft.
3653 W 107th Street, Chicago, IL 60655
MLS# 12792539Listed by: BOUTIQUE HOME REALTY - New
 $194,000Active1 beds 1 baths800 sq. ft.
3900 N Lake Shore Drive #2C, Chicago, IL 60613
MLS# 12788774Listed by: COLDWELL BANKER REALTY - New
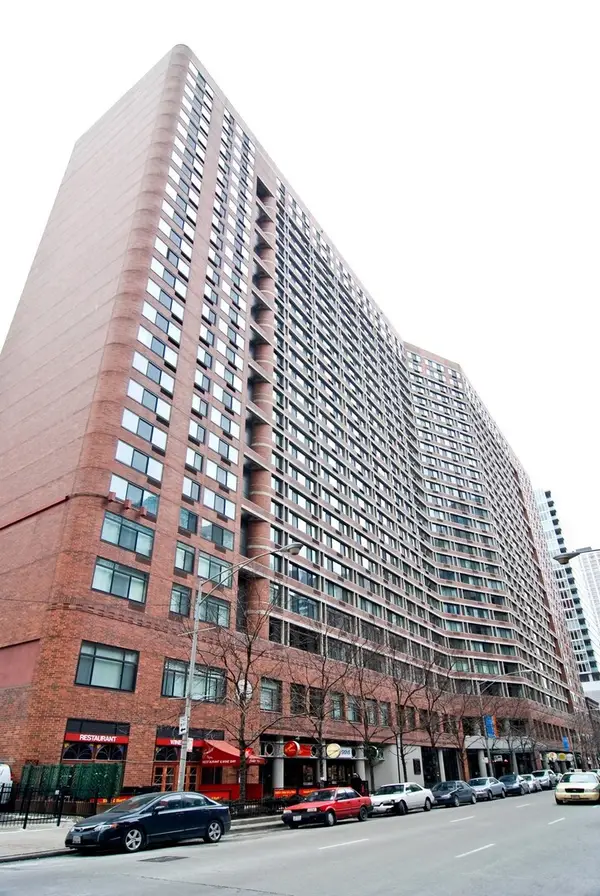 $259,900Active1 beds 1 baths795 sq. ft.
211 E Ohio Street #819, Chicago, IL 60611
MLS# 12792459Listed by: COLDWELL BANKER REAL ESTATE GROUP


Protect your home and budget from life's surprises with an Assurant Home Warranty, backed by a partner that supports you through every step of homeownership. Explore Plans.
© 2023 - 2026 ERA Franchise Systems LLC. All rights reserved. ERA Franchise Systems LLC fully supports the principles of the Fair Housing Act and the Equal Opportunity Act. ERA, ERA Real Estate powered, and their respective logos are registered service marks of ERA Franchise Systems LLC. Each office is independently owned and operated.