
5826 N Navarre Avenue, Chicago, IL 60631
Local realty services provided by:ERA Naper Realty
5826 N Navarre Avenue,Chicago, IL 60631
$550,000
- 5 Beds
- 3 Baths
- - sq. ft.
- Single family
- Sold
Listed by: craig fallico
Office: baird & warner
MLS#:12741180
Source:MLSNI
Sorry, we are unable to map this address
Price summary
- Price:$550,000
About this home
Welcome to this charming 5-bedroom, 3-bath home nestled in the heart of Chicago's desirable Norwood Park neighborhood. Legally zoned as a two-flat and currently enjoyed as a single-family residence, this unique property offers flexibility, character, and opportunity. With approximately 1,800 square feet of living space, the versatile floor plan features generous living areas and five bedrooms, providing plenty of options for everyday living, a home office, guest accommodations, or multigenerational needs. The spacious eat-in kitchen features granite countertops and stainless steel appliances, while hardwood floors are believed to be under the carpeting in select areas, offering even more potential to showcase the home's original character. A full basement provides additional storage and future possibilities, and the home is equipped with a flood control system for added peace of mind. Outside, enjoy a manageable city lot and convenient 2-car garage. Ideally situated on a beautiful residential street near neighborhood schools, parks, shopping, dining, and transportation, this home puts the best of Chicago's Northwest Side within easy reach. Move right in, make it your own, or explore the possibilities offered by its legal two-flat status. A fantastic opportunity in one of Norwood Park's most established neighborhoods....
Contact an agent
Home facts
- Year built:1931
- Listing ID #:12741180
- Updated:October 12, 2026 at 07:40 AM
Rooms and interior
- Bedrooms:5
- Total bathrooms:3
- Full bathrooms:3
- Rooms Total:13
- Dining Description:Breakfast Room, Eating Area, Separate Dining Room
- Kitchen Description:Dishwasher, Kitchen, Microwave, Range
- Basement Description:Finished, Full
Heating and cooling
- Cooling:Window Unit(s)
- Heating:Baseboard, Radiant, Steam
Structure and exterior
- Roof:Asphalt
- Year built:1931
- Architectural Style:Bungalow
- Levels:2 Story
Schools
- High school:Taft High School
- Elementary school:Onahan Elementary School
Utilities
- Water:Public
- Sewer:Public Sewer
Finances and disclosures
- Price:$550,000
- Tax amount:$5,982 (2025)
Features and amenities
- Laundry features:Dryer, Washer
Parking
- Total parking spaces:2
- Parking description:Detached Garage, Garage, Off Alley
- Garage:Yes
- Garage spaces:2
 Copyright 2026 Midwest Real Estate Data LLC. All rights reserved. The data relating to real estate for sale on this web site comes in part from the Broker Reciprocity Program of the Midwest Real Estate Data LLC. Listing information is deemed reliable but not guaranteed.
New listings near 5826 N Navarre Avenue
- New
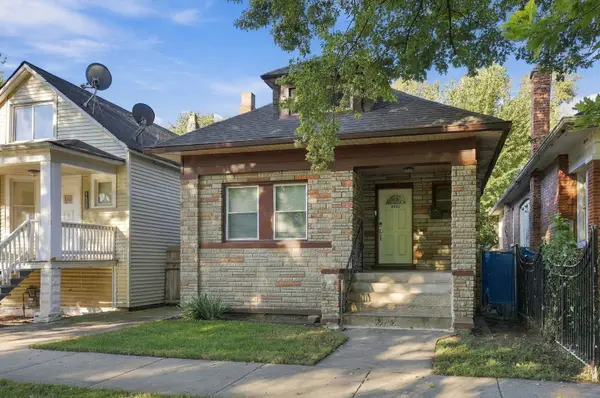 $295,000Active4 beds 2 baths3,729 sq. ft.
8020 S Muskegon Avenue, Chicago, IL 60617
MLS# 12771736Listed by: COLDWELL BANKER REALTY - New
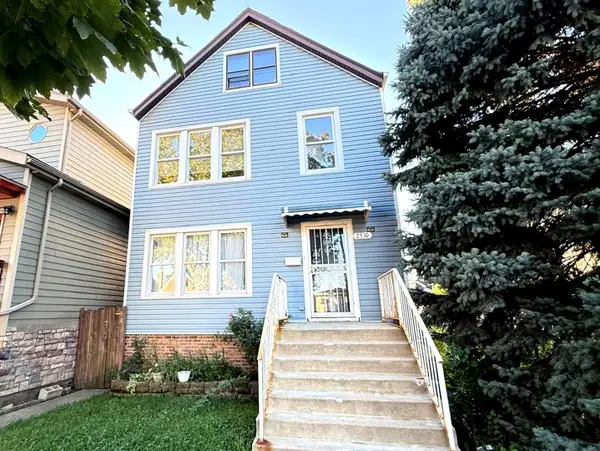 $519,999Active5 beds 2 baths
2510 N Rutherford Avenue, Chicago, IL 60707
MLS# 12782142Listed by: KELLER WILLIAMS SUCCESS REALTY - New
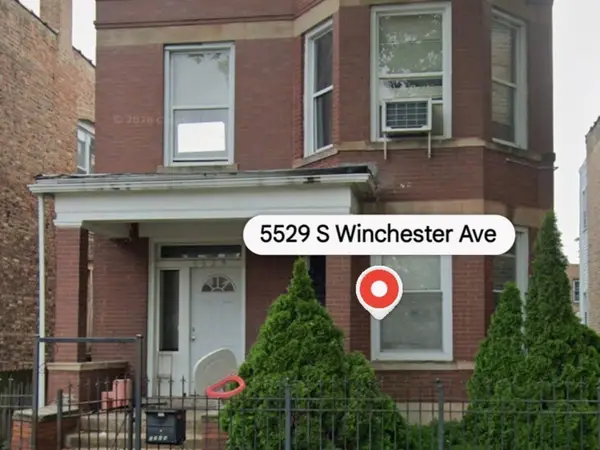 $160,000Active6 beds 2 baths
5529 S Winchester Avenue, Chicago, IL 60636
MLS# 12770653Listed by: CENTURY 21 IMPACT - New
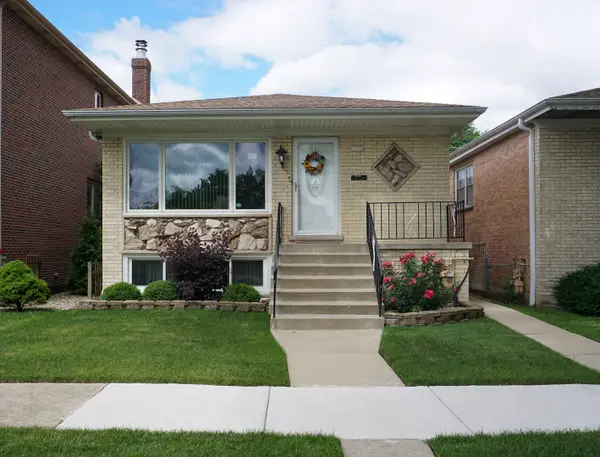 $499,900Active3 beds 3 baths1,100 sq. ft.
3318 N Page Avenue, Chicago, IL 60634
MLS# 12782892Listed by: ZERILLO REALTY INC. - New
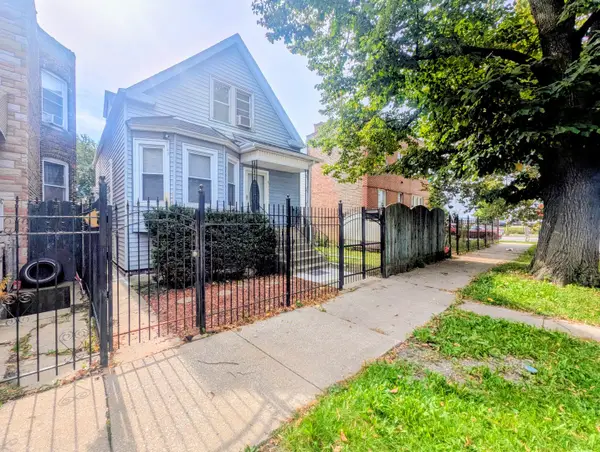 $318,000Active3 beds 2 baths1,500 sq. ft.
4355 W Potomac Avenue, Chicago, IL 60651
MLS# 12741323Listed by: KORAL REALTY - New
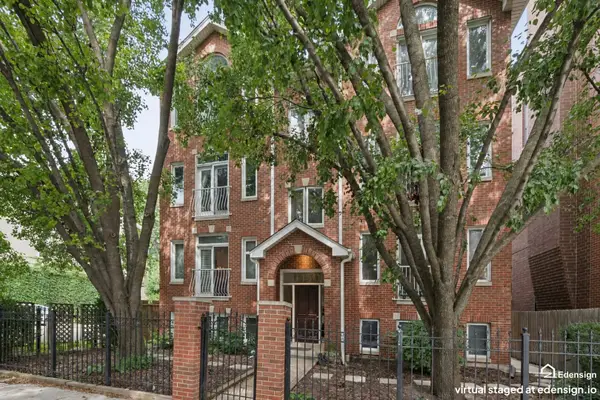 $709,000Active3 beds 3 baths
1450 W Erie Street #1E, Chicago, IL 60642
MLS# 12769038Listed by: COMPASS - New
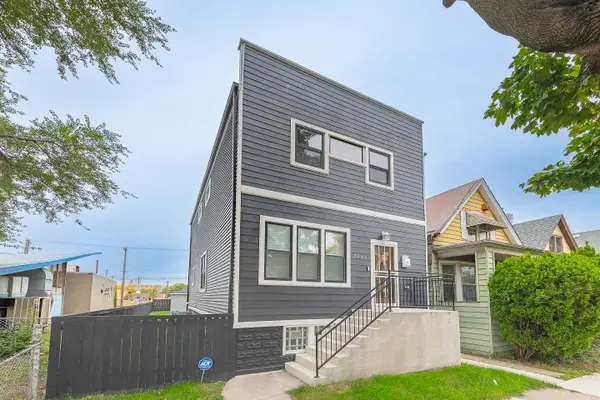 $330,000Active4 beds 4 baths1,739 sq. ft.
7846 S Saint Lawrence Avenue, Chicago, IL 60619
MLS# 12775833Listed by: EXP REALTY - New
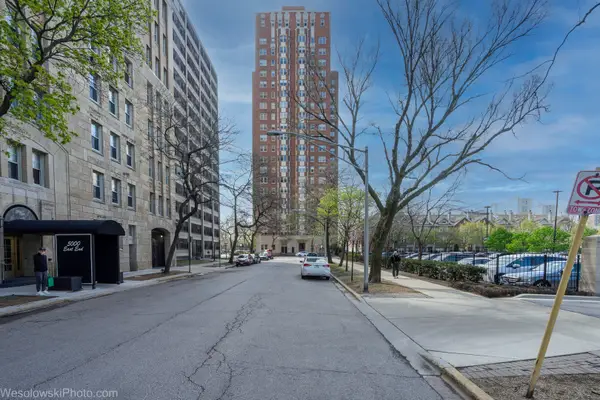 $259,000Active2 beds 2 baths1,400 sq. ft.
5000 S Cornell Avenue #14B, Chicago, IL 60615
MLS# 12781332Listed by: COMPASS - New
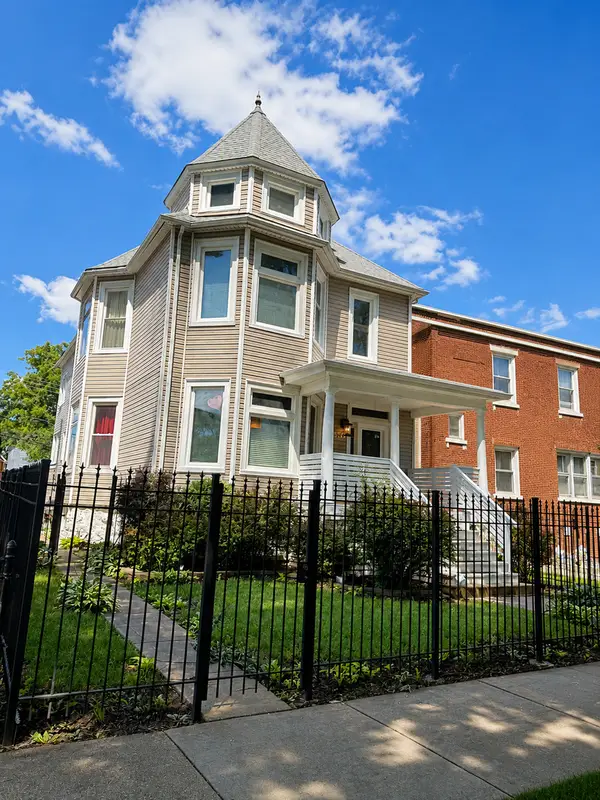 $250,000Active7 beds 2 baths
646 N Lorel Avenue, Chicago, IL 60644
MLS# 12782810Listed by: BAIRD & WARNER - New
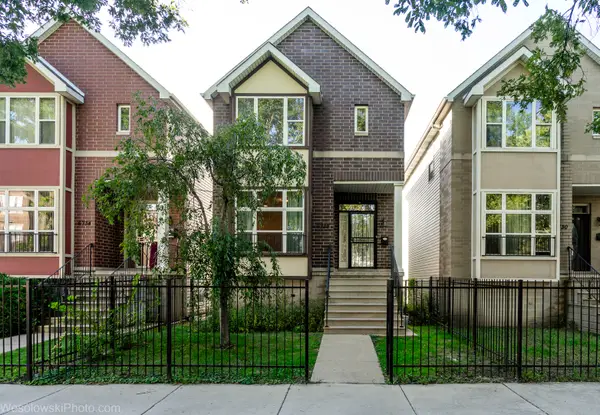 $365,900Active4 beds 3 baths1,574 sq. ft.
6732 S Dorchester Avenue, Chicago, IL 60637
MLS# 12782771Listed by: COMPASS


Protect your home and budget from life's surprises with an Assurant Home Warranty, backed by a partner that supports you through every step of homeownership. Explore Plans.
© 2023 - 2026 ERA Franchise Systems LLC. All rights reserved. ERA Franchise Systems LLC fully supports the principles of the Fair Housing Act and the Equal Opportunity Act. ERA, ERA Real Estate powered, and their respective logos are registered service marks of ERA Franchise Systems LLC. Each office is independently owned and operated.