
5837 N Marmora Avenue, Chicago, IL 60646
Local realty services provided by:ERA Naper Realty
5837 N Marmora Avenue,Chicago, IL 60646
$645,000
- 4 Beds
- 3 Baths
- 2,561 sq. ft.
- Single family
- Active
Listed by: aferdita beqiri
Office: homesmart connect llc.
MLS#:12768569
Source:MLSNI
Price summary
- Price:$645,000
- Price per sq. ft.:$251.85
About this home
Welcome to this beautifully renovated and reimagined 4-bedroom, 3- full bath home. This property offers both space and style with high-end finishes throughout, every detail pairs intentional design with function in every way. Step inside to a bright and welcoming main level, where spacious living and dinning area flow seamlessly-ideal for everyday living and entertaining. The heart of the home is a contemporary modern kitchen featuring crisp white shaker cabinets, quartz countertops, stainless steel appliances, and a large island-perfect for entertaining. Upstairs, you'll find 2 generous bedrooms with plenty of closet space and a beautiful full bathroom with a large walk-in shower. The lower level includes a family room with electric fireplace designed for movie nights and celebration, a walk-up bar complete with a wine refrigerator, a full bathroom and new LVP floors. Home's exterior is just as impressive, with new siding on the garage busting curb appeal and durability. Major improvements includes: new HVAC, new dedicated Single zone Mini split heating and cooling system in second floor primary suite in addition of HVAC, new water heater, new electric panel, new hardwood floors in 2nd floor and kitchen, new LVP floor in basement, new windows in basement (Climate Guard), new garage siding. Located in a desirable neighborhood, this property combines luxury renovations with everyday comfort. Quick access to the CTA Blue Line, Metra, and I-90/I-94. Convenient to downtown, O'Hare, parks, and local shopping, dining, entertainment, schools and more!...
Contact an agent
Home facts
- Year built:1953
- Subdivision & Development:Gladstone Park
- Listing ID #:12768569
- Updated:September 27, 2026 at 01:41 AM
Rooms and interior
- Bedrooms:4
- Total bathrooms:3
- Full bathrooms:3
- Rooms Total:8
- Dining Description:Combined With Living Room
- Kitchen Description:Dishwasher, Microwave, Range, Refrigerator
- Basement Description:Finished, Full
- Living area:2,561 sq. ft.
Heating and cooling
- Cooling:Central Air
- Heating:Natural Gas
- Central air:Yes
Structure and exterior
- Roof:Asphalt
- Year built:1953
- Building area:2,561 sq. ft.
- Architectural Style:Contemporary
- Levels:1.5 Story
Schools
- High school:William Howard Taft High School
- Elementary school:Hitch Elementary School
Utilities
- Water:Lake Michigan
- Sewer:Overhead Sewers
Finances and disclosures
- Price:$645,000
- Price per sq. ft.:$251.85
- Tax amount:$2,377 (2024)
Parking
- Total parking spaces:2
- Parking description:Detached Garage, Garage
- Garage:Yes
- Garage spaces:2
 Copyright 2026 Midwest Real Estate Data LLC. All rights reserved. The data relating to real estate for sale on this web site comes in part from the Broker Reciprocity Program of the Midwest Real Estate Data LLC. Listing information is deemed reliable but not guaranteed.
New listings near 5837 N Marmora Avenue
- New
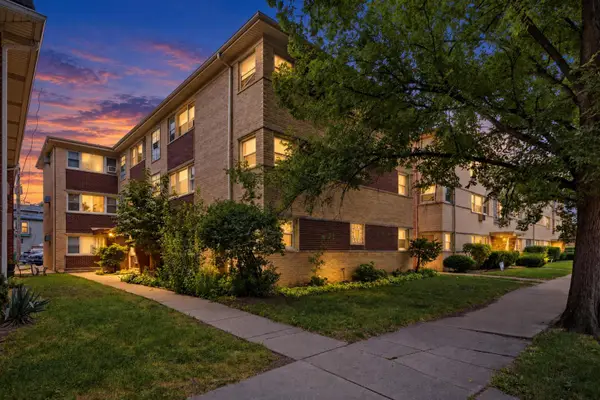 $224,900Active2 beds 1 baths1,000 sq. ft.
5547 W Higgins Avenue #2A, Chicago, IL 60630
MLS# 12757660Listed by: LISTING LEADERS NORTHWEST, INC - New
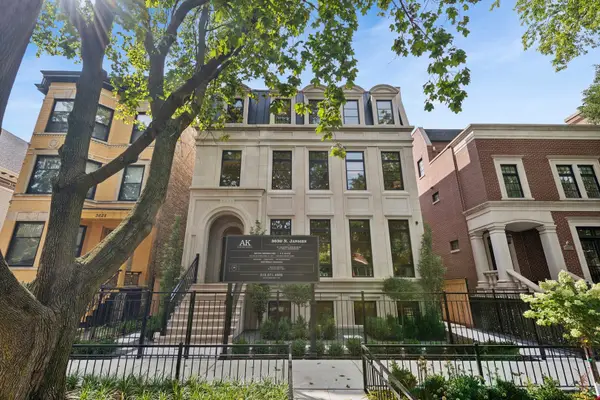 $6,200,000Active7 beds 8 baths8,000 sq. ft.
3630 N Janssen Street, Chicago, IL 60613
MLS# 12763305Listed by: THE KHAN GROUP LLC - Open Sun, 11am to 1pmNew
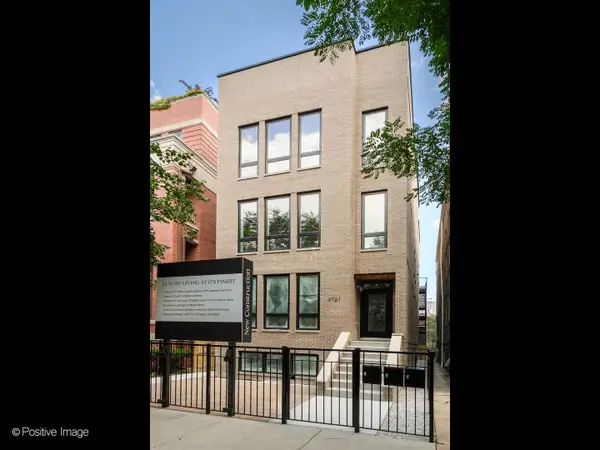 $1,450,000Active3 beds 4 baths
3721 N Kenmore Avenue #1, Chicago, IL 60613
MLS# 12764345Listed by: COMPASS - New
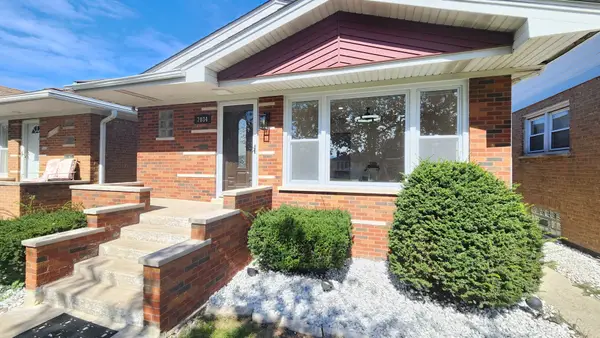 $419,900Active3 beds 2 baths1,080 sq. ft.
7034 W 63rd Place, Chicago, IL 60638
MLS# 12769281Listed by: KALE REALTY - New
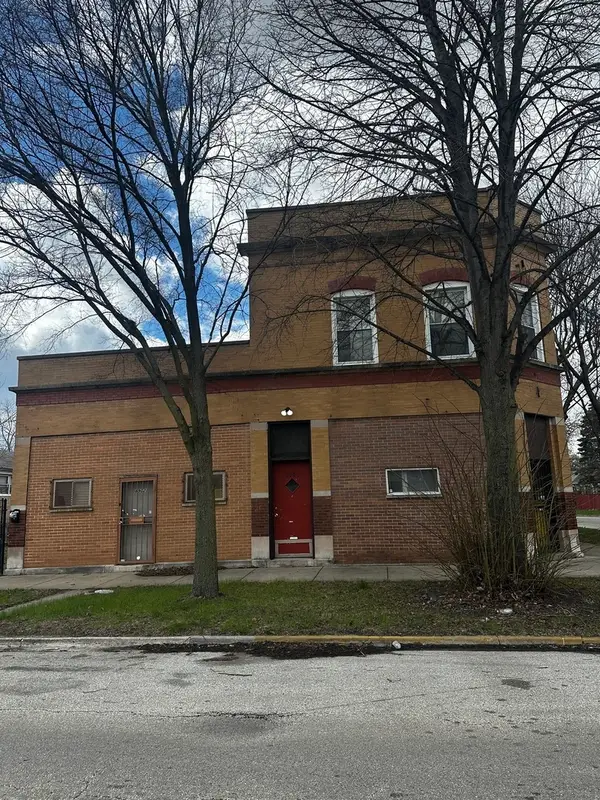 $469,900Active7 beds 4 baths
8900 S Normal Avenue, Chicago, IL 60620
MLS# 12770388Listed by: READY PROPERTIES INC - New
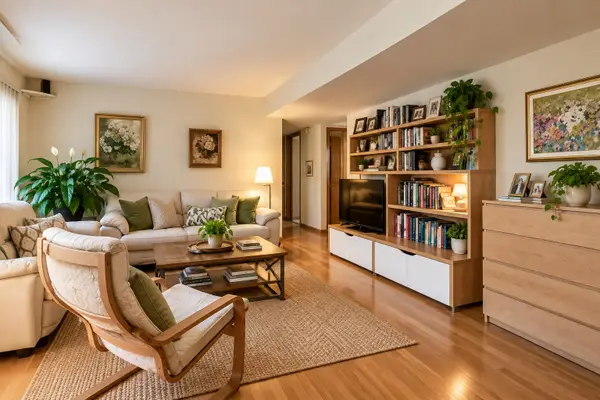 $279,900Active2 beds 2 baths1,100 sq. ft.
4337 N Kedvale Avenue #3E, Chicago, IL 60641
MLS# 12767772Listed by: KALE REALTY - New
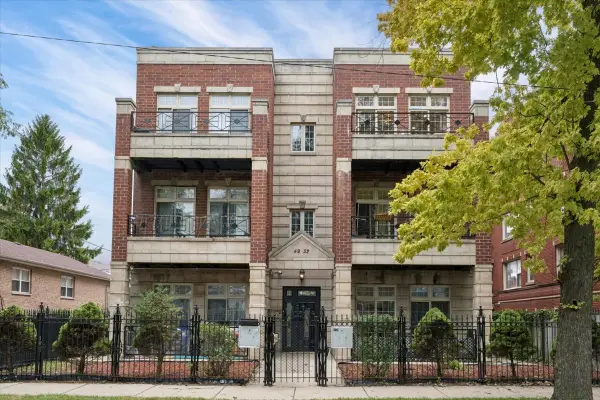 $409,900Active3 beds 2 baths1,400 sq. ft.
4932 N Harding Avenue #3N, Chicago, IL 60625
MLS# 12769070Listed by: @PROPERTIES CHRISTIE'S INTERNATIONAL REAL ESTATE - New
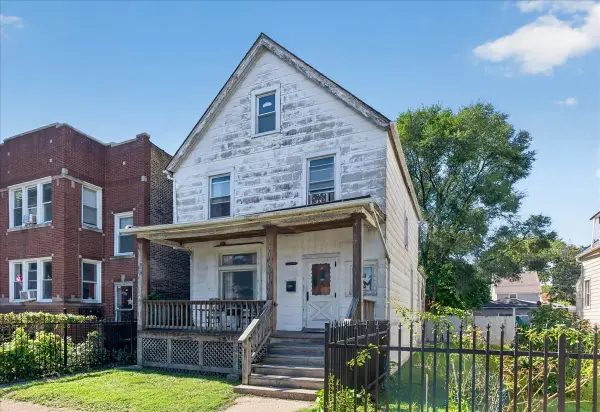 $249,900Active3 beds 2 baths1,575 sq. ft.
1834 N Tripp Avenue, Chicago, IL 60639
MLS# 12770254Listed by: RE/MAX ELEVATED - New
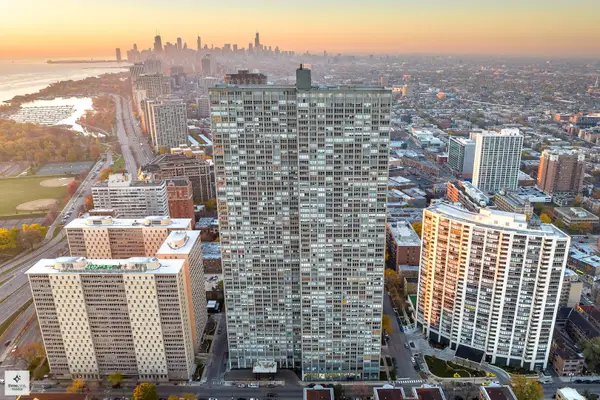 $230,000Active1 beds 1 baths900 sq. ft.
655 W Irving Park Road #5406, Chicago, IL 60613
MLS# 12770368Listed by: ETX REALTY AND MANAGEMENT LLC - New
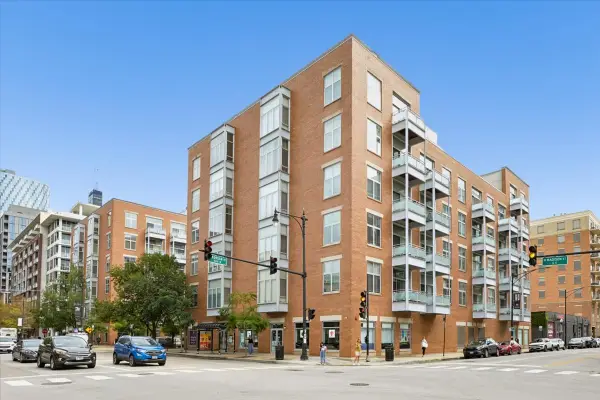 $525,000Active2 beds 2 baths
949 W Madison Street #407, Chicago, IL 60607
MLS# 12755116Listed by: @PROPERTIES CHRISTIE'S INTERNATIONAL REAL ESTATE


Protect your home and budget from life's surprises with an Assurant Home Warranty, backed by a partner that supports you through every step of homeownership. Explore Plans.
© 2023 - 2026 ERA Franchise Systems LLC. All rights reserved. ERA Franchise Systems LLC fully supports the principles of the Fair Housing Act and the Equal Opportunity Act. ERA, ERA Real Estate powered, and their respective logos are registered service marks of ERA Franchise Systems LLC. Each office is independently owned and operated.