
5838 S Stony Island Avenue #10DE, Chicago, IL 60637
Local realty services provided by:ERA Partners
Listed by: eva loseth
Office: @properties christie's international real estate
MLS#:12664813
Source:MLSNI
Price summary
- Price:$599,000
- Price per sq. ft.:$231.01
- Monthly HOA dues:$3,135
About this home
Welcome home and experience gracious vintage living on an exceptional scale. Spanning over 2500 square feet, this remarkable three-bedroom, two-bath residence at the full-service Vista Homes combines two 10th floor units into one expansive home. Large, elegant formal living and dining rooms serve as the centerpiece of the home. Both rooms face east, capturing breathtaking views of Lake Michigan to enjoy the sunrises that fill the home with natural light. The floor plan offers a wonderful balance of grand entertaining spaces and private retreats. Generously proportioned living and dining rooms provide an elegant backdrop for hosting and everyday living, while a spacious, west-facing breakfast room offers a more cost setting for morning coffee and casual meals. The galley kitchen was renovated in 2023 and is adjacent to a versatile mudroom with a separate entrance-an especially practical feature for daily arrivals and additional storage. Beautiful vintage details lend the residence enduring character, including graceful arched doorways, artistic crown moldings, hardwood floors, and many spacious closets throughout. The two classic bathrooms feature soaking tubs, original pedestal sinks, and timeless subway tile. The three well-proportioned bedrooms offer western views and sunlight. Vista Homes residents enjoy full-service concierge living and access to the property's landscaped grounds, including lush gardens for outdoor entertaining, a playground, and a barbecue area. Just steps from Lake Michigan and Jackson Park, the location offers easy access to beaches, lakefront trails, golf courses, marinas, and outdoor recreation. Hyde Park's vibrant retail and dining destinations and renowned cultural institutions are nearby, including the Griffin Museum of Science and Industry, Hyde Park Art Center, Court Theatre, Smart Museum of Art, Frank Lloyd Wright's Robie House, Rockefeller Memorial Chapel, and the Obama Presidential Center. Public transportation options are exceptional, with express bus service to the Loop and University of Chicago buses just outside the front door, and Metra trains and Divvy bikes just one block away. This charming residence combines remarkable space, historic character, and an enviable lakefront setting in one of Chicago's most unique and special neighborhoods: Hyde Park....
Contact an agent
Home facts
- Year built:1926
- Subdivision & Development:Vista Homes
- Listing ID #:12664813
- Updated:October 27, 2026 at 12:53 PM
Rooms and interior
- Bedrooms:3
- Total bathrooms:2
- Full bathrooms:2
- Rooms Total:6
- Dining Description:Separate Dining Room
- Bathrooms Description:Soaking Tub
- Kitchen Description:Dishwasher, Range, Refrigerator, Stainless Steel Appliance(s)
- Living area:2,593 sq. ft.
Heating and cooling
- Heating:Gas
Structure and exterior
- Year built:1926
- Building area:2,593 sq. ft.
- Lot Features:Common Grounds, Corner Lot, Landscaped
- Exterior Features:Door Monitored By TV, Fire Pit, Outdoor Grill
Utilities
- Water:Lake Michigan, Public
- Sewer:Public Sewer
Finances and disclosures
- Price:$599,000
- Price per sq. ft.:$231.01
Features and amenities
- Laundry features:Coin Laundry
- Amenities:CO Detectors, TV-Cable
Parking
- Total parking spaces:1
- Parking description:Asphalt, Attached Garage, Garage, Shared Driveway
- Garage:Yes
- Garage spaces:1
 Copyright 2026 Midwest Real Estate Data LLC. All rights reserved. The data relating to real estate for sale on this web site comes in part from the Broker Reciprocity Program of the Midwest Real Estate Data LLC. Listing information is deemed reliable but not guaranteed. MLSNI Member Broker: Frank Scibior
New listings near 5838 S Stony Island Avenue #10DE
- New
 $375,000Active1 beds 1 baths975 sq. ft.
1701 N Damen Avenue #204, Chicago, IL 60647
MLS# 12787216Listed by: COMPASS - Open Sun, 12 to 2pmNew
 $1,899,000Active3 beds 4 baths3,000 sq. ft.
1938 N Mohawk Street #3, Chicago, IL 60614
MLS# 12794725Listed by: ENGEL & VOELKERS CHICAGO - New
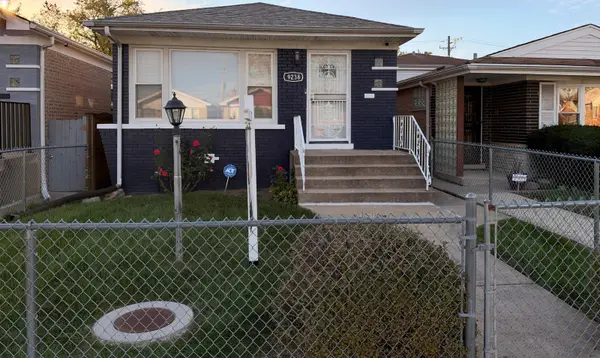 $329,999Active5 beds 2 baths1,020 sq. ft.
9238 S Normal Avenue, Chicago, IL 60620
MLS# 12794750Listed by: R.A. HOMES & ASSOCIATES, INC. - New
 $315,000Active5 beds 2 baths1,400 sq. ft.
9347 S Crandon Avenue, Chicago, IL 60617
MLS# 12794854Listed by: INTEGRIS ELITE REALTY - New
 $219,000Active5 beds 1 baths2,588 sq. ft.
7923 S Manistee Avenue, Chicago, IL 60617
MLS# 12794858Listed by: TOP CARE REALTY LLC - New
 $410,000Active8 beds 4 baths
7721 S Emerald Avenue, Chicago, IL 60620
MLS# 12794880Listed by: BLUE DOOR DAVE INC - New
 $239,900Active3 beds 2 baths1,475 sq. ft.
657 E 90th Street, Chicago, IL 60619
MLS# 12794883Listed by: EXP REALTY  $245,000Pending2 beds 1 baths800 sq. ft.
1351 N Washtenaw Avenue #1, Chicago, IL 60622
MLS# 12781275Listed by: @PROPERTIES CHRISTIE'S INTERNATIONAL REAL ESTATE- New
 $464,500Active4 beds 3 baths
1641 N Merrimac Avenue, Chicago, IL 60639
MLS# 12726135Listed by: BERKSHIRE HATHAWAY HOMESERVICES CHICAGO - New
 $675,000Active4 beds 4 baths
2425 W Lexington Street, Chicago, IL 60612
MLS# 12780547Listed by: COMPASS


Protect your home and budget from life's surprises with an Assurant Home Warranty, backed by a partner that supports you through every step of homeownership. Explore Plans.
© 2023 - 2026 ERA Franchise Systems LLC. All rights reserved. ERA Franchise Systems LLC fully supports the principles of the Fair Housing Act and the Equal Opportunity Act. ERA, ERA Real Estate powered, and their respective logos are registered service marks of ERA Franchise Systems LLC. Each office is independently owned and operated.