
6 S Laflin Street #801, Chicago, IL 60607
Local realty services provided by:ERA Partners
6 S Laflin Street #801,Chicago, IL 60607
$395,000
- 2 Beds
- 2 Baths
- 947 sq. ft.
- Condominium
- Active
Listed by: shaun kravat
Office: black label realty co.
MLS#:12715742
Source:MLSNI
Price summary
- Price:$395,000
- Price per sq. ft.:$417.11
- Monthly HOA dues:$731
About this home
Beautifully updated corner-unit condo in the heart of the West Loop featuring 2 bedrooms, 1.5 bathrooms, and expansive north, east, and west exposures that fill the home with natural light. The renovated kitchen features updated countertops, white soft-close cabinetry, stainless steel appliances, and a spacious peninsula. The bathrooms have been tastefully refreshed with updated vanities and fixtures. Additional highlights include hardwood floors, in-unit laundry, a private balcony with Chicago skyline views, deeded garage parking space (P3-37) included in the purchase price, and a private storage locker. Investor-friendly building with rentals permitted. Furnishings are also available for purchase, offering a turnkey option for buyers. Ideally located just steps from Skinner Park, Fulton Market, Randolph Street's renowned dining and nightlife, the United Center, the Illinois Medical District, CTA, and major expressways. This is a non-warrantable condominium with portfolio financing available. Contact the listing agent for additional details or financing information....
Contact an agent
Home facts
- Year built:2002
- Listing ID #:12715742
- Updated:August 22, 2026 at 01:50 AM
Rooms and interior
- Bedrooms:2
- Total bathrooms:2
- Full bathrooms:1
- Half bathrooms:1
- Rooms Total:5
- Dining Description:Combined With Living Room
- Kitchen Description:Dishwasher, Microwave, Range, Refrigerator, Stainless Steel Appliance(s)
- Living area:947 sq. ft.
Heating and cooling
- Cooling:Central Air
- Heating:Forced Air, Natural Gas
- Central air:Yes
Structure and exterior
- Year built:2002
- Building area:947 sq. ft.
- Exterior Features:Balcony
Utilities
- Water:Lake Michigan, Public
- Sewer:Public Sewer
Finances and disclosures
- Price:$395,000
- Price per sq. ft.:$417.11
- Tax amount:$7,175 (2024)
Features and amenities
- Laundry features:Dryer, Washer
Parking
- Total parking spaces:1
- Parking description:Attached Garage, Garage
- Garage:Yes
- Garage spaces:1
 Copyright 2026 Midwest Real Estate Data LLC. All rights reserved. The data relating to real estate for sale on this web site comes in part from the Broker Reciprocity Program of the Midwest Real Estate Data LLC. Listing information is deemed reliable but not guaranteed. MLSNI Member Broker: Frank Scibior
New listings near 6 S Laflin Street #801
- New
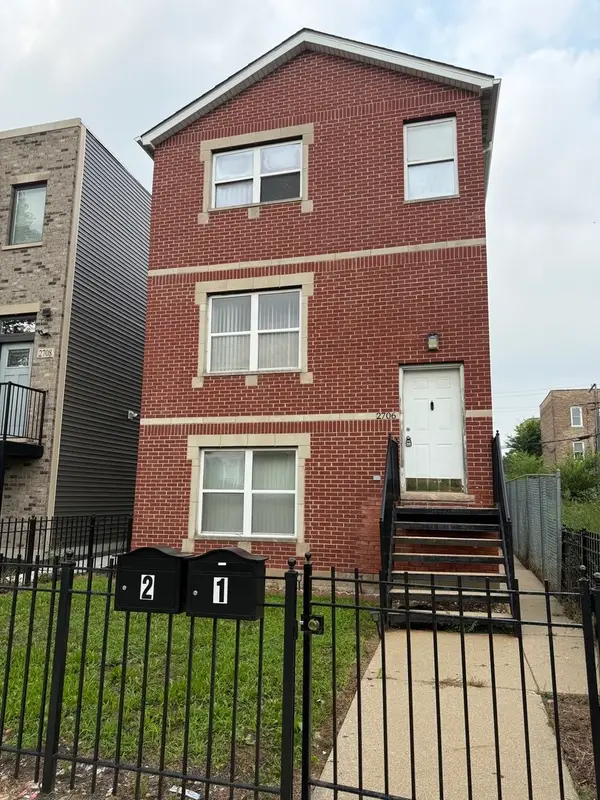 $609,000Active5 beds 3 baths
2706 W Jackson Boulevard, Chicago, IL 60612
MLS# 12728618Listed by: APARTMENTS OF CHICAGO INC. - Open Sat, 2 to 4pmNew
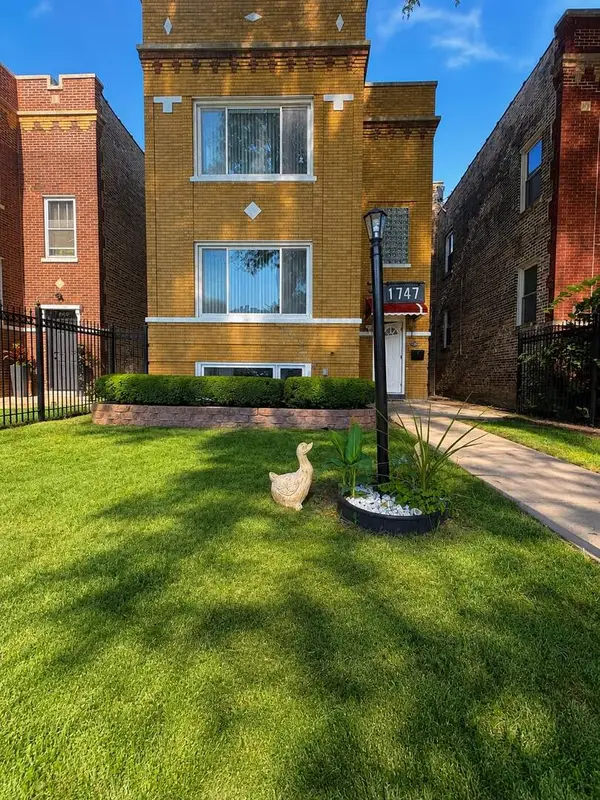 $599,999Active7 beds 3 baths
1747 N Luna Avenue, Chicago, IL 60639
MLS# 12732157Listed by: EXP REALTY - New
 $155,000Active2 beds 1 baths1,079 sq. ft.
10228 S Carpenter Street, Chicago, IL 60643
MLS# 12737837Listed by: MELIORA REAL ESTATE GROUP LLC - New
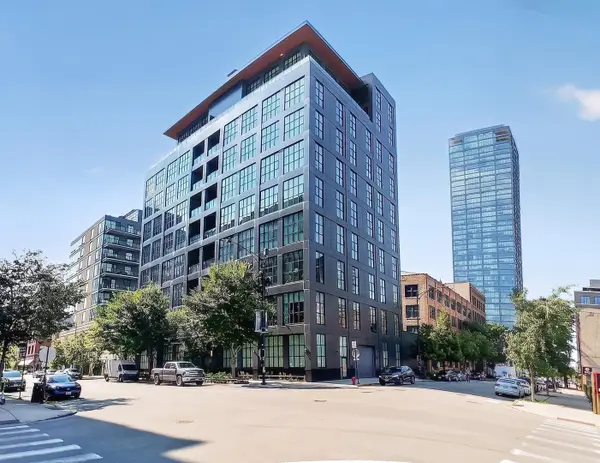 $1,525,000Active2 beds 3 baths1,605 sq. ft.
900 W Washington Boulevard #504, Chicago, IL 60607
MLS# 12739024Listed by: COMPASS - New
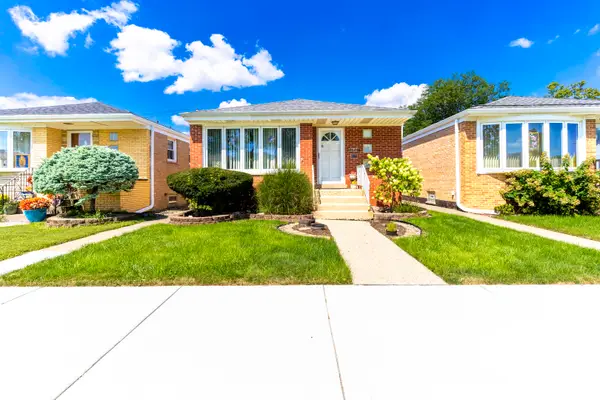 $349,900Active3 beds 2 baths1,930 sq. ft.
6040 W 59th Street, Chicago, IL 60638
MLS# 12739826Listed by: DOUBLE TT REAL ESTATE INC. - New
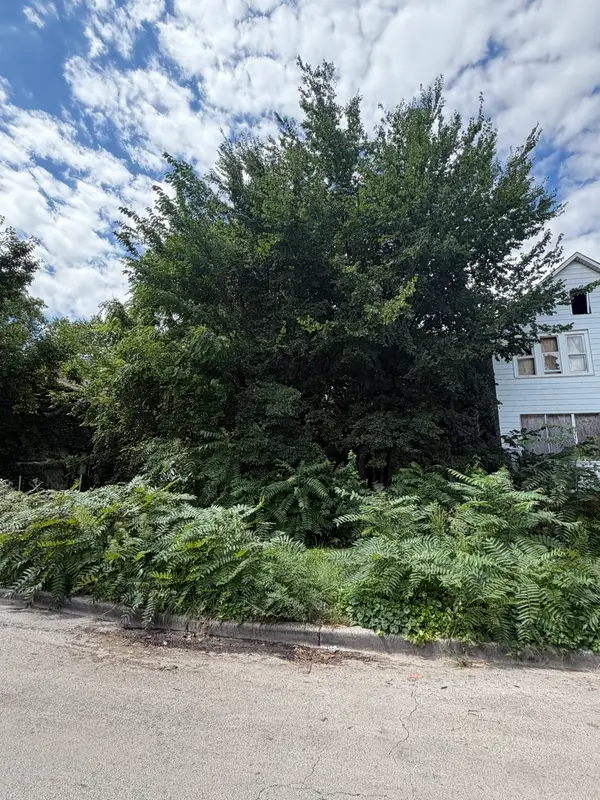 $10,000Active0.07 Acres
8228 S Manistee Avenue, Chicago, IL 60617
MLS# 12739952Listed by: CHICAGO'S REAL ESTATE AGENCY - New
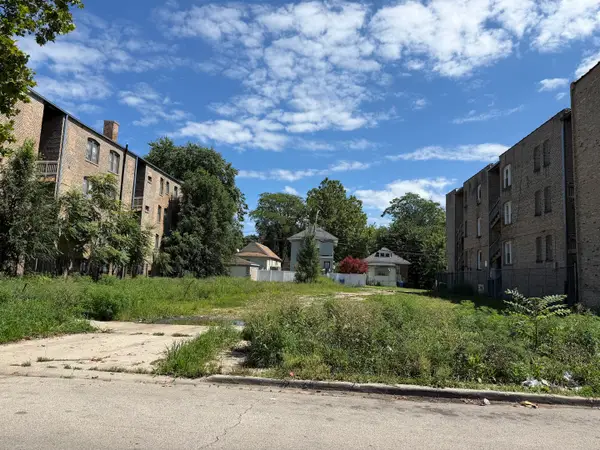 $10,000Active0.13 Acres
7933 S Marquette Avenue, Chicago, IL 60617
MLS# 12739959Listed by: CHICAGO'S REAL ESTATE AGENCY - New
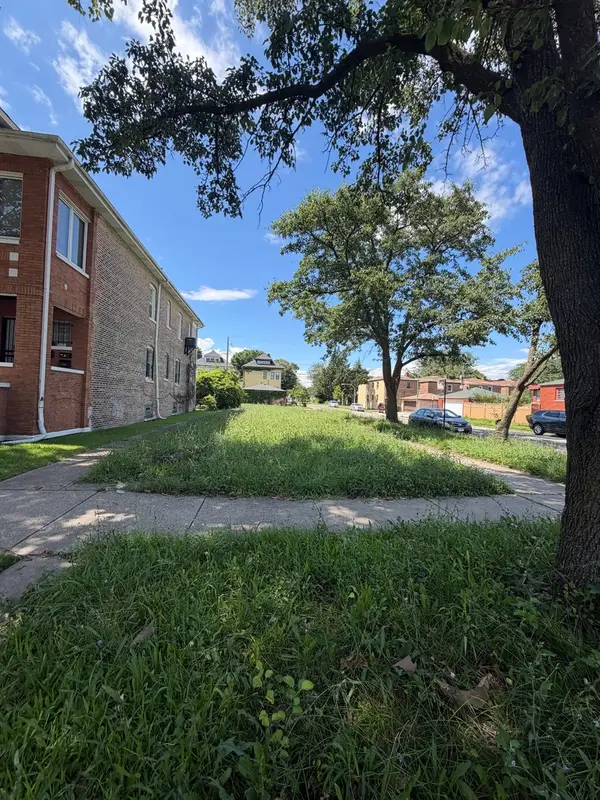 $10,000Active0 Acres
8200 S Marquette Avenue, Chicago, IL 60617
MLS# 12739967Listed by: CHICAGO'S REAL ESTATE AGENCY - New
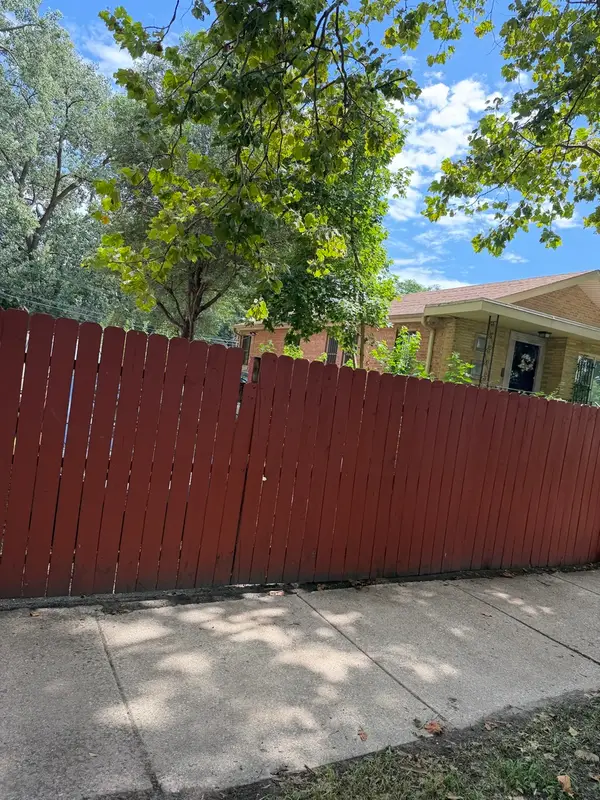 $10,000Active0.06 Acres
8235 S Marquette Avenue, Chicago, IL 60617
MLS# 12739974Listed by: CHICAGO'S REAL ESTATE AGENCY - New
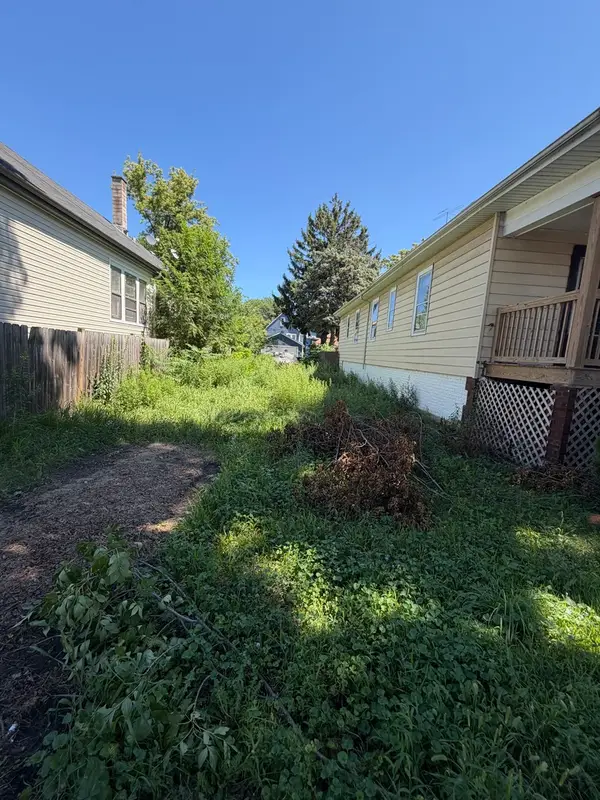 $10,000Active0.07 Acres
8623 S Marquette Avenue, Chicago, IL 60617
MLS# 12739979Listed by: CHICAGO'S REAL ESTATE AGENCY


Protect your home and budget from life's surprises with an Assurant Home Warranty, backed by a partner that supports you through every step of homeownership. Explore Plans.
© 2023 - 2026 ERA Franchise Systems LLC. All rights reserved. ERA Franchise Systems LLC fully supports the principles of the Fair Housing Act and the Equal Opportunity Act. ERA, ERA Real Estate powered, and their respective logos are registered service marks of ERA Franchise Systems LLC. Each office is independently owned and operated.