
6016 N Ionia Avenue, Chicago, IL 60646
Local realty services provided by:ERA Partners
6016 N Ionia Avenue,Chicago, IL 60646
$777,000
- 5 Beds
- 3 Baths
- 1,385 sq. ft.
- Single family
- Active
Listed by: misael chacon
Office: beycome brokerage realty llc.
MLS#:12677313
Source:MLSNI
Price summary
- Price:$777,000
- Price per sq. ft.:$561.01
About this home
Updated brick ranch on an oversized ~7,400 sq ft Sauganash lot (per survey). Main level: three bedrooms, including a primary with en-suite full bath and jetted tub, a second full hall bath, refinished hardwood floors, fresh paint, and a dining room open to the kitchen with breakfast bar. Kitchen: quartz counters, gas cooktop, vented hood, wall oven, microwave and dishwasher. Finished lower level adds a fourth bedroom, an office/flex room usable as a fifth bedroom, a large rec room, a third full bath with walk-in shower, laundry, and a workshop. Updates include newer furnace and water heater, sump pump, backwater valve, and 240V EV outlet. Gated side drive parks 4-5 cars, with room for a garage (subject to city approval). Fenced yard with deck. Near Sauganash Park, trails, Forest Preserve, Whole Foods, CTA, Metra and I-94. Sold as-is; lower-level work by prior owner, buyer to verify permits. Some photos have been virtually rendered.
Contact an agent
Home facts
- Year built:1955
- Listing ID #:12677313
- Updated:November 14, 2026 at 12:32 PM
Rooms and interior
- Bedrooms:5
- Total bathrooms:3
- Full bathrooms:3
- Rooms Total:9
- Basement Description:Finished, Full
- Living area:1,385 sq. ft.
Heating and cooling
- Cooling:Central Air
- Heating:Forced Air
- Central air:Yes
Structure and exterior
- Roof:Asphalt
- Year built:1955
- Building area:1,385 sq. ft.
- Lot area:0.17 Acres
- Foundation Description:Concrete Perimeter
- Levels:1 Story
Utilities
- Water:Public
- Sewer:Public Sewer
Finances and disclosures
- Price:$777,000
- Price per sq. ft.:$561.01
- Tax amount:$8,004 (2024)
Parking
- Total parking spaces:5
 Copyright 2026 Midwest Real Estate Data LLC. All rights reserved. The data relating to real estate for sale on this web site comes in part from the Broker Reciprocity Program of the Midwest Real Estate Data LLC. Listing information is deemed reliable but not guaranteed. MLSNI Member Broker: Frank Scibior
New listings near 6016 N Ionia Avenue
- New
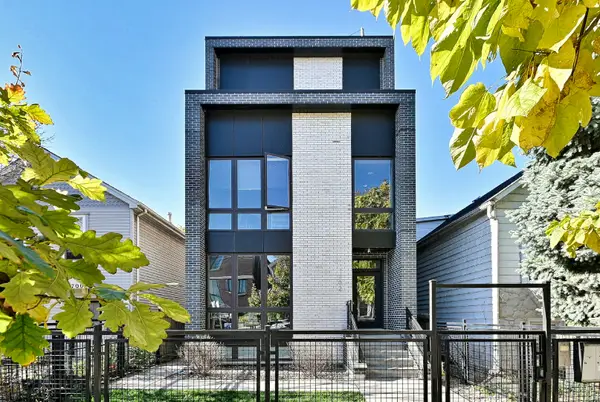 $675,000Active2 beds 2 baths1,500 sq. ft.
1702 N Washtenaw Avenue #3, Chicago, IL 60647
MLS# 12807985Listed by: AVONDALE REALTY LLC - New
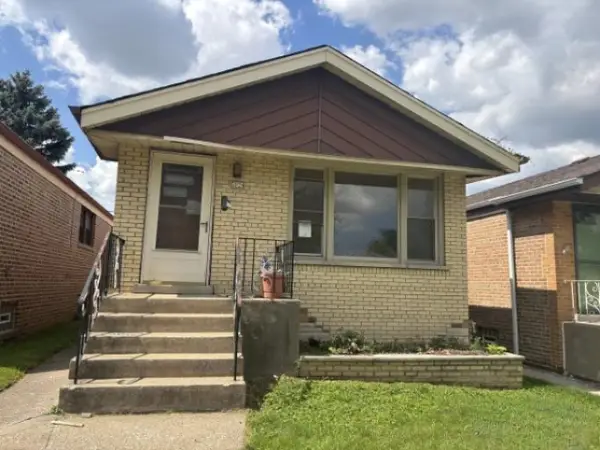 $228,000Active2 beds 1 baths874 sq. ft.
5124 S Newland Avenue, Chicago, IL 60638
MLS# 12808209Listed by: TRADEMARKS & ASSOCIATES - New
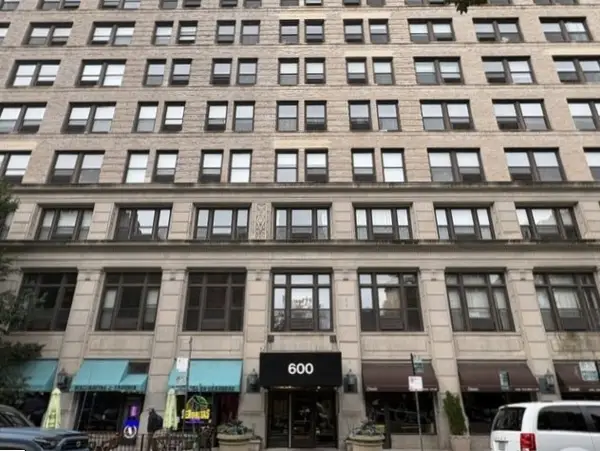 $350,000Active2 beds 1 baths
600 S Dearborn Street #2116, Chicago, IL 60605
MLS# 12808507Listed by: CHICAGO AREA REALTY INC - Open Sat, 12 to 2pmNew
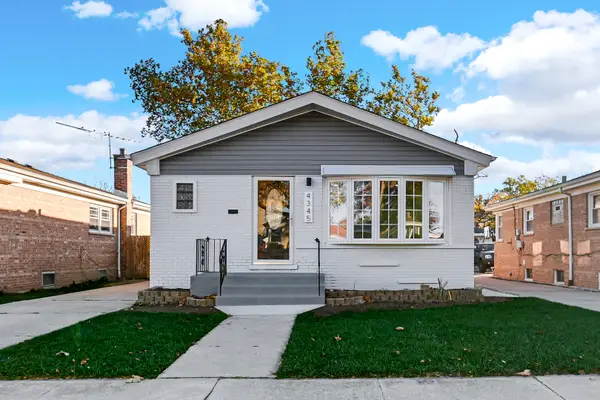 $454,900Active6 beds 2 baths1,049 sq. ft.
4345 W 78th Street, Chicago, IL 60652
MLS# 12808732Listed by: SMART HOME REALTY - Open Sun, 12:30 to 2pmNew
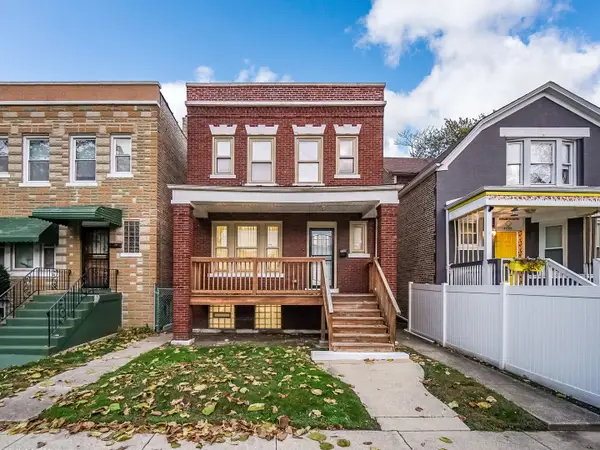 $339,900Active4 beds 4 baths1,660 sq. ft.
7123 S Michigan Avenue, Chicago, IL 60619
MLS# 12753114Listed by: 3G REALTY GROUP - New
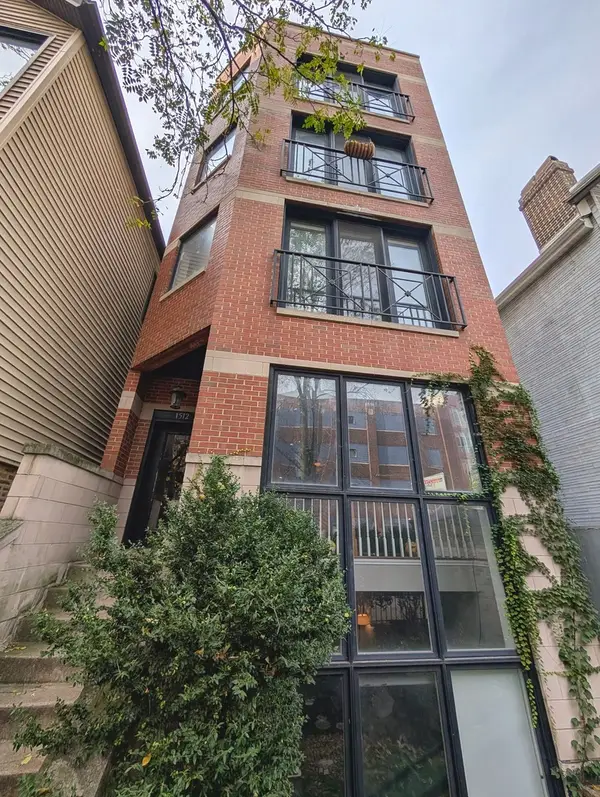 $549,900Active2 beds 2 baths1,600 sq. ft.
1512 N Sedgwick Street #2, Chicago, IL 60610
MLS# 12800363Listed by: COMPASS - New
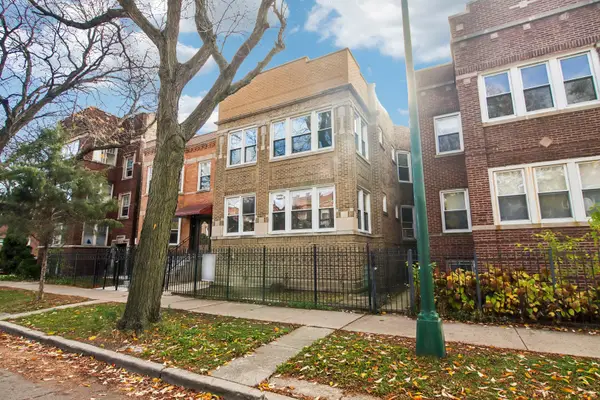 $839,000Active7 beds 4 baths
3241 W Wilson Avenue, Chicago, IL 60625
MLS# 12801942Listed by: EXP REALTY - Open Sat, 2 to 4pmNew
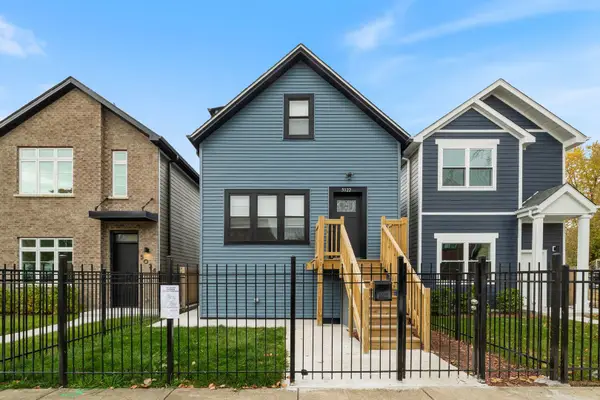 $399,000Active5 beds 3 baths3,000 sq. ft.
5022 S Carpenter Street, Chicago, IL 60609
MLS# 12808326Listed by: EXP REALTY - New
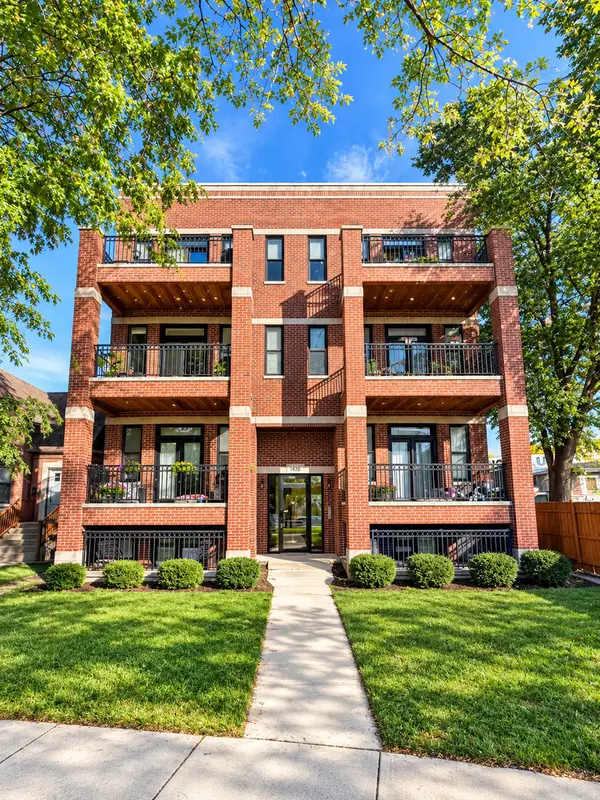 $349,990Active2 beds 2 baths1,100 sq. ft.
5605 N Miltimore Avenue #GS, Chicago, IL 60646
MLS# 12808519Listed by: CORE REALTY & INVESTMENTS INC. - Open Sat, 12 to 2pmNew
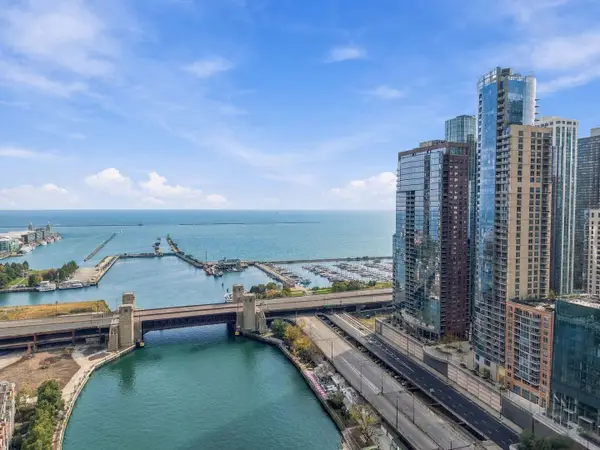 $830,000Active2 beds 2 baths1,586 sq. ft.
420 E Waterside Drive #1712, Chicago, IL 60601
MLS# 12808584Listed by: COLDWELL BANKER REALTY


Protect your home and budget from life's surprises with an Assurant Home Warranty, backed by a partner that supports you through every step of homeownership. Explore Plans.
© 2023 - 2026 ERA Franchise Systems LLC. All rights reserved. ERA Franchise Systems LLC fully supports the principles of the Fair Housing Act and the Equal Opportunity Act. ERA, ERA Real Estate powered, and their respective logos are registered service marks of ERA Franchise Systems LLC. Each office is independently owned and operated.