
6028 N Oriole Avenue, Chicago, IL 60631
Local realty services provided by:ERA Partners
6028 N Oriole Avenue,Chicago, IL 60631
$460,000
- 3 Beds
- 2 Baths
- - sq. ft.
- Single family
- Sold
Listed by: rafal szypcio
Office: coldwell banker real estate group
MLS#:12742011
Source:MLSNI
Sorry, we are unable to map this address
Price summary
- Price:$460,000
About this home
Welcome to this classic all-brick Cape Cod in desirable Norwood Park. This 3-bedroom, 1.1-bath home offers a sun-drenched living room and seperate dining room, creating a warm and welcoming atmosphere for everyday living and entertaining. Charming details include original build-ins, original hardwood floors, trims/mouldings. The country style kitchen provides plenty of room and features updated countertops leading to the serene screened porch. Enjoy the perennial-filled backyard-perfect for relaxing or hosting gatherings. The main level includes a spacious first-floor primary suite, while two additional bedrooms are located on the second floor. The full basement offers a recreation room with office area, a utility/laundry room, and abundant storage, with tons of potential to create additional living space. Additional highlights include a 1.5-car detached garage, oversized yard, and brick drive way. Conveniently located backing to Resurrection Hospital and close to transportation, shopping, dining, and great schools!...
Contact an agent
Home facts
- Year built:1949
- Listing ID #:12742011
- Updated:October 20, 2026 at 03:28 PM
Rooms and interior
- Bedrooms:3
- Total bathrooms:2
- Full bathrooms:1
- Half bathrooms:1
- Rooms Total:7
- Dining Description:Separate Dining Room
- Kitchen Description:Dishwasher, Range, Refrigerator
- Basement Description:Finished, Full
Heating and cooling
- Cooling:Central Air
- Heating:Natural Gas
- Central air:Yes
Structure and exterior
- Roof:Asphalt
- Year built:1949
- Architectural Style:Cape Cod, Tudor
- Foundation Description:Concrete Perimeter
- Levels:2 Story
Schools
- High school:William Howard Taft High School
- Middle school:Edison Park Elementary School
- Elementary school:Edison Park Elementary School
Utilities
- Water:Lake Michigan, Public
- Sewer:Public Sewer
Finances and disclosures
- Price:$460,000
- Tax amount:$6,998 (2025)
Parking
- Total parking spaces:1
- Parking description:Brick Driveway, Detached Garage, Garage
- Garage:Yes
- Garage spaces:1.5
 Copyright 2026 Midwest Real Estate Data LLC. All rights reserved. The data relating to real estate for sale on this web site comes in part from the Broker Reciprocity Program of the Midwest Real Estate Data LLC. Listing information is deemed reliable but not guaranteed. MLSNI Member Broker: Frank Scibior
New listings near 6028 N Oriole Avenue
- New
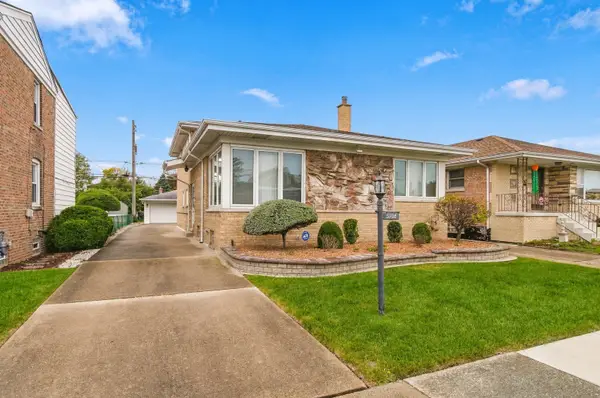 $349,900Active4 beds 2 baths1,863 sq. ft.
5708 S Newcastle Avenue, Chicago, IL 60638
MLS# 12781821Listed by: KELLER WILLIAMS PREFERRED RLTY - New
 $450,000Active2 beds 1 baths
111 E Chestnut Street #34H, Chicago, IL 60611
MLS# 12788586Listed by: BAIRD & WARNER - New
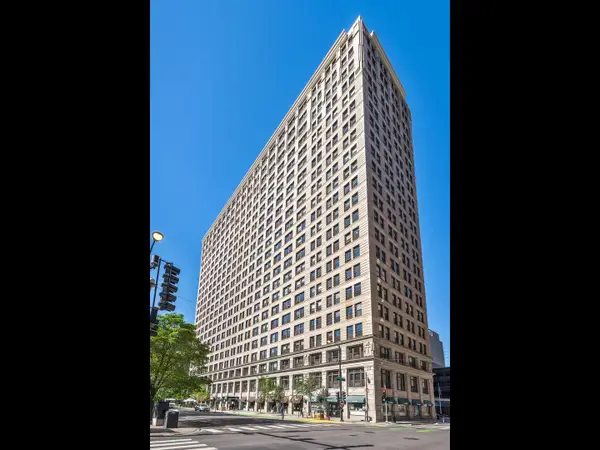 $275,000Active1 beds 1 baths914 sq. ft.
600 S Dearborn Street #709, Chicago, IL 60605
MLS# 12788810Listed by: SERHANT. - New
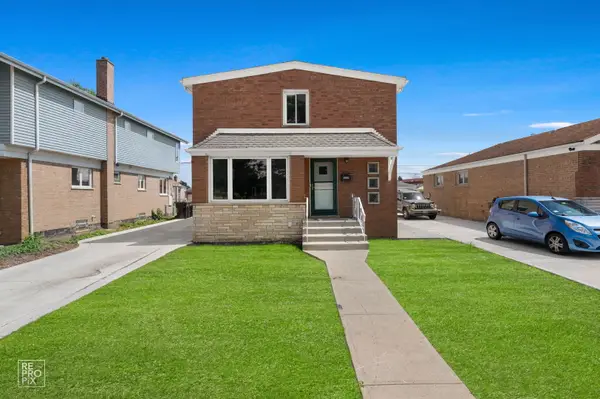 $434,900Active6 beds 3 baths1,750 sq. ft.
4329 W 81st Street, Chicago, IL 60652
MLS# 12790016Listed by: MIDWEST REAL ESTATE BROKERAGE LLC - New
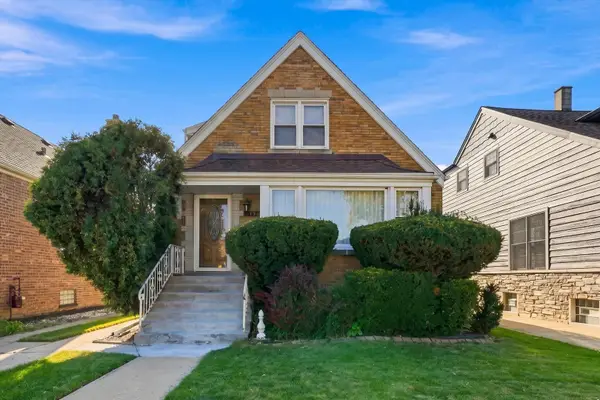 $399,850Active4 beds 3 baths1,573 sq. ft.
5434 S Neenah Avenue, Chicago, IL 60638
MLS# 12790035Listed by: RE/MAX 10 - New
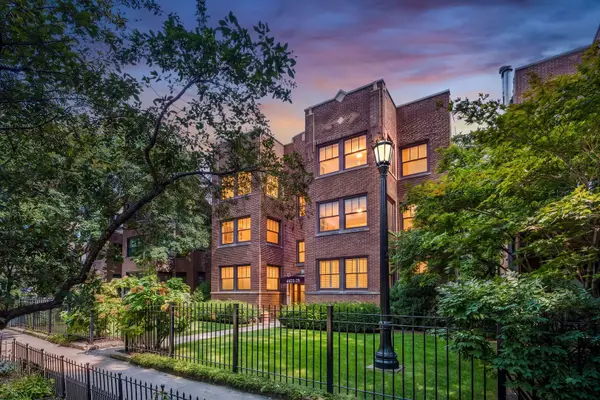 $779,900Active3 beds 3 baths2,600 sq. ft.
4421 N Beacon Street #1S, Chicago, IL 60640
MLS# 12790063Listed by: REDFIN CORPORATION - New
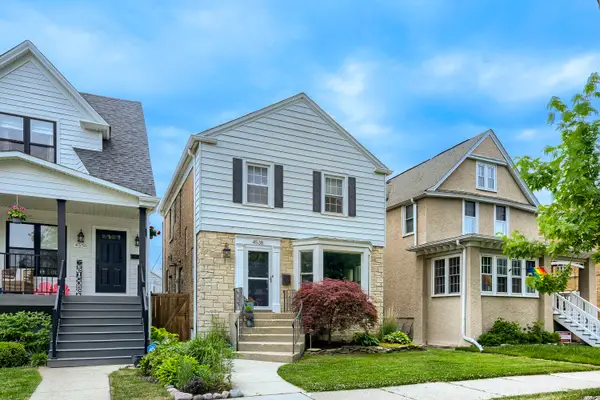 $625,000Active4 beds 3 baths
4538 N Kostner Avenue, Chicago, IL 60630
MLS# 12714971Listed by: KELLER WILLIAMS ONECHICAGO - New
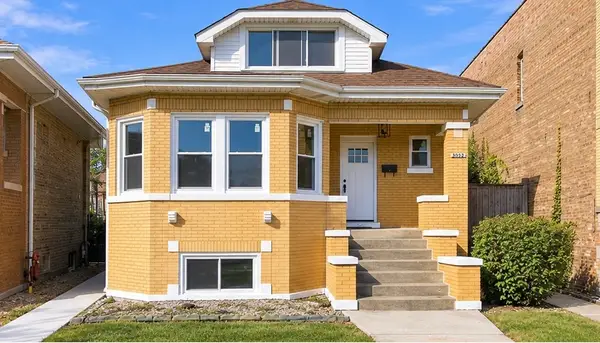 $569,900Active5 beds 3 baths2,617 sq. ft.
3052 N Major Avenue, Chicago, IL 60634
MLS# 12780654Listed by: EXP REALTY - New
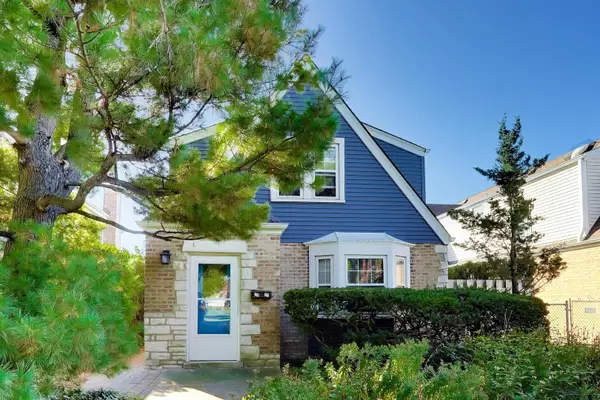 $435,000Active2 beds 2 baths1,176 sq. ft.
7801 W Rosedale Avenue, Chicago, IL 60631
MLS# 12786176Listed by: @PROPERTIES CHRISTIES INTERNATIONAL REAL ESTATE - New
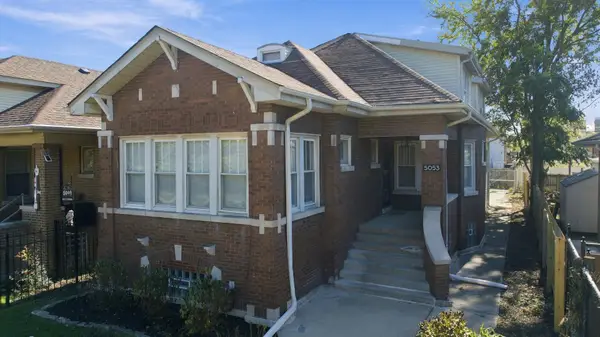 $399,900Active5 beds 3 baths3,031 sq. ft.
5053 W Potomac Avenue, Chicago, IL 60651
MLS# 12789056Listed by: PRELLO REALTY


Protect your home and budget from life's surprises with an Assurant Home Warranty, backed by a partner that supports you through every step of homeownership. Explore Plans.
© 2023 - 2026 ERA Franchise Systems LLC. All rights reserved. ERA Franchise Systems LLC fully supports the principles of the Fair Housing Act and the Equal Opportunity Act. ERA, ERA Real Estate powered, and their respective logos are registered service marks of ERA Franchise Systems LLC. Each office is independently owned and operated.