
6100 N Mason Avenue, Chicago, IL 60646
Local realty services provided by:ERA Naper Realty
6100 N Mason Avenue,Chicago, IL 60646
$863,900
- 5 Beds
- 4 Baths
- 2,400 sq. ft.
- Single family
- Active
Listed by: gino pascazio
Office: charles rutenberg realty of il
MLS#:12749829
Source:MLSNI
Price summary
- Price:$863,900
- Price per sq. ft.:$359.96
About this home
Welcome home to 6100 N. Mason. This jumbo mission style bungalow located in South Edgebrook, has been meticulously maintained and updated by the current owners. Situated on an oversized corner lot and really shows pride of ownership throughout. This 5 bedroom 3 1/2 bath home is bursting with natural sunlight. The first floor features a large cooks dream updated eat-in kitchen, with 42" custom cherry cabinets, all high end stainless steel appliances, counter top TV, granite countertops, an instant hot and filtered cold water faucet, beautiful tiled backsplash and a breakfast bar. You'll also find a beautifully updated full bath, large living room, separate large dining room and 3 bedrooms. On the second floor you'll find the large primary suite with a spa-like updated full bath, another bedroom, a powder room and a 2nd laundry room with a Bosch W/D. The full walkout basement truly expands your living space with a large family room with a wet bar, a recreation room, a large laundry room, utility/storage/workshop room and a bonus hot tub room. The fully fenced backyard will give so much enjoyment with the large composite deck with a Sunsetter retractable awning, above ground pool, a shed for storage and an extra large brick paver patio. And you won't have to cut the grass in the large back yard. It's low maintenance turf. This is more than just a home. It's a rare opportunity to live in one of Chicago's most desirable communities....
Contact an agent
Home facts
- Year built:1925
- Subdivision & Development:Edgebrook
- Listing ID #:12749829
- Updated:September 07, 2026 at 12:28 PM
Rooms and interior
- Bedrooms:5
- Total bathrooms:4
- Full bathrooms:3
- Half bathrooms:1
- Rooms Total:10
- Dining Description:Separate Dining Room
- Bathrooms Description:Double Sinks, Separate Shower, Soaking Tub
- Kitchen Description:Dishwasher, Disposal, Gas Cooktop, Gas Oven, High End Refrigerator, Microwave, Range, Range Hood, Refrigerator, Stainless Steel Appliance(s)
- Basement Description:Finished, Full
- Living area:2,400 sq. ft.
Heating and cooling
- Cooling:Central Air, Electric, Zoned
- Heating:Baseboard, Electric, Forced Air, Natural Gas, Steam, Zoned
- Central air:Yes
Structure and exterior
- Roof:Asphalt
- Year built:1925
- Building area:2,400 sq. ft.
- Lot area:0.1 Acres
- Lot Features:Corner Lot, Irregular Lot
- Architectural Style:Bungalow
- Foundation Description:Concrete Perimeter
- Levels:1.5 Story
Schools
- High school:Taft High School
- Middle school:Hitch Elementary School
- Elementary school:Hitch Elementary School
Utilities
- Water:Lake Michigan
- Sewer:Public Sewer
Finances and disclosures
- Price:$863,900
- Price per sq. ft.:$359.96
- Tax amount:$7,416 (2025)
Features and amenities
- Laundry features:Dryer, Washer
Parking
- Total parking spaces:4
- Parking description:Concrete, Detached Garage, Driveway, Garage, Off Street
- Garage:Yes
- Garage spaces:2
 Copyright 2026 Midwest Real Estate Data LLC. All rights reserved. The data relating to real estate for sale on this web site comes in part from the Broker Reciprocity Program of the Midwest Real Estate Data LLC. Listing information is deemed reliable but not guaranteed.
New listings near 6100 N Mason Avenue
- Open Sat, 10am to 12pmNew
 $155,000Active1 beds 1 baths650 sq. ft.
1622 W Wallen Avenue #2S, Chicago, IL 60626
MLS# 12748153Listed by: @PROPERTIES CHRISTIE'S INTERNATIONAL REAL ESTATE - New
 $390,000Active5 beds 3 baths3,000 sq. ft.
9405 S Ada Street, Chicago, IL 60620
MLS# 12751196Listed by: HOMESMART CONNECT LLC - New
 $299,000Active1 beds 1 baths605 sq. ft.
210 S Desplaines Street, Chicago, IL 60661
MLS# 12752832Listed by: 1804 REALTY GROUP LLC - New
 $257,888Active4 beds 2 baths1,178 sq. ft.
5527 S May Street, Chicago, IL 60621
MLS# 12752836Listed by: INFINITI PROPERTIES, INC. - New
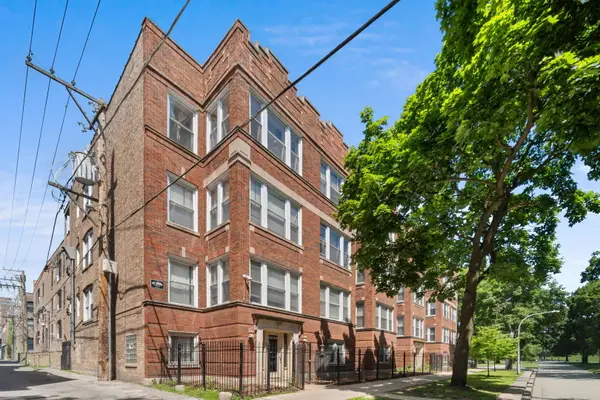 $99,999Active1 beds 1 baths1,000 sq. ft.
6710 S Ridgeland Avenue #2B, Chicago, IL 60649
MLS# 12752815Listed by: BERKSHIRE HATHAWAY HOMESERVICES CHICAGO - New
 $180,000Active1 beds 1 baths
2809 W Washington Boulevard #300, Chicago, IL 60612
MLS# 12751646Listed by: RE/MAX PREMIER - New
 $149,000Active3 beds 2 baths960 sq. ft.
815 W 122nd Street, Chicago, IL 60643
MLS# 12752797Listed by: TOP CARE REALTY LLC - New
 $155,000Active4 beds 2 baths960 sq. ft.
524 W 127th Place, Chicago, IL 60628
MLS# 12752810Listed by: NORTH CLYBOURN GROUP, INC. - New
 $385,000Active6 beds 2 baths
3858 W Grenshaw Street, Chicago, IL 60624
MLS# 12752794Listed by: TRADEMARKS & ASSOCIATES  $210,000Pending4 beds 2 baths
4721 S Wolcott Avenue, Chicago, IL 60609
MLS# 12752752Listed by: REALTY OF AMERICA


Protect your home and budget from life's surprises with an Assurant Home Warranty, backed by a partner that supports you through every step of homeownership. Explore Plans.
© 2023 - 2026 ERA Franchise Systems LLC. All rights reserved. ERA Franchise Systems LLC fully supports the principles of the Fair Housing Act and the Equal Opportunity Act. ERA, ERA Real Estate powered, and their respective logos are registered service marks of ERA Franchise Systems LLC. Each office is independently owned and operated.