
6118 N Sheridan Road #501, Chicago, IL 60660
Local realty services provided by:ERA Partners
6118 N Sheridan Road #501,Chicago, IL 60660
$240,000
- 2 Beds
- 2 Baths
- 1,300 sq. ft.
- Condominium
- Active
Listed by: rina hodzic
Office: panther pro realty inc.
MLS#:12715990
Source:MLSNI
Price summary
- Price:$240,000
- Price per sq. ft.:$184.62
- Monthly HOA dues:$1,220
About this home
Spacious corner 2-bedroom + bonus room/office, 2-bath southeast-facing condo in the heart of Edgewater. This bright corner unit features an updated open-concept kitchen with brand-new stainless steel refrigerator and stove. Both bedrooms are generously sized with large closets offering ample storage. Additional storage and laundry facilities are conveniently located on the first floor. Just steps from the 147 and 151 bus stops and less than a 10-minute walk to the CTA Red Line (Thorndale Station 0.4 miles, Granville Station 0.3 miles). Enjoy being less than a block from Osterman Beach, the Lakefront Trail, Whole Foods, Aldi, Loyola university, Berger Park, and Lake Shore Drive. Monthly assessments include all utilities. Rental parking is available nearby, with additional waitlist options in the building.
Contact an agent
Home facts
- Year built:1957
- Listing ID #:12715990
- Updated:July 26, 2026 at 10:43 PM
Rooms and interior
- Bedrooms:2
- Total bathrooms:2
- Full bathrooms:2
- Rooms Total:6
- Dining Description:Combined With Living Room
- Bathrooms Description:Separate Shower, Soaking Tub
- Kitchen Description:Range, Refrigerator, Stainless Steel Appliance(s)
- Living area:1,300 sq. ft.
Heating and cooling
- Heating:Radiator(s)
Structure and exterior
- Year built:1957
- Building area:1,300 sq. ft.
Utilities
- Water:Public
- Sewer:Public Sewer
Finances and disclosures
- Price:$240,000
- Price per sq. ft.:$184.62
- Tax amount:$3,960 (2024)
Features and amenities
- Laundry features:Coin Laundry
- Amenities:Ceiling Fan(s)
Parking
- Total parking spaces:1
- Parking description:Attached Garage, Garage
- Garage:Yes
- Garage spaces:1
 Copyright 2026 Midwest Real Estate Data LLC. All rights reserved. The data relating to real estate for sale on this web site comes in part from the Broker Reciprocity Program of the Midwest Real Estate Data LLC. Listing information is deemed reliable but not guaranteed. MLSNI Member Broker: Frank Scibior
New listings near 6118 N Sheridan Road #501
- New
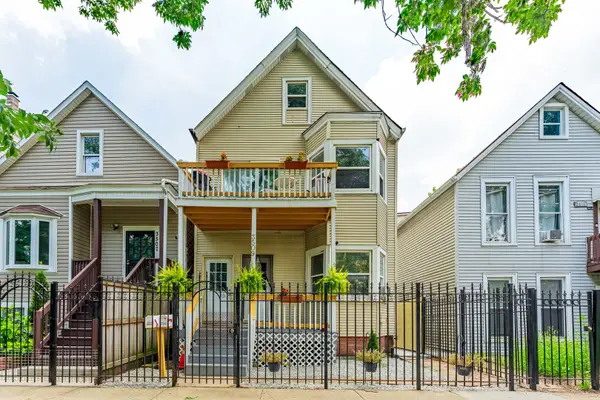 $620,000Active6 beds 2 baths
3509 W Dickens Avenue, Chicago, IL 60647
MLS# 12693295Listed by: REALTY OF AMERICA, LLC - Open Sat, 10 to 11:30amNew
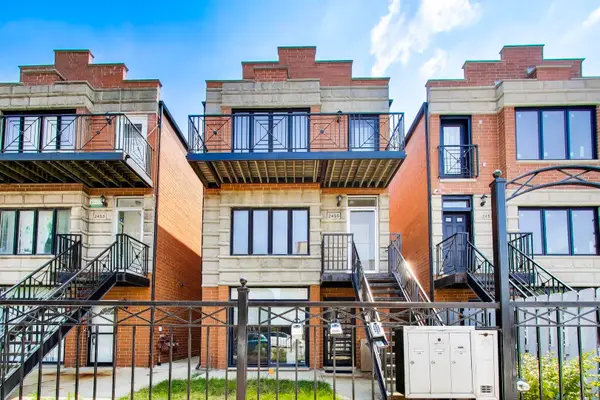 $324,990Active2 beds 2 baths1,350 sq. ft.
2455 W Arthington Street #2, Chicago, IL 60612
MLS# 12709646Listed by: COMPASS - New
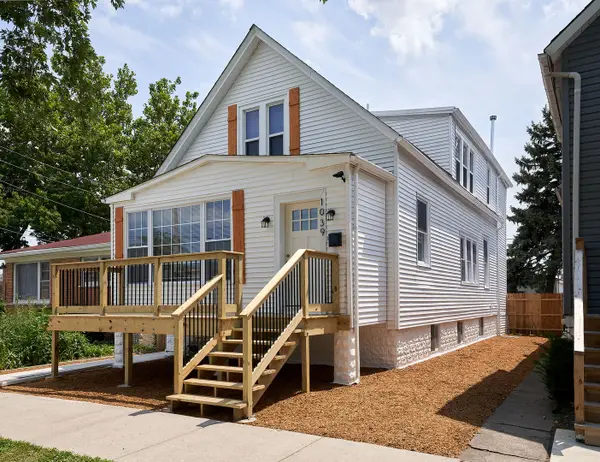 $409,900Active5 beds 4 baths3,500 sq. ft.
1039 W 97 Street, Chicago, IL 60643
MLS# 12715551Listed by: HAPPY HOMES REALTY INC. - New
 $10,000Active0 Acres
2324 W 69th Street, Chicago, IL 60636
MLS# 12715944Listed by: WIRTZ REAL ESTATE GROUP INC. - New
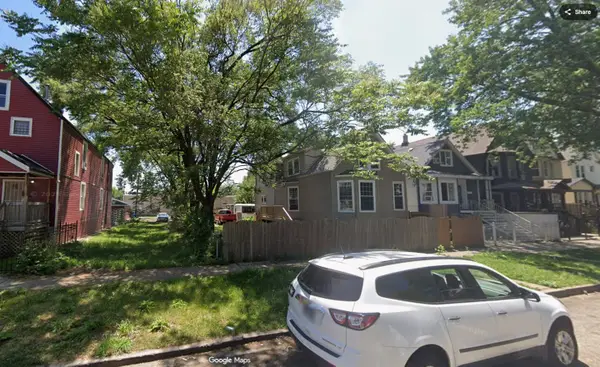 $10,000Active0 Acres
2003 W 70th Place, Chicago, IL 60636
MLS# 12715946Listed by: WIRTZ REAL ESTATE GROUP INC. - New
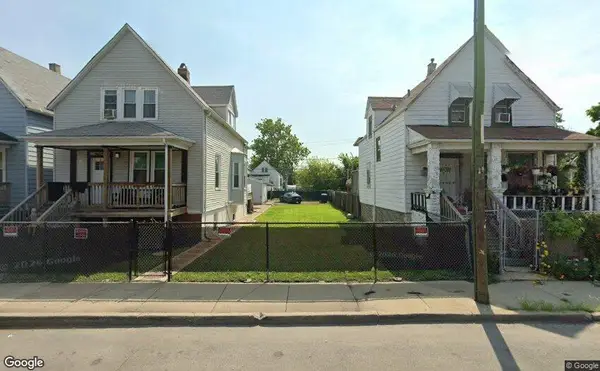 $10,000Active0 Acres
6753 S Damen Avenue, Chicago, IL 60636
MLS# 12715950Listed by: WIRTZ REAL ESTATE GROUP INC. - Open Sun, 1 to 2:30pmNew
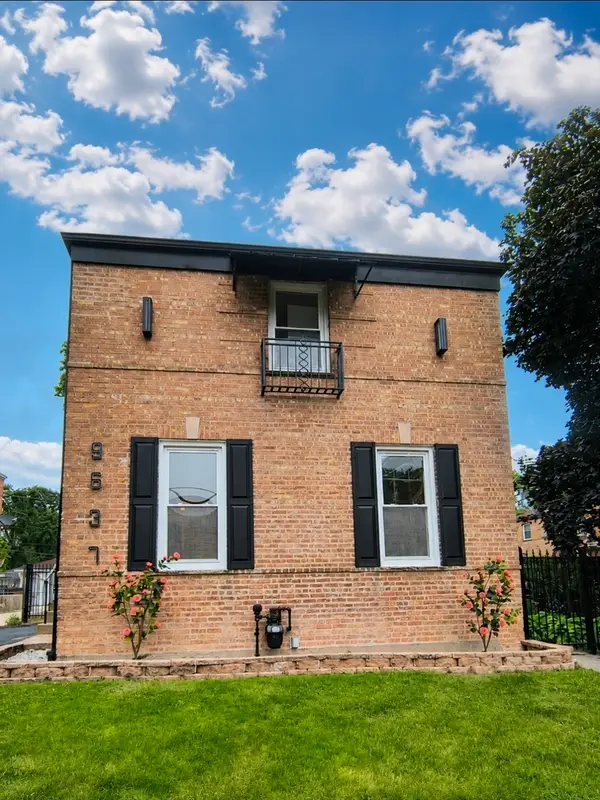 $419,000Active4 beds 2 baths1,980 sq. ft.
9637 S Wood Street, Chicago, IL 60643
MLS# 12715836Listed by: MARCELLA A. GARSON - New
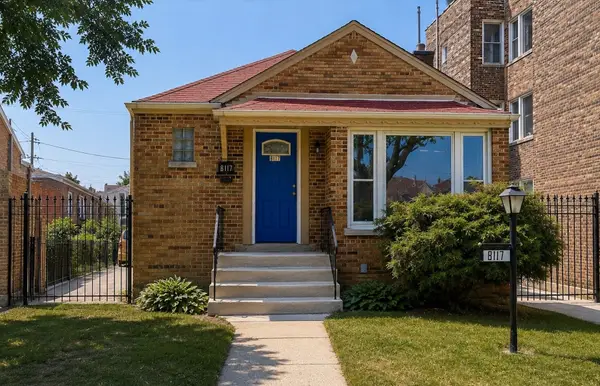 $275,000Active5 beds 2 baths1,020 sq. ft.
8117 S Michigan Avenue, Chicago, IL 60619
MLS# 12715846Listed by: COLDWELL BANKER REALTY - New
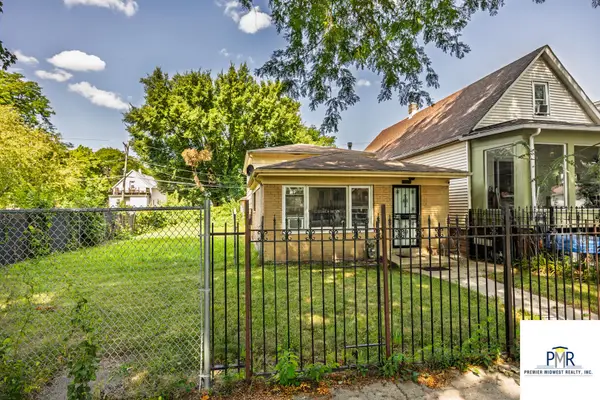 $220,000Active4 beds 2 baths950 sq. ft.
5750 S Lowe Avenue, Chicago, IL 60621
MLS# 12709436Listed by: PREMIER MIDWEST REALTY, INC - New
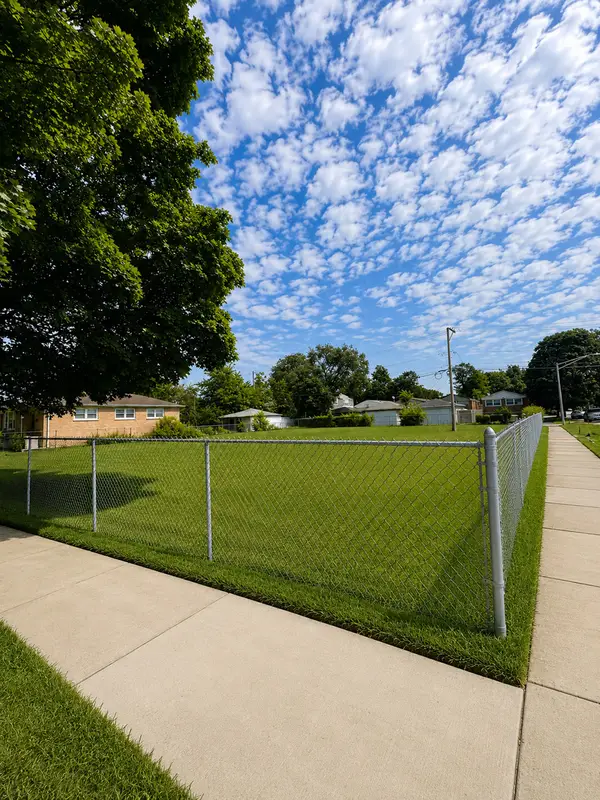 $35,000Active0 Acres
11329 S Racine Avenue, Chicago, IL 60643
MLS# 12715835Listed by: @PROPERTIES CHRISTIE'S INTERNATIONAL REAL ESTATE


Protect your home and budget from life's surprises with an Assurant Home Warranty, backed by a partner that supports you through every step of homeownership. Explore Plans.
© 2023 - 2026 ERA Franchise Systems LLC. All rights reserved. ERA Franchise Systems LLC fully supports the principles of the Fair Housing Act and the Equal Opportunity Act. ERA, ERA Real Estate powered, and their respective logos are registered service marks of ERA Franchise Systems LLC. Each office is independently owned and operated.