
6136 W 63rd Street #2W, Chicago, IL 60638
Local realty services provided by:ERA Partners
6136 W 63rd Street #2W,Chicago, IL 60638
$254,999
- 2 Beds
- 2 Baths
- 1,200 sq. ft.
- Condominium
- Active
Listed by: cesar juarez
Office: redfin corporation
MLS#:12795396
Source:MLSNI
Price summary
- Price:$254,999
- Price per sq. ft.:$212.5
- Monthly HOA dues:$342
About this home
Charming 2-bed/2-bth condo in the heart of Clearing! Step inside to find a spacious, open floor plan with a large living room featuring a cozy gas fireplace and wood laminate floors that flow throughout most of the unit. The living room opens seamlessly to the dining room and eat-in kitchen, complete with all stainless steel appliances, plenty of cabinet space and room for a small breakfast table. Sliding doors off the dining room lead to an oversized, private balcony, perfect for enjoying some fresh air. Both bedrooms are generously sized, including the Primary suite with its own en-suite bath. In-unit laundry and a detached 1-car garage add to the everyday convenience. The location is hard to beat, just minutes from Midway, I-55, public transit, grocery stores, restaurants and more. Don't miss this one!
Contact an agent
Home facts
- Year built:1994
- Listing ID #:12795396
- Updated:October 30, 2026 at 07:39 PM
Rooms and interior
- Bedrooms:2
- Total bathrooms:2
- Full bathrooms:2
- Rooms Total:5
- Dining Description:Combined With Living Room, L-Shaped
- Bathrooms Description:Separate Shower
- Kitchen Description:Dishwasher, Microwave, Range, Refrigerator
- Living area:1,200 sq. ft.
Heating and cooling
- Cooling:Central Air
- Heating:Forced Air, Gas
- Central air:Yes
Structure and exterior
- Roof:Asphalt
- Year built:1994
- Building area:1,200 sq. ft.
- Lot Features:Common Grounds, Corner Lot
- Exterior Features:Balcony
- Foundation Description:Concrete Perimeter
Utilities
- Water:Lake Michigan, Public
- Sewer:Public Sewer
Finances and disclosures
- Price:$254,999
- Price per sq. ft.:$212.5
- Tax amount:$3,179 (2025)
Features and amenities
- Laundry features:Dryer, Washer
- Amenities:Ceiling Fan(s), Intercom
Parking
- Total parking spaces:1
- Parking description:Asphalt, Detached Garage, Garage
- Garage:Yes
- Garage spaces:1
 Copyright 2026 Midwest Real Estate Data LLC. All rights reserved. The data relating to real estate for sale on this web site comes in part from the Broker Reciprocity Program of the Midwest Real Estate Data LLC. Listing information is deemed reliable but not guaranteed. MLSNI Member Broker: Frank Scibior
New listings near 6136 W 63rd Street #2W
- New
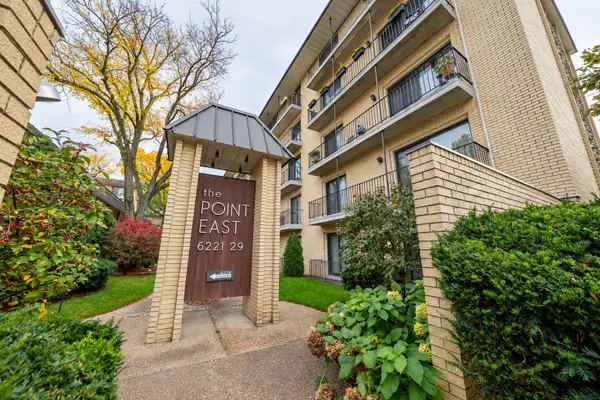 $185,000Active2 beds 2 baths1,500 sq. ft.
6221 N Niagara Avenue #403, Chicago, IL 60631
MLS# 12797197Listed by: REAL BROKER LLC 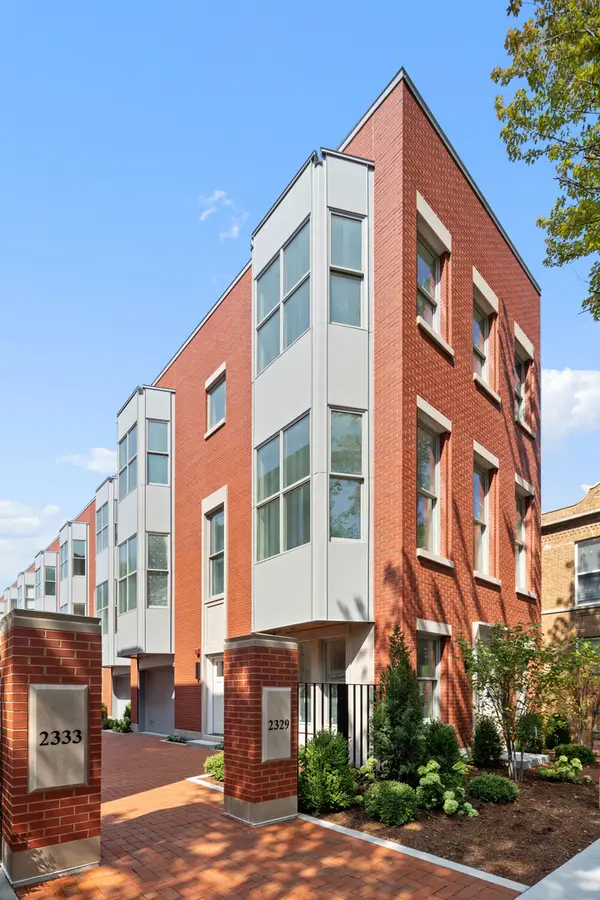 $2,150,000Pending4 beds 4 baths2,930 sq. ft.
2333 N Cambridge Avenue #H, Chicago, IL 60614
MLS# 12798316Listed by: COMPASS- New
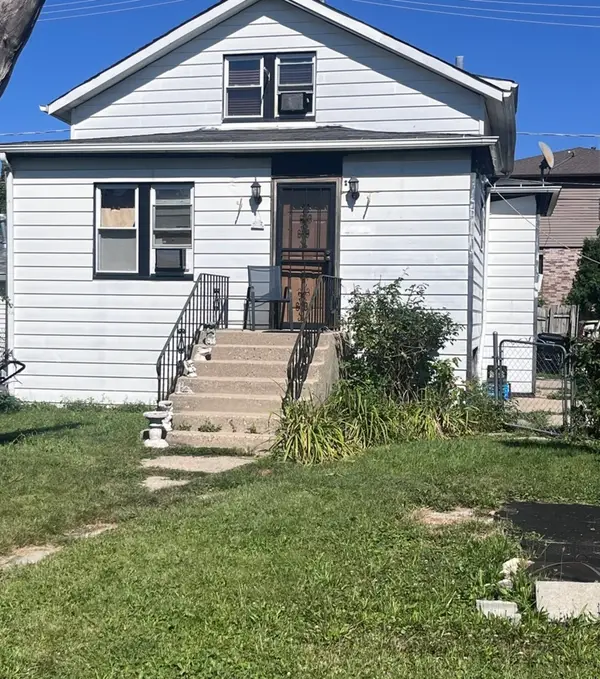 $389,999Active4 beds 2 baths1,385 sq. ft.
2355 N Nordica Avenue, Chicago, IL 60707
MLS# 12653362Listed by: CROSSTOWN REALTORS, INC. - New
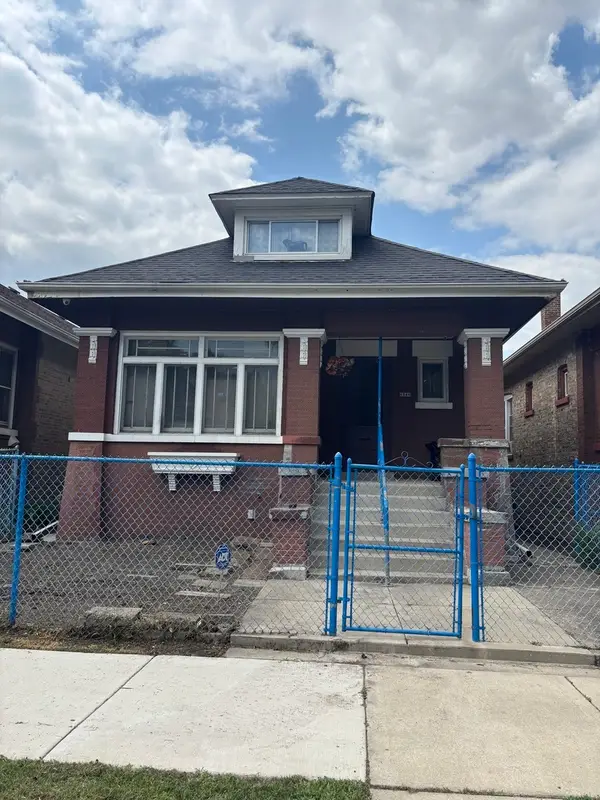 $160,000Active5 beds 3 baths3,750 sq. ft.
6346 S Maplewood Avenue, Chicago, IL 60629
MLS# 12771651Listed by: SU FAMILIA REAL ESTATE INC - New
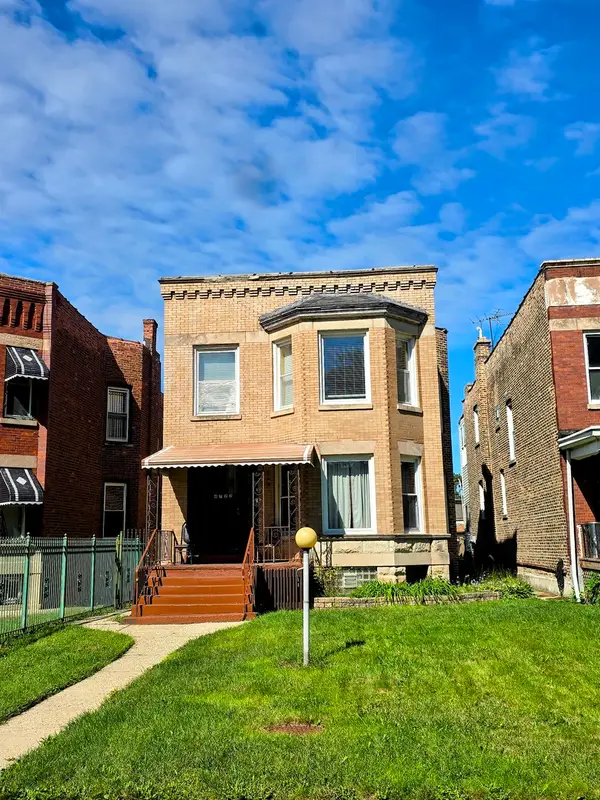 $299,000Active5 beds 2 baths
4722 W West End Avenue, Chicago, IL 60644
MLS# 12791407Listed by: GRD REALTY INC. - New
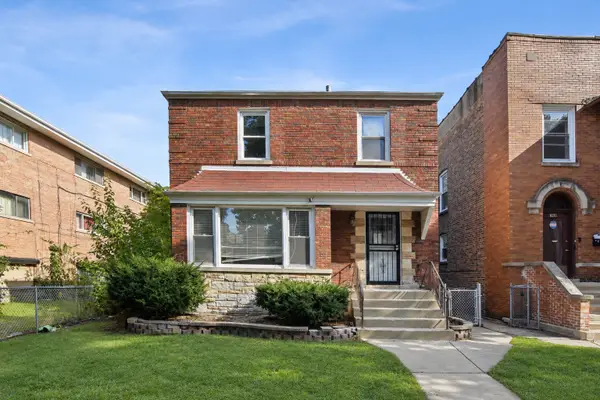 $349,900Active4 beds 3 baths1,858 sq. ft.
8211 S Eberhart Avenue, Chicago, IL 60619
MLS# 12795194Listed by: REAL BROKER LLC - New
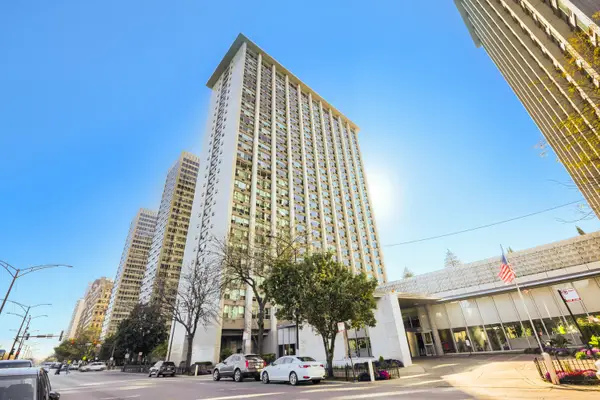 $180,000Active-- beds 1 baths600 sq. ft.
3600 N Lake Shore Drive #2103, Chicago, IL 60613
MLS# 12795400Listed by: RE/MAX PREMIER - New
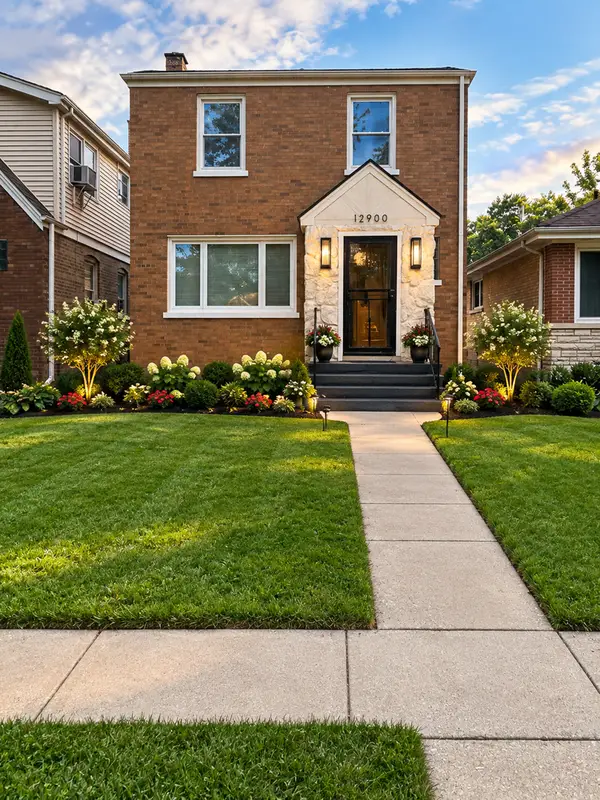 $309,500Active3 beds 3 baths1,808 sq. ft.
12900 S Union Avenue, Chicago, IL 60628
MLS# 12796703Listed by: NEW BIRTH REALTY GROUP LLC - New
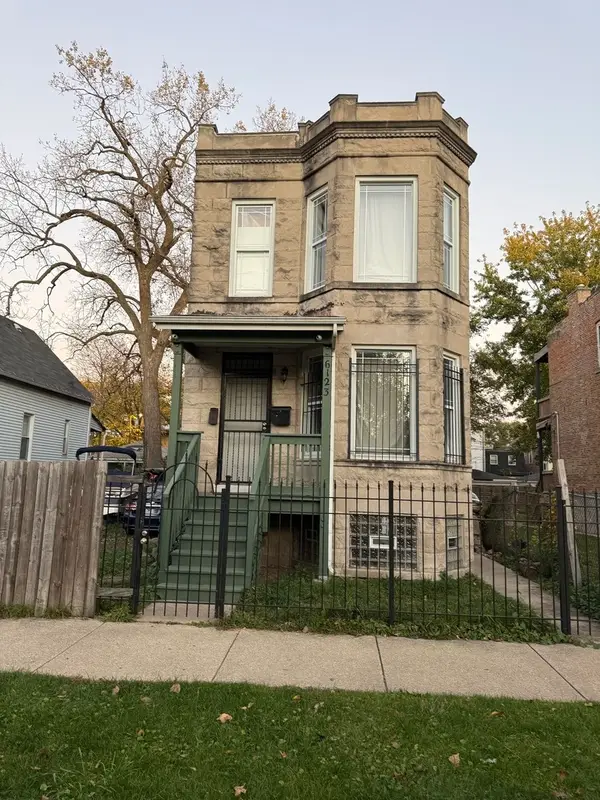 $294,900Active5 beds 2 baths
6123 S Carpenter Street, Chicago, IL 60621
MLS# 12797409Listed by: MAYORGA REALTY INC - New
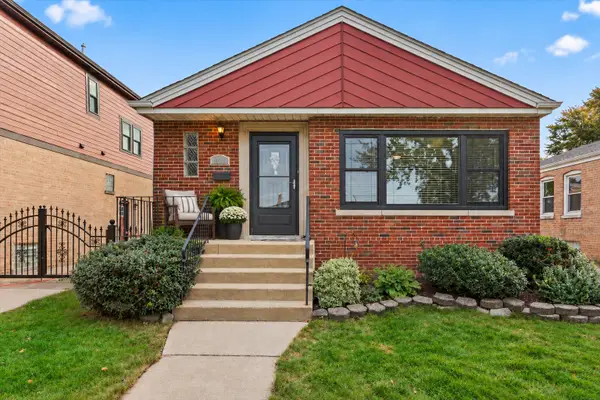 $345,000Active3 beds 2 baths2,282 sq. ft.
10241 S Albany Avenue, Chicago, IL 60655
MLS# 12797752Listed by: COLDWELL BANKER REALTY


Protect your home and budget from life's surprises with an Assurant Home Warranty, backed by a partner that supports you through every step of homeownership. Explore Plans.
© 2023 - 2026 ERA Franchise Systems LLC. All rights reserved. ERA Franchise Systems LLC fully supports the principles of the Fair Housing Act and the Equal Opportunity Act. ERA, ERA Real Estate powered, and their respective logos are registered service marks of ERA Franchise Systems LLC. Each office is independently owned and operated.