
6218 W Foster Avenue, Chicago, IL 60630
Local realty services provided by:ERA Partners
6218 W Foster Avenue,Chicago, IL 60630
$589,990
- 4 Beds
- 3 Baths
- 2,313 sq. ft.
- Single family
- Active
Listed by: effy delmedico
Office: realty champions, inc.
MLS#:12756771
Source:MLSNI
Price summary
- Price:$589,990
- Price per sq. ft.:$255.08
About this home
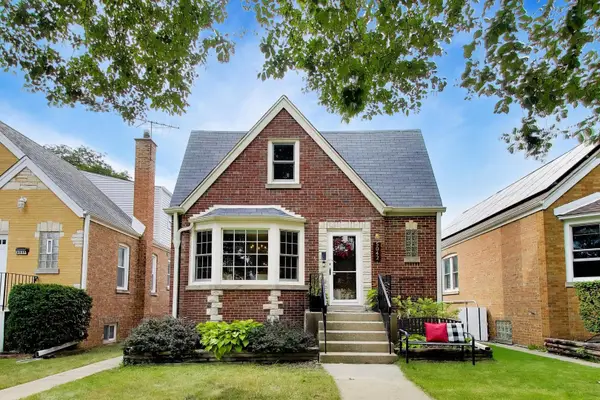
Turnkey luxury meets unmatched convenience in this total transformation featuring a sun-drenched floor plan, hardwood floors, a chef's kitchen with a stunning white quartz island, and a main-level bedroom. Upstairs houses three light-filled bedrooms, complemented below by a fully finished basement with an extra living zone, third full bath, and laundry. Enjoy high-end finishes, custom porcelain tile, dual HVAC, and key brand-new upgrades-including new 2nd floor HVAC, kitchen appliances, washer/dryer, water heater, and garage door. Complete with an oversized patio in a private fenced yard, top-rated schools, walkable dining, and effortless CTA, Metra, and expressway access, this move-in-ready home leaves absolutely nothing to be done.
Contact an agent
Home facts
- Year built:1955
- Listing ID #:12756771
- Updated:September 17, 2026 at 11:55 PM
Rooms and interior
- Bedrooms:4
- Total bathrooms:3
- Full bathrooms:3
- Rooms Total:8
- Dining Description:Combined With Living Room
- Kitchen Description:Dishwasher, Gas Oven, Range, Range Hood, Refrigerator, Stainless Steel Appliance(s)
- Basement Description:Finished, Full
- Living area:2,313 sq. ft.
Heating and cooling
- Cooling:Central Air
- Heating:Forced Air, Natural Gas
- Central air:Yes
Structure and exterior
- Roof:Asphalt
- Year built:1955
- Building area:2,313 sq. ft.
- Levels:2 Story
Utilities
- Water:Lake Michigan, Public
- Sewer:Public Sewer
Finances and disclosures
- Price:$589,990
- Price per sq. ft.:$255.08
- Tax amount:$7,450 (2024)
Features and amenities
- Laundry features:Dryer, Washer
Parking
- Total parking spaces:4
- Parking description:Detached Garage, Garage, Off Street
- Garage:Yes
- Garage spaces:2
 Copyright 2026 Midwest Real Estate Data LLC. All rights reserved. The data relating to real estate for sale on this web site comes in part from the Broker Reciprocity Program of the Midwest Real Estate Data LLC. Listing information is deemed reliable but not guaranteed. MLSNI Member Broker: Frank Scibior
New listings near 6218 W Foster Avenue
- New
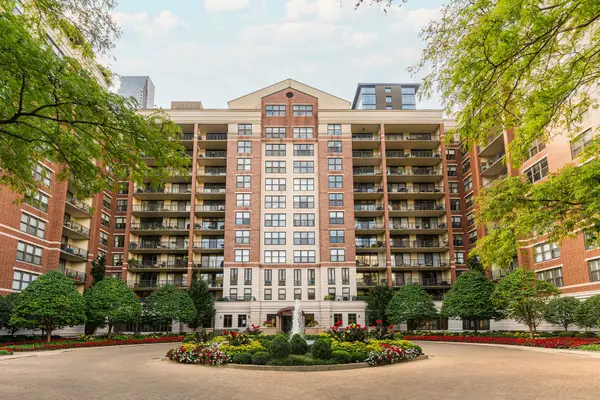 $1,600,000Active4 beds 4 baths3,100 sq. ft.
55 W Delaware Place #1007, Chicago, IL 60610
MLS# 12748104Listed by: COMPASS - New
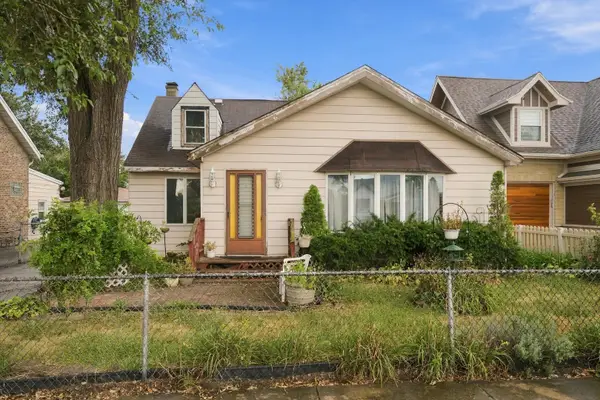 $167,000Active4 beds 2 baths2,227 sq. ft.
7042 W 74th Street, Chicago, IL 60638
MLS# 12759912Listed by: RE/MAX 10 - New
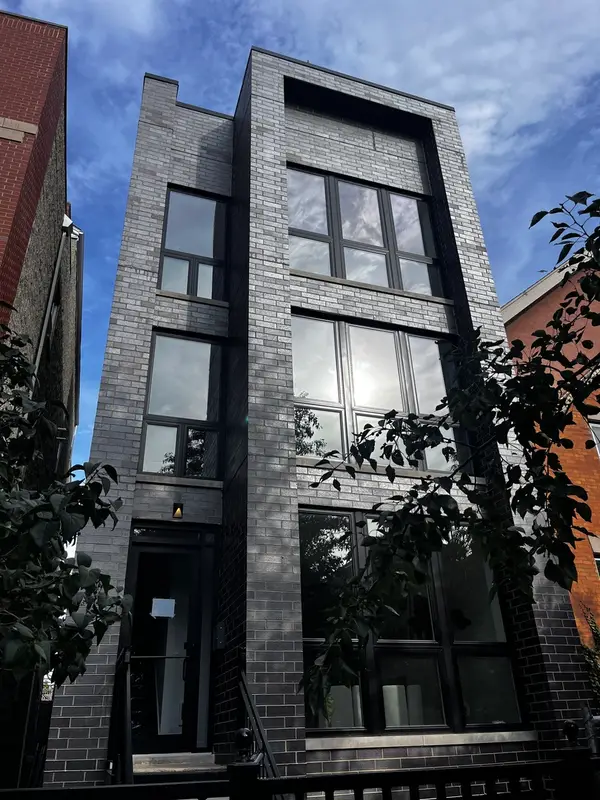 $825,000Active2 beds 2 baths
2847 N Damen Avenue #3, Chicago, IL 60618
MLS# 12760409Listed by: FULTON GRACE REALTY - New
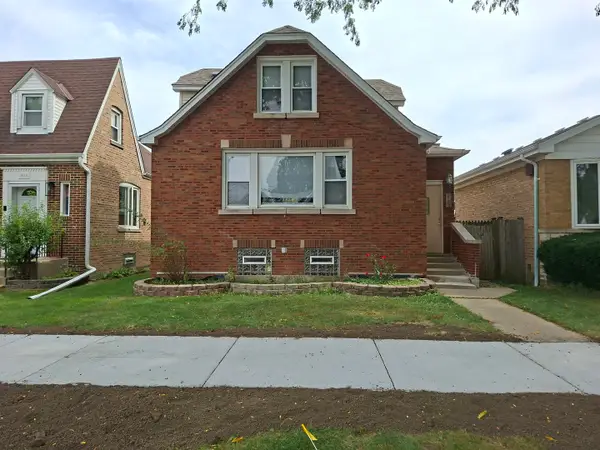 $349,000Active5 beds 3 baths1,397 sq. ft.
3109 N Newland Avenue, Chicago, IL 60634
MLS# 12762890Listed by: CHICAGO RESIDENCES - New
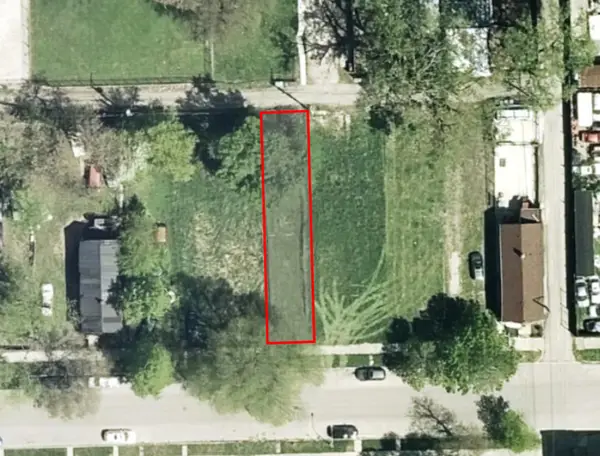 $10,000Active0 Acres
826 W 50th Street, Chicago, IL 60609
MLS# 12763114Listed by: LEGACY PROPERTIES, A SARAH LEONARD COMPANY, LLC - New
 $149,900Active4 beds 2 baths
9953 S Avenue M, Chicago, IL 60617
MLS# 12763129Listed by: RE/MAX MI CASA - New
 Active4 beds 4 baths
7428 S Maryland Avenue, Chicago, IL 60619
MLS# 12656377Listed by: REALHOME SERVICES & SOLUTIONS, INC. - New
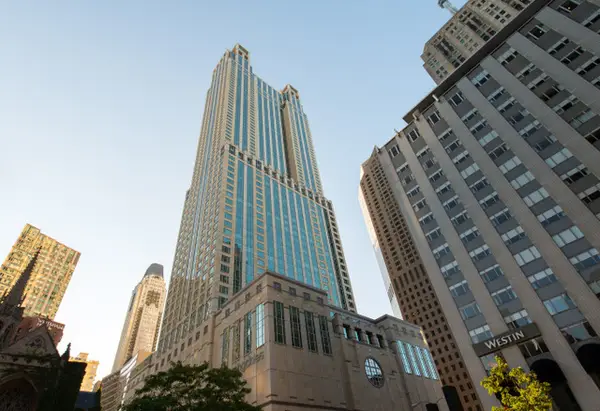 $3,195,000Active3 beds 3 baths2,750 sq. ft.
132 E Delaware Place #6206, Chicago, IL 60611
MLS# 12745959Listed by: COMPASS - Open Sat, 10am to 12pmNew
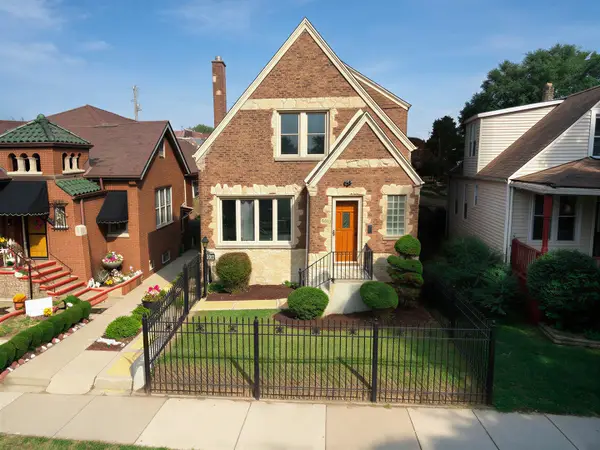 $299,900Active3 beds 4 baths1,138 sq. ft.
8013 S Harper Avenue, Chicago, IL 60619
MLS# 12749733Listed by: CONCENTRIC REALTY, INC - Open Sat, 1 to 3pmNew
 $525,000Active3 beds 2 baths3,200 sq. ft.
Address Withheld By Seller, Chicago, IL 60630
MLS# 12752181Listed by: @PROPERTIES CHRISTIE'S INTERNATIONAL REAL ESTATE


Protect your home and budget from life's surprises with an Assurant Home Warranty, backed by a partner that supports you through every step of homeownership. Explore Plans.
© 2023 - 2026 ERA Franchise Systems LLC. All rights reserved. ERA Franchise Systems LLC fully supports the principles of the Fair Housing Act and the Equal Opportunity Act. ERA, ERA Real Estate powered, and their respective logos are registered service marks of ERA Franchise Systems LLC. Each office is independently owned and operated.