
6301 N Sheridan Road #10C, Chicago, IL 60660
Local realty services provided by:ERA Naper Realty
6301 N Sheridan Road #10C,Chicago, IL 60660
$174,900
- 1 Beds
- 1 Baths
- 750 sq. ft.
- Condominium
- Active
Listed by: tamara vesna
Office: re/max city
MLS#:12702781
Source:MLSNI
Price summary
- Price:$174,900
- Price per sq. ft.:$233.2
- Monthly HOA dues:$861
About this home
Stylish, move-in ready 1-bedroom, 1-bath condo in the heart of Chicago's vibrant lakefront community! This beautifully updated unit combines modern technology with timeless finishes. The sleek kitchen features stainless steel appliances, granite countertops, a marble stone peninsula, ample cabinetry, and a faucet with a built-in water filtration system. Freshly painted throughout with new interior doors, the home is truly turnkey. Enjoy smart home upgrades including USB 3.0 and USB-C charging outlets in the living room, bedroom, bathroom, and kitchen; smart light switches in the living room and hallway; and hidden LED crown molding ambient lighting with customizable colors and brightness controlled by an app. The kitchen features a ceiling fan with integrated lighting, remote control, adjustable fan speeds, and customizable light brightness and color temperature. The bright, open-concept living and dining area offers abundant natural light and stylish flooring throughout. The spacious bedroom includes generous closet space, plus walk-in, linen, guest and utility closets with extra building's storage cage while the updated bathroom features contemporary finishes. Furniture and tv can be included, making this an ideal turnkey opportunity for an owner-occupant, investor, or Loyola University student. Full-service, pet-friendly building, amenities include: 24-hour door staff, on-site engineer, valet 1 car (or more) garage parking (for lease, $165/month per car) and complimentary 15-minute guest parking, a two-level fitness center, rooftop sundeck with breathtaking lake views, party room with library, package receiving room, bike storage, additional storage, service and passenger elevators, park/playground access, and 24/7 laundry facilities. Unbeatable location just steps from Loyola University, Lake Michigan, beaches, Berger Park, and the lakefront trail. CTA Red Line and the 151 and 147 express bus stops are just outside the buildin. Target, Whole Foods, Mariano's, Aldi, CVS, Walgreens, restaurants, shopping, and entertainment all nearby. A perfect blend of modern comfort, convenience, and lakefront city living!...
Contact an agent
Home facts
- Year built:1970
- Listing ID #:12702781
- Updated:August 24, 2026 at 11:05 AM
Rooms and interior
- Bedrooms:1
- Total bathrooms:1
- Full bathrooms:1
- Rooms Total:4
- Dining Description:Combined With Living Room
- Bathrooms Description:Soaking Tub
- Kitchen Description:Dishwasher, Electric Oven, Microwave, Refrigerator, Stainless Steel Appliance(s)
- Living area:750 sq. ft.
Heating and cooling
- Cooling:Central Air
- Heating:Forced Air, Natural Gas
- Central air:Yes
Structure and exterior
- Year built:1970
- Building area:750 sq. ft.
- Lot Features:Corner Lot, Cul-De-Sac, Landscaped
- Exterior Features:Roof Deck
Utilities
- Water:Lake Michigan, Public
- Sewer:Public Sewer
Finances and disclosures
- Price:$174,900
- Price per sq. ft.:$233.2
- Tax amount:$1,621 (2023)
Features and amenities
- Laundry features:Coin Laundry, Laundry
- Amenities:CO Detectors, Ceiling Fan(s)
- Smart home:Yes
Parking
- Total parking spaces:1
- Parking description:Asphalt, Attached Garage, Garage
- Garage:Yes
- Garage spaces:1
 Copyright 2026 Midwest Real Estate Data LLC. All rights reserved. The data relating to real estate for sale on this web site comes in part from the Broker Reciprocity Program of the Midwest Real Estate Data LLC. Listing information is deemed reliable but not guaranteed.
New listings near 6301 N Sheridan Road #10C
- New
 $494,900Active1 beds 2 baths1,100 sq. ft.
2614 N Clybourn Avenue #106, Chicago, IL 60614
MLS# 12740598Listed by: CHARLES RUTENBERG REALTY OF IL - Open Sat, 12 to 2pmNew
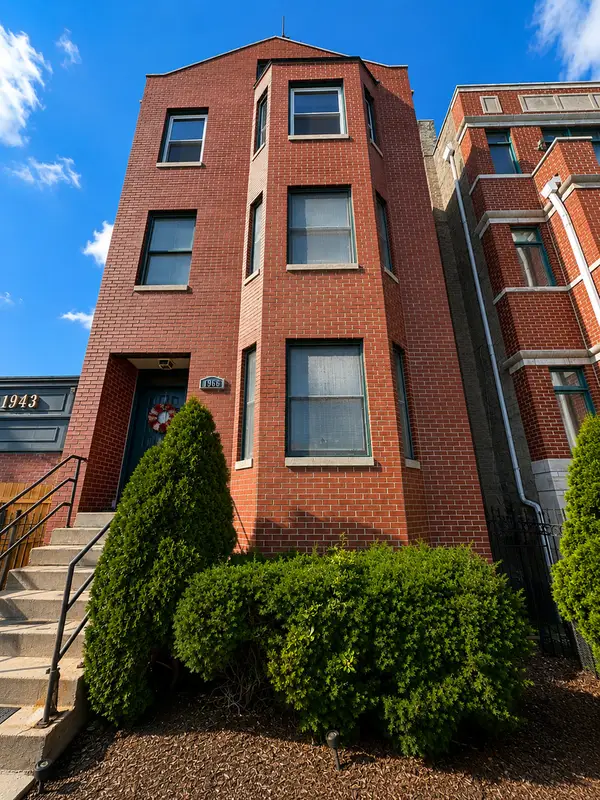 $424,900Active2 beds 2 baths1,200 sq. ft.
1966 W Diversey Parkway #2, Chicago, IL 60614
MLS# 12734528Listed by: BAIRD & WARNER - New
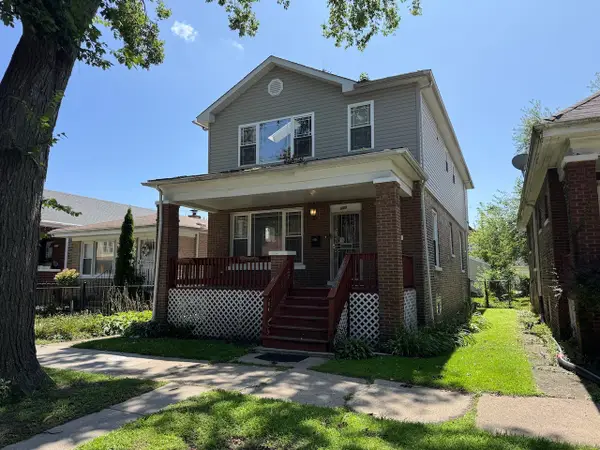 $345,000Active5 beds 4 baths2,350 sq. ft.
609 E 89th Street, Chicago, IL 60619
MLS# 12735487Listed by: DEI REALTY LLC - New
 $3,900,000Active4 beds 5 baths4,000 sq. ft.
Address Withheld By Seller, Chicago, IL 60611
MLS# 12737363Listed by: COLDWELL BANKER REALTY - New
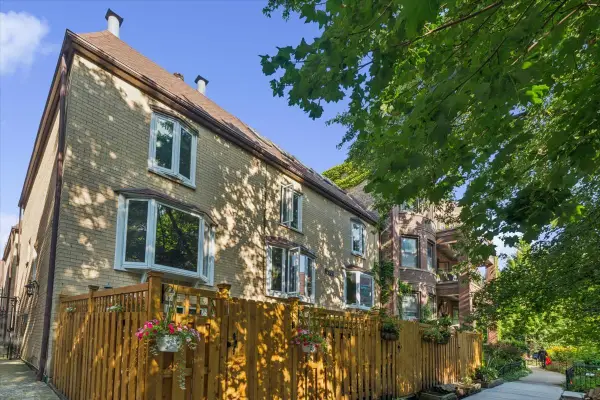 $975,000Active4 beds 4 baths2,100 sq. ft.
2856 N Burling Street #5, Chicago, IL 60657
MLS# 12738947Listed by: BERKSHIRE HATHAWAY HOMESERVICES CHICAGO - New
 $299,500Active3 beds 2 baths1,100 sq. ft.
3950 N Lake Shore Drive #2202, Chicago, IL 60613
MLS# 12740343Listed by: COMPASS - New
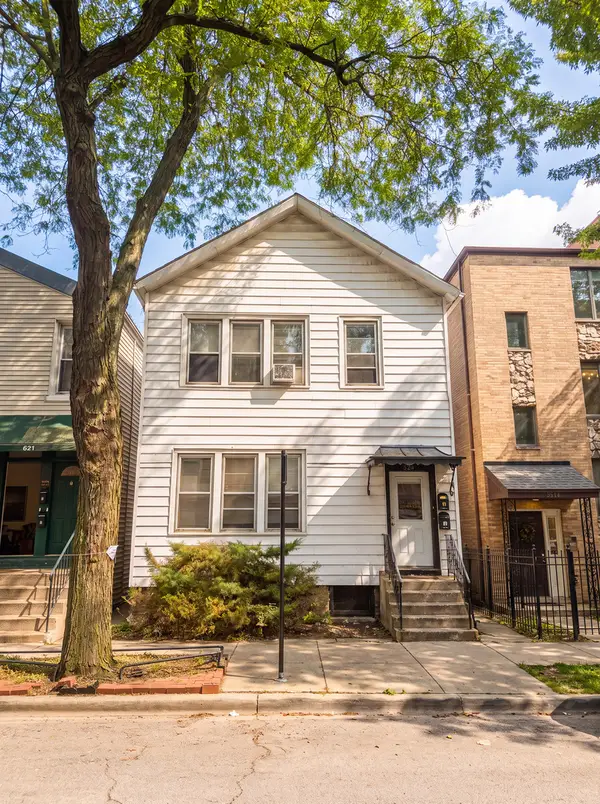 $625,000Active8 beds 2 baths
823 S Carpenter Street, Chicago, IL 60607
MLS# 12740513Listed by: BROOKLINE REAL ESTATE LLC - New
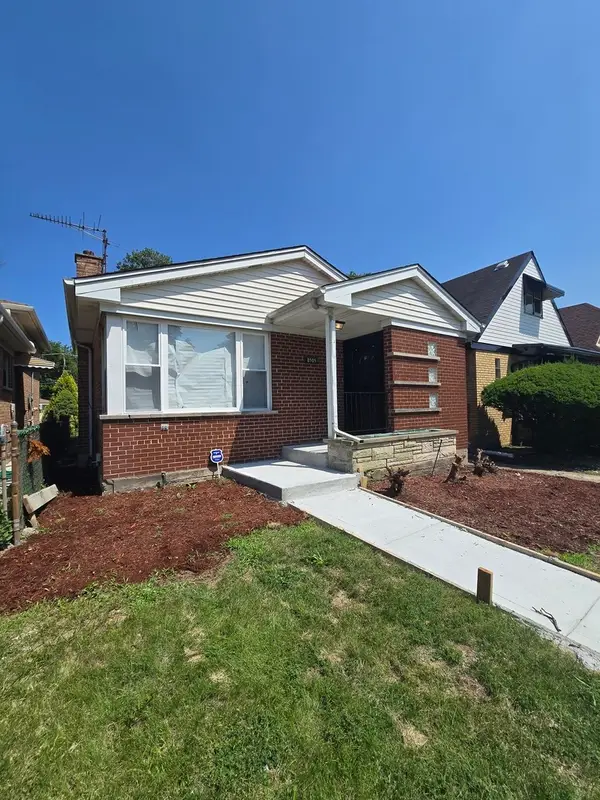 $359,999Active4 beds 3 baths1,500 sq. ft.
8505 S King Drive, Chicago, IL 60619
MLS# 12740516Listed by: BLUE DOOR DAVE INC - New
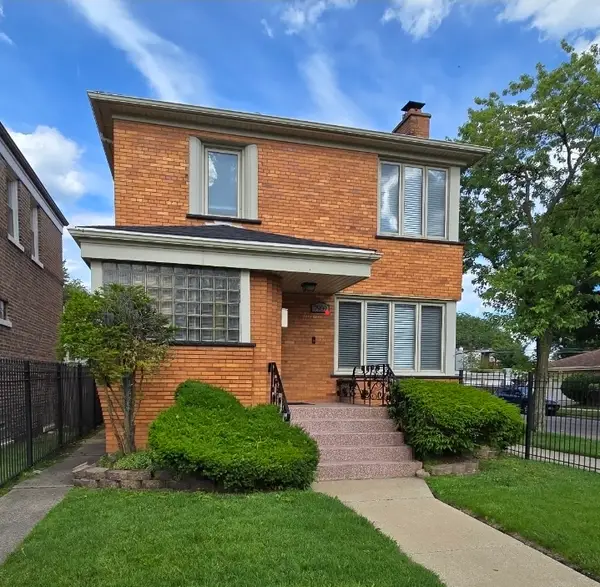 $369,900Active4 beds 3 baths1,500 sq. ft.
7959 S Michigan Avenue, Chicago, IL 60619
MLS# 12740518Listed by: BLUE DOOR DAVE INC - New
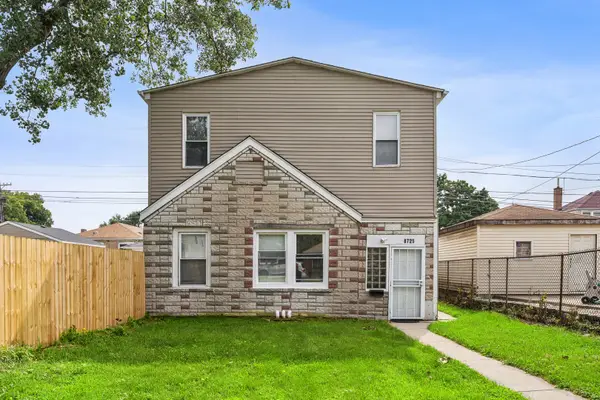 $209,000Active4 beds 2 baths
8725 S Constance Avenue, Chicago, IL 60617
MLS# 12740528Listed by: COMPASS


Protect your home and budget from life's surprises with an Assurant Home Warranty, backed by a partner that supports you through every step of homeownership. Explore Plans.
© 2023 - 2026 ERA Franchise Systems LLC. All rights reserved. ERA Franchise Systems LLC fully supports the principles of the Fair Housing Act and the Equal Opportunity Act. ERA, ERA Real Estate powered, and their respective logos are registered service marks of ERA Franchise Systems LLC. Each office is independently owned and operated.