
6311 W Belmont Avenue #1, Chicago, IL 60634
Local realty services provided by:ERA Partners
6311 W Belmont Avenue #1,Chicago, IL 60634
$329,900
- 3 Beds
- 2 Baths
- 1,600 sq. ft.
- Condominium
- Active
Listed by: erik corral
Office: you properties llc.
MLS#:12805018
Source:MLSNI
Price summary
- Price:$329,900
- Price per sq. ft.:$206.19
- Monthly HOA dues:$300
About this home
Welcome to this spacious 3-bedroom, 2-bathroom first-floor condo located in Chicago's Belmont Central neighborhood! Offering the convenience of easy first-floor access, this well-maintained unit features an inviting open-concept living and dining area with hardwood flooring throughout and ceilings approaching 9 feet, creating a bright and spacious atmosphere. The kitchen is designed for both everyday living and entertaining, featuring 42-inch cabinetry, stainless steel appliances, and a center island with breakfast seating. The thoughtfully designed layout offers three comfortable bedrooms, including a rear primary suite with its own private full bathroom. Generous closet space throughout the unit provides excellent storage and everyday functionality. One assigned parking space is included at the rear of the building. Investor-friendly and pet-friendly, this condo offers flexibility for both homeowners and investors. Conveniently located within walking distance of Belmont Avenue's shopping, restaurants, neighborhood businesses, and public transportation. A fantastic opportunity to enjoy spacious condo living with modern conveniences in a desirable Chicago location!...
Contact an agent
Home facts
- Year built:2007
- Listing ID #:12805018
- Updated:November 11, 2026 at 01:44 PM
Rooms and interior
- Bedrooms:3
- Total bathrooms:2
- Full bathrooms:2
- Rooms Total:6
- Bathrooms Description:Double Sinks, Separate Shower, Whirlpool
- Kitchen Description:Dishwasher, Disposal, Microwave, Range
- Living area:1,600 sq. ft.
Heating and cooling
- Cooling:Central Air
- Heating:Forced Air, Gas
- Central air:Yes
Structure and exterior
- Roof:Asphalt
- Year built:2007
- Building area:1,600 sq. ft.
- Foundation Description:Concrete Perimeter
Utilities
- Water:Lake Michigan, Public
- Sewer:Public Sewer
Finances and disclosures
- Price:$329,900
- Price per sq. ft.:$206.19
- Tax amount:$5,194 (2025)
Features and amenities
- Laundry features:Dryer, Washer
- Amenities:Ceiling Fan(s), Security System, TV-Cable
Parking
- Total parking spaces:1
- Parking description:Assigned, Off Alley
 Copyright 2026 Midwest Real Estate Data LLC. All rights reserved. The data relating to real estate for sale on this web site comes in part from the Broker Reciprocity Program of the Midwest Real Estate Data LLC. Listing information is deemed reliable but not guaranteed. MLSNI Member Broker: Frank Scibior
New listings near 6311 W Belmont Avenue #1
- New
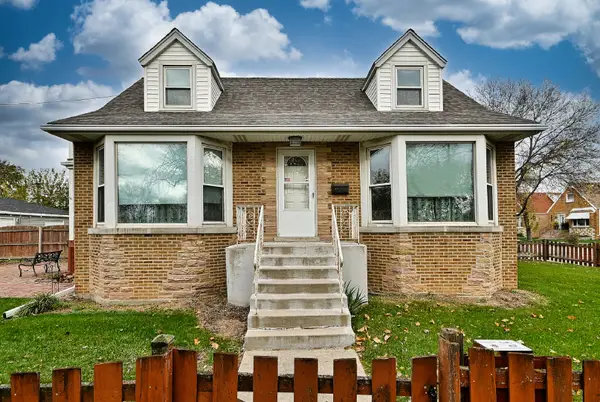 $279,900Active4 beds 1 baths914 sq. ft.
3100 N Oak Park Avenue, Chicago, IL 60634
MLS# 12804570Listed by: COLDWELL BANKER REALTY - New
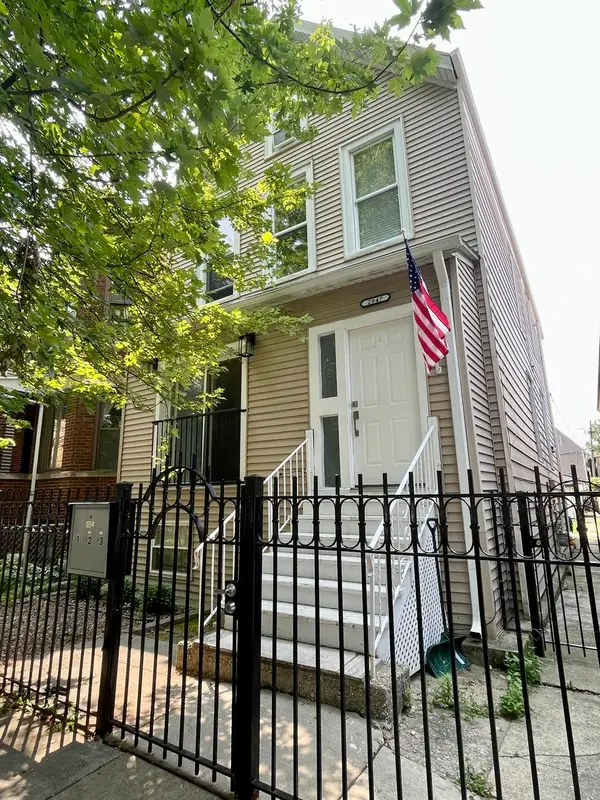 $775,000Active7 beds 5 baths
2847 W Dickens Avenue, Chicago, IL 60647
MLS# 12804991Listed by: REDFIN CORPORATION - New
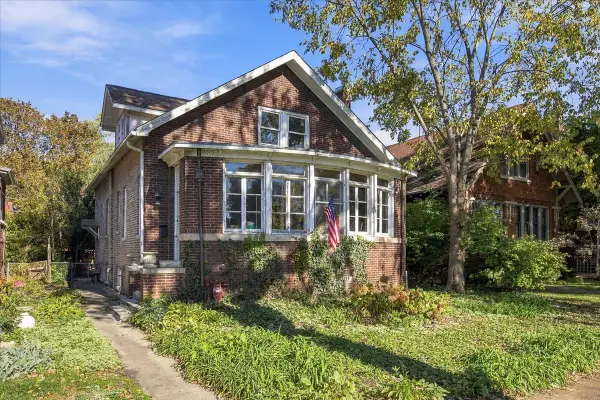 $849,950Active3 beds 2 baths1,935 sq. ft.
Address Withheld By Seller, Chicago, IL 60625
MLS# 12805340Listed by: ARIA REAL ESTATE - New
 $6,600,000Active5 beds 6 baths8,727 sq. ft.
60 E Monroe Street #6901-6902, Chicago, IL 60603
MLS# 12805348Listed by: @PROPERTIES CHRISTIE'S INTERNATIONAL REAL ESTATE - New
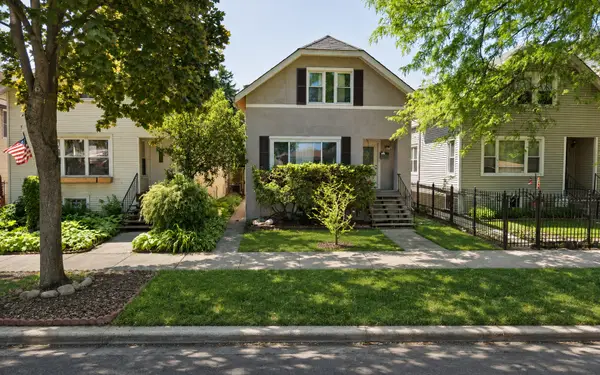 $325,000Active4 beds 3 baths1,800 sq. ft.
3340 N Kenneth Avenue, Chicago, IL 60641
MLS# 12805564Listed by: EXP REALTY - New
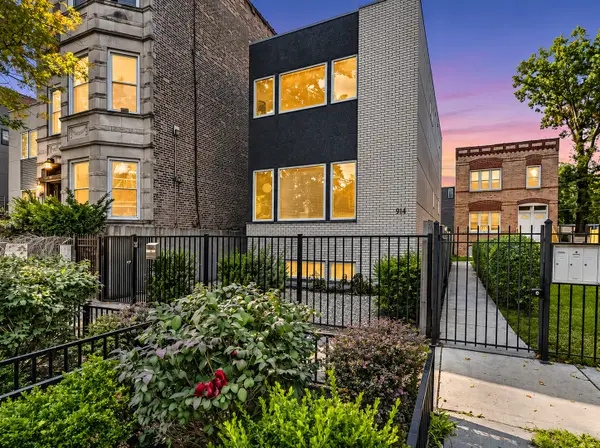 $1,099,000Active4 beds 4 baths2,650 sq. ft.
914 N Richmond Street, Chicago, IL 60622
MLS# 12805691Listed by: COLDWELL BANKER REALTY - New
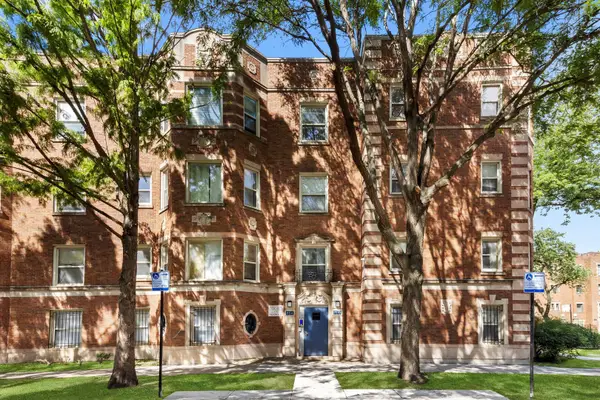 $65,000Active1 beds 1 baths800 sq. ft.
854 E 82nd Street, Chicago, IL 60619
MLS# 12805774Listed by: BETTER HOMES & GARDENS REAL ESTATE - New
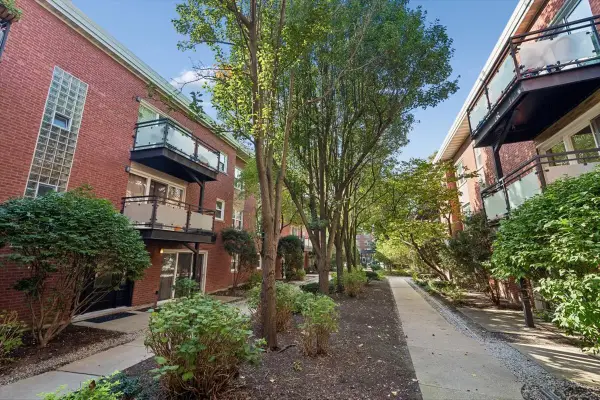 $275,000Active2 beds 2 baths1,035 sq. ft.
6415 N Damen Avenue #3W, Chicago, IL 60645
MLS# 12805894Listed by: BAIRD & WARNER - New
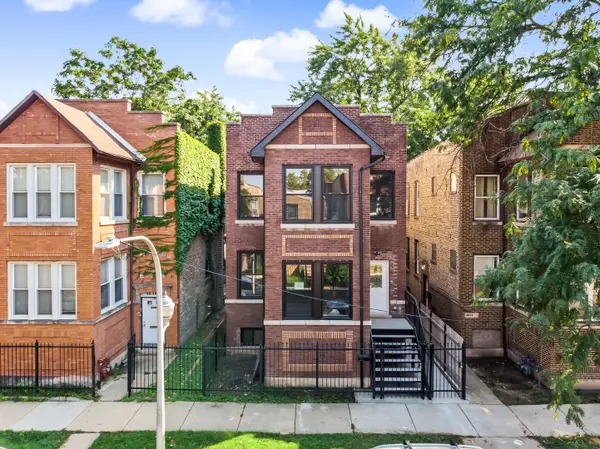 $620,000Active6 beds 3 baths
4851 W Rice Street, Chicago, IL 60651
MLS# 12805957Listed by: PROSALES REALTY - New
 $199,000Active1 beds 1 baths590 sq. ft.
200 N Dearborn Street #4001, Chicago, IL 60601
MLS# 12806032Listed by: @PROPERTIES CHRISTIE'S INTERNATIONAL REAL ESTATE


Protect your home and budget from life's surprises with an Assurant Home Warranty, backed by a partner that supports you through every step of homeownership. Explore Plans.
© 2023 - 2026 ERA Franchise Systems LLC. All rights reserved. ERA Franchise Systems LLC fully supports the principles of the Fair Housing Act and the Equal Opportunity Act. ERA, ERA Real Estate powered, and their respective logos are registered service marks of ERA Franchise Systems LLC. Each office is independently owned and operated.