
6451 S New England Avenue #4, Chicago, IL 60638
Local realty services provided by:ERA Naper Realty
6451 S New England Avenue #4,Chicago, IL 60638
$354,900
- 3 Beds
- 3 Baths
- 1,854 sq. ft.
- Townhouse
- Pending
Listed by: marco zarate
Office: pak home realty
MLS#:12757226
Source:MLSNI
Price summary
- Price:$354,900
- Price per sq. ft.:$191.42
- Monthly HOA dues:$205
About this home
Welcome home to this beautifully maintained all-brick townhome, built in 2017 and offering over 1,800 square feet of thoughtfully designed living space. With 3 bedrooms, 2.5 bathrooms, and a versatile tri-level layout, this home delivers both style and function. Step inside to find hardwood flooring throughout and a neutral color palette that makes it easy to move right in. The kitchen impresses with custom cabinetry, granite countertops, and great attention to detail, while the living room's electric fireplace adds warmth and ambiance for cozy nights in. Unique to this unit, tall ceilings create an open, airy feel throughout the main living space. Head downstairs to the finished basement, complete with a ready-made theater/media room and wet bar-perfect for entertaining friends and family or unwinding after a long day. Outside, enjoy a private rear deck and green space in the yard, ideal for morning coffee or weekend relaxation. A dedicated laundry closet adds everyday convenience, and the attached 2-car garage means no more scraping windshields on cold Chicago winter mornings. Move-in ready and packed with upgrades throughout-this is a rare opportunity to own a like-new townhome with the space and features you've been looking for....
Contact an agent
Home facts
- Year built:2017
- Subdivision & Development:Glencar Estates
- Listing ID #:12757226
- Updated:September 27, 2026 at 08:26 AM
Rooms and interior
- Bedrooms:3
- Total bathrooms:3
- Full bathrooms:2
- Half bathrooms:1
- Rooms Total:7
- Kitchen Description:Dishwasher, Microwave, Range, Refrigerator
- Living area:1,854 sq. ft.
Heating and cooling
- Cooling:Central Air
- Heating:Natural Gas
- Central air:Yes
Structure and exterior
- Year built:2017
- Building area:1,854 sq. ft.
Utilities
- Water:Lake Michigan
- Sewer:Public Sewer
Finances and disclosures
- Price:$354,900
- Price per sq. ft.:$191.42
- Tax amount:$6,169 (2024)
Parking
- Total parking spaces:2
- Parking description:Attached Garage, Garage
- Garage:Yes
- Garage spaces:2
 Copyright 2026 Midwest Real Estate Data LLC. All rights reserved. The data relating to real estate for sale on this web site comes in part from the Broker Reciprocity Program of the Midwest Real Estate Data LLC. Listing information is deemed reliable but not guaranteed.
New listings near 6451 S New England Avenue #4
- New
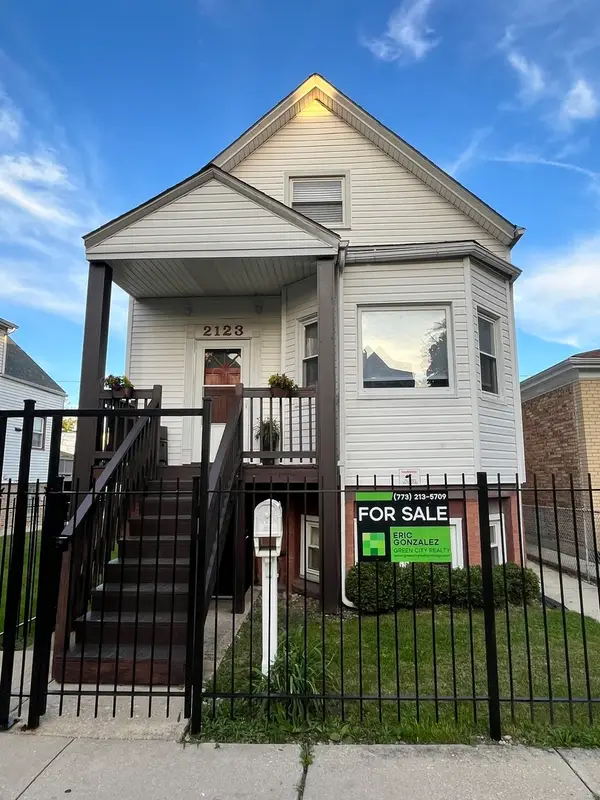 $525,000Active5 beds 3 baths2,500 sq. ft.
2123 N Karlov Avenue, Chicago, IL 60639
MLS# 12770502Listed by: GREEN CITY REALTY, INC. - New
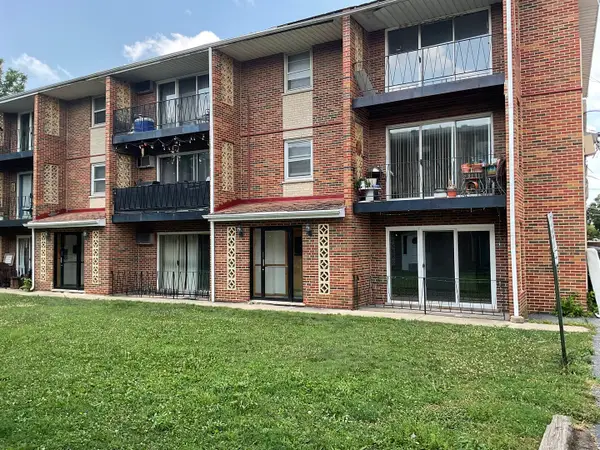 $119,500Active1 beds 1 baths750 sq. ft.
6436 W 64th Place #C1, Chicago, IL 60638
MLS# 12770504Listed by: NANCY & ASSOCIATES REALTY - New
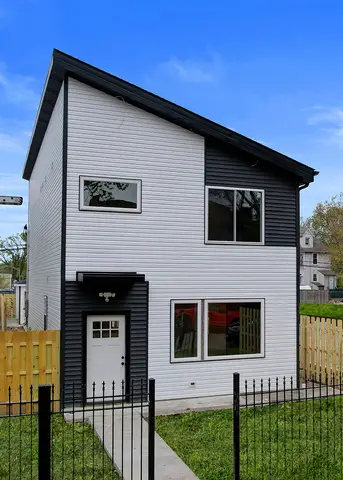 $419,900Active3 beds 3 baths1,980 sq. ft.
5837 W Iowa Street, Chicago, IL 60651
MLS# 12770265Listed by: ARHOME REALTY - New
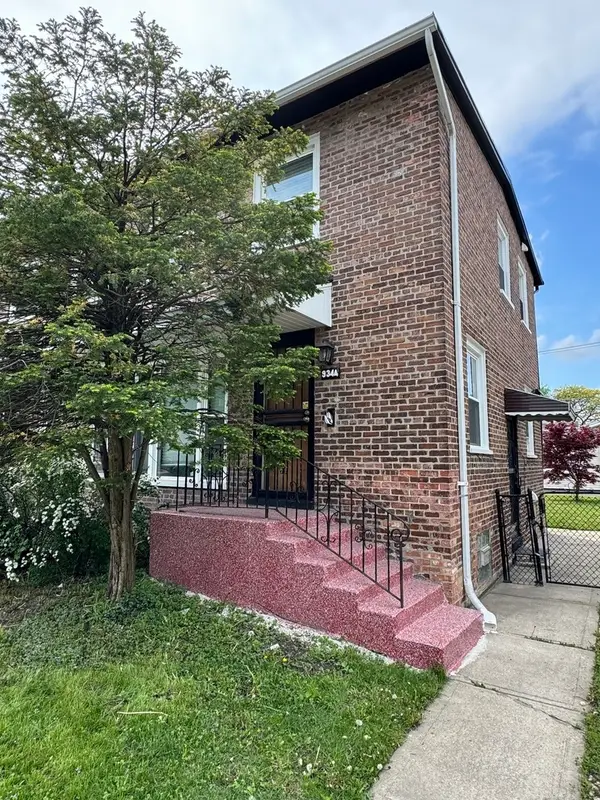 $230,000Active2 beds 2 baths911 sq. ft.
9344 S King Drive, Chicago, IL 60619
MLS# 12770272Listed by: EXIT STRATEGY REALTY - New
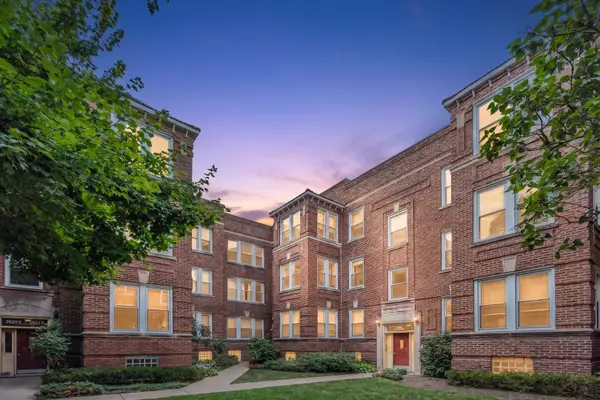 $429,900Active2 beds 1 baths1,000 sq. ft.
2622 N Spaulding Avenue #3N, Chicago, IL 60647
MLS# 12751232Listed by: HOMESMART CONNECT LLC - New
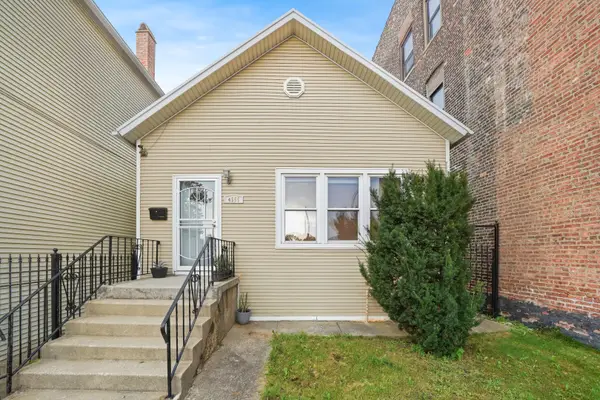 $428,000Active5 beds 2 baths2,484 sq. ft.
4555 S Halsted Street, Chicago, IL 60609
MLS# 12756507Listed by: SMITH PARTNERS & ASSOCIATES - New
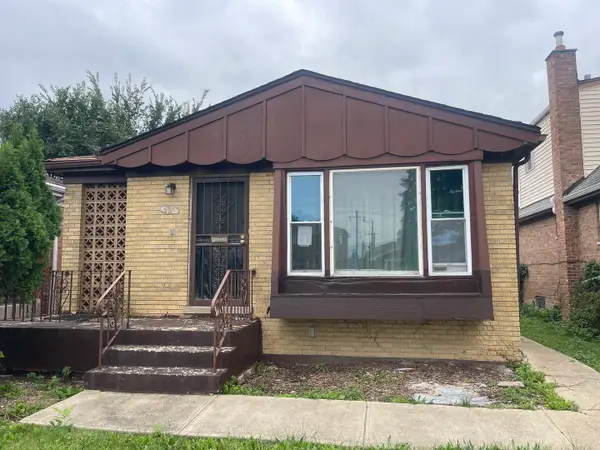 $154,900Active2 beds 1 baths1,028 sq. ft.
615 W 95th Street, Chicago, IL 60628
MLS# 12770418Listed by: CROSSTOWN REALTORS, INC. - Open Sun, 11am to 12:45pmNew
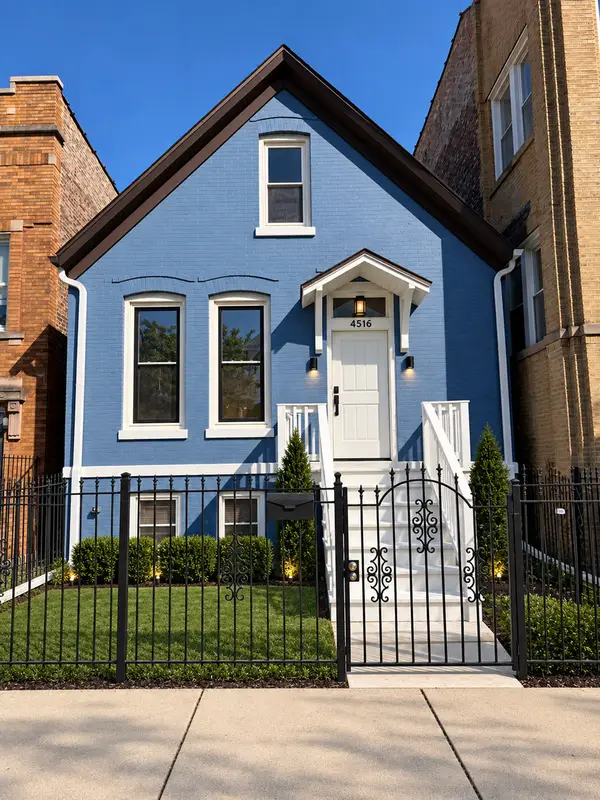 $399,900Active5 beds 2 baths2,073 sq. ft.
4516 W Van Buren Street, Chicago, IL 60624
MLS# 12770437Listed by: LUNA REALTY GROUP - New
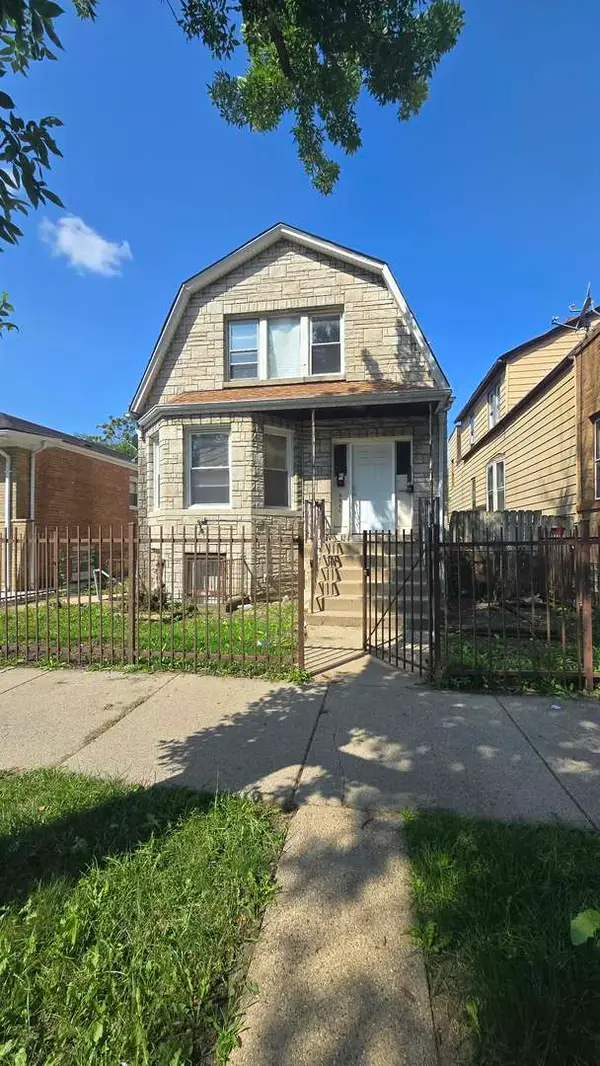 $144,900Active4 beds 3 baths
6640 S Wolcott Avenue, Chicago, IL 60636
MLS# 12770466Listed by: URBANITAS INC. - New
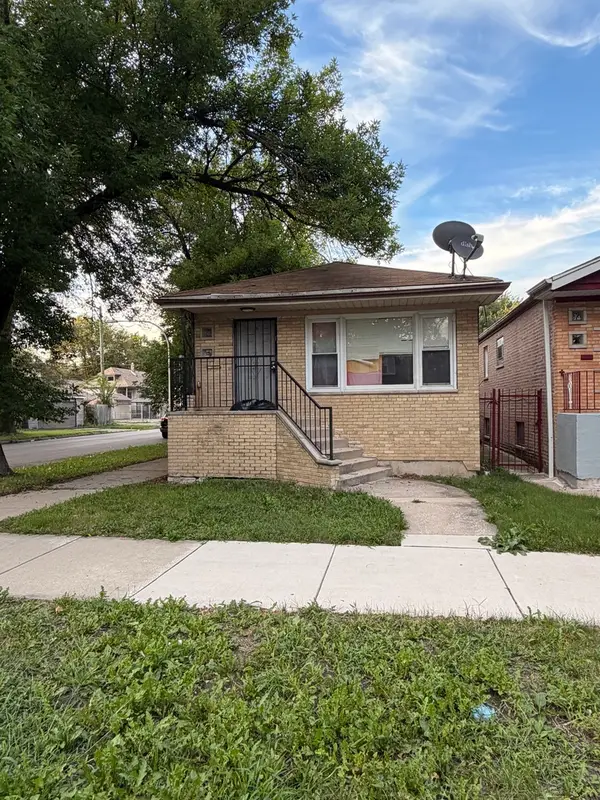 $295,000Active5 beds 2 baths2,100 sq. ft.
2058 W 67th Place, Chicago, IL 60636
MLS# 12770474Listed by: REALTY OF AMERICA, LLC


Protect your home and budget from life's surprises with an Assurant Home Warranty, backed by a partner that supports you through every step of homeownership. Explore Plans.
© 2023 - 2026 ERA Franchise Systems LLC. All rights reserved. ERA Franchise Systems LLC fully supports the principles of the Fair Housing Act and the Equal Opportunity Act. ERA, ERA Real Estate powered, and their respective logos are registered service marks of ERA Franchise Systems LLC. Each office is independently owned and operated.