
650 N Morgan Street #202, Chicago, IL 60642
Local realty services provided by:ERA Naper Realty
650 N Morgan Street #202,Chicago, IL 60642
$725,000
- 3 Beds
- 2 Baths
- 1,855 sq. ft.
- Condominium
- Active
Listed by: karen schwartz, colin hebson
Office: baird & warner
MLS#:12773048
Source:MLSNI
Price summary
- Price:$725,000
- Price per sq. ft.:$390.84
- Monthly HOA dues:$539
About this home
Welcome to Caden James, a boutique 25-unit building ideally situated in the heart of River West. Built in 2017 and offered by the original owner, this expansive 3-bedroom, 2-bath condo combines modern design, generous living spaces, and an exceptional indoor-outdoor layout. Inside, 11-foot ceilings, oversized windows, and high-end finishes create a bright and open feel throughout. The spacious living and dining areas flow seamlessly to an expansive private terrace with city skyline views, offering an ideal setting for entertaining and relaxing. The kitchen is designed for everyday living, featuring an oversized waterfall island with bar seating, a 5-burner gas cooktop, separate full-size refrigerator and freezer, and wine cooler. All three bedrooms are generously sized, providing plenty of flexibility for guests, a home office, or additional living space. Additional conveniences include in-unit laundry and extra storage located on the same floor as the residence. Heated indoor garage parking with EV charging is available for an additional fee. Enjoy an exceptional River West location near neighborhood favorites Piccolo Sogno and The Dawson, with Fulton Market, the West Loop, and River North just minutes away. Nearby CTA options and convenient expressway access make getting around the city effortless. Located within the Ogden International School district, this home offers an exceptional combination of space, private outdoor living, modern finishes, and accessibility in one of Chicago's most dynamic neighborhoods....
Contact an agent
Home facts
- Year built:2017
- Listing ID #:12773048
- Updated:October 05, 2026 at 11:29 AM
Rooms and interior
- Bedrooms:3
- Total bathrooms:2
- Full bathrooms:2
- Rooms Total:6
- Bathrooms Description:Double Sinks, Full Body Spray Shower, Separate Shower, Soaking Tub
- Kitchen Description:Dishwasher, Disposal, Freezer, High End Refrigerator, Microwave, Range, Range Hood, Stainless Steel Appliance(s), Wine Refrigerator
- Living area:1,855 sq. ft.
Heating and cooling
- Cooling:Central Air
- Heating:Natural Gas
- Central air:Yes
Structure and exterior
- Year built:2017
- Building area:1,855 sq. ft.
- Exterior Features:Balcony
Utilities
- Water:Lake Michigan
- Sewer:Public Sewer
Finances and disclosures
- Price:$725,000
- Price per sq. ft.:$390.84
- Tax amount:$14,653 (2025)
Parking
- Total parking spaces:1
- Parking description:Attached Garage, Garage
- Garage:Yes
- Garage spaces:1
 Copyright 2026 Midwest Real Estate Data LLC. All rights reserved. The data relating to real estate for sale on this web site comes in part from the Broker Reciprocity Program of the Midwest Real Estate Data LLC. Listing information is deemed reliable but not guaranteed.
New listings near 650 N Morgan Street #202
- New
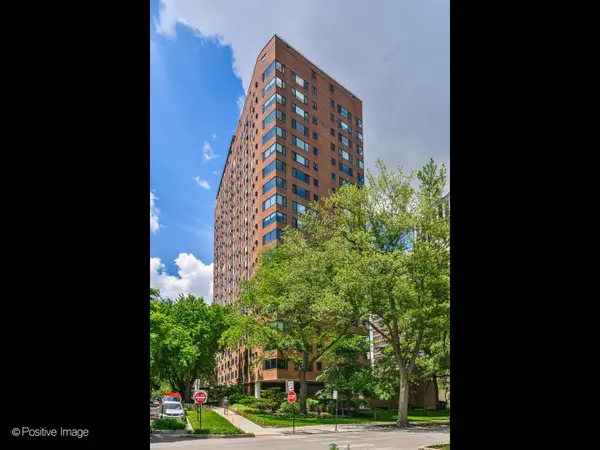 $382,000Active2 beds 1 baths950 sq. ft.
3100 N Lake Shore Drive #1408, Chicago, IL 60657
MLS# 12752243Listed by: KELLER WILLIAMS PREFERRED REALTY - New
 $215,000Active1 beds 1 baths700 sq. ft.
8 W Monroe Street #1206, Chicago, IL 60603
MLS# 12774663Listed by: HASHLANG, INC. - New
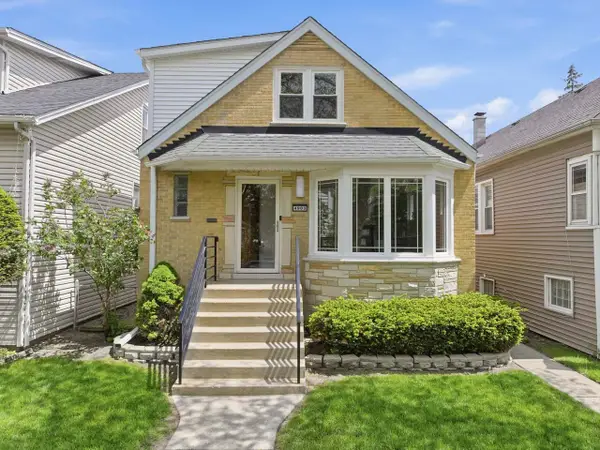 $679,000Active4 beds 3 baths2,192 sq. ft.
4903 N Moody Avenue, Chicago, IL 60630
MLS# 12775474Listed by: BERKSHIRE HATHAWAY HOMESERVICES STARCK REAL ESTATE - New
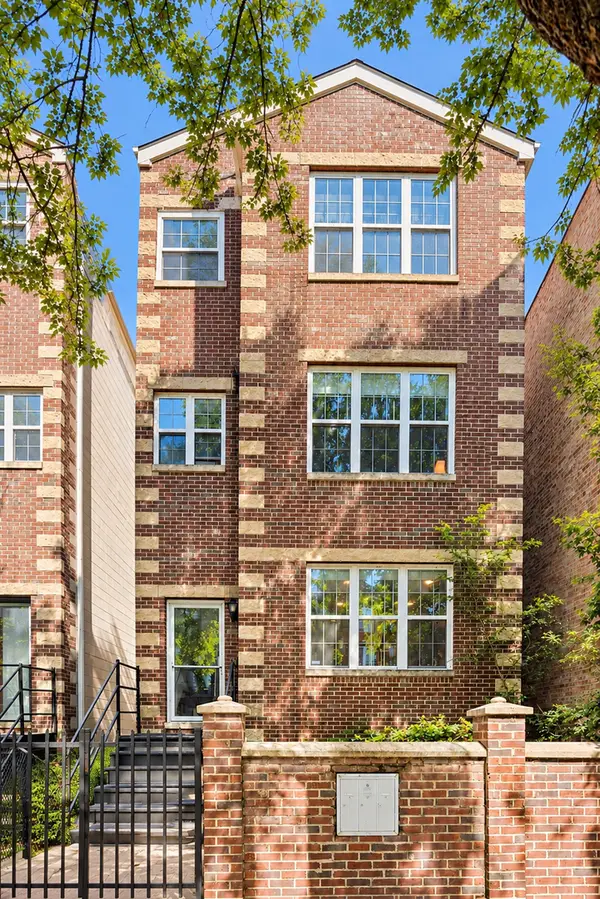 $484,500Active3 beds 2 baths1,250 sq. ft.
2710 W Haddon Avenue #3, Chicago, IL 60622
MLS# 12776536Listed by: COMPASS - New
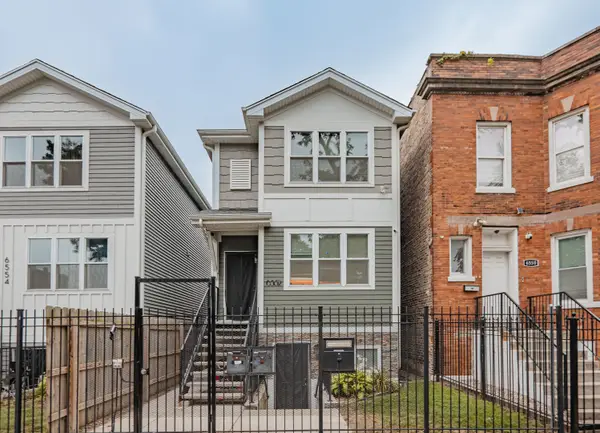 $630,000Active5 beds 4 baths
6552 S Evans Avenue, Chicago, IL 60637
MLS# 12776774Listed by: EXP REALTY - CHICAGO NORTH AVE - New
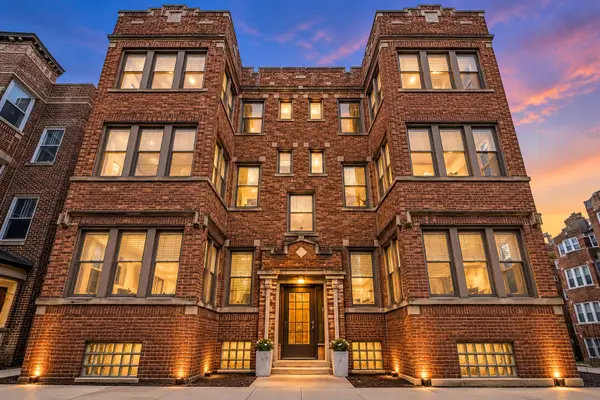 $299,500Active2 beds 1 baths
6454 N Bosworth Avenue #2A, Chicago, IL 60626
MLS# 12776117Listed by: COMPASS - New
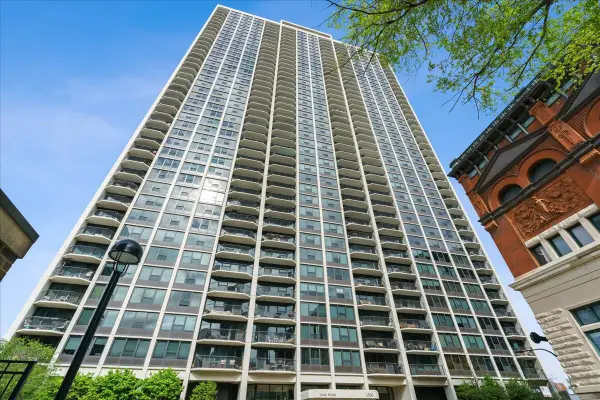 $424,500Active2 beds 1 baths
1560 N Sandburg Terrace #4003, Chicago, IL 60610
MLS# 12776122Listed by: COMPASS - New
 $390,000Active1 beds 1 baths900 sq. ft.
600 N Fairbanks Court #1504, Chicago, IL 60611
MLS# 12772841Listed by: FULTON GRACE REALTY - New
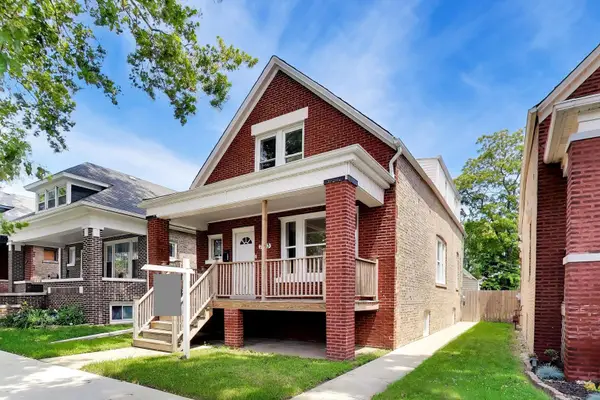 $339,500Active5 beds 3 baths2,794 sq. ft.
7643 S Eberhart Avenue, Chicago, IL 60619
MLS# 12776756Listed by: COMPASS - New
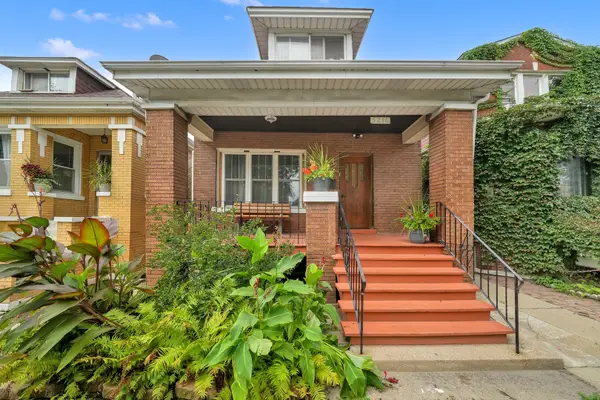 $269,900Active6 beds 3 baths3,556 sq. ft.
5216 S Artesian Avenue, Chicago, IL 60632
MLS# 12773293Listed by: RE/MAX MI CASA


Protect your home and budget from life's surprises with an Assurant Home Warranty, backed by a partner that supports you through every step of homeownership. Explore Plans.
© 2023 - 2026 ERA Franchise Systems LLC. All rights reserved. ERA Franchise Systems LLC fully supports the principles of the Fair Housing Act and the Equal Opportunity Act. ERA, ERA Real Estate powered, and their respective logos are registered service marks of ERA Franchise Systems LLC. Each office is independently owned and operated.