
6505 N Nashville Avenue #102, Chicago, IL 60631
Local realty services provided by:ERA Partners
6505 N Nashville Avenue #102,Chicago, IL 60631
$240,000
- 2 Beds
- 2 Baths
- - sq. ft.
- Condominium
- Sold
Listed by: dympna fay-hart
Office: baird & warner
MLS#:12700557
Source:MLSNI
Sorry, we are unable to map this address
Price summary
- Price:$240,000
- Monthly HOA dues:$287
About this home
Rare Norwood Park two-bedroom two-bath condo in an elevator building. Two adjacent buildings are situated in a "park-like setting", with indoor parking space, across Milwaukee ave to the forest preserve and steps to bike trails and Whealan pol. Great transportation, shopping, restaurants, and bars all in walking distance. Large living room with sliding glass doors to balcony, eat-in kitchen, plenty of closets throughout the unit, and two full baths. Laundry is on the same floor- and unit has a premium parking space right outside the elevator.
Contact an agent
Home facts
- Year built:1975
- Listing ID #:12700557
- Updated:August 26, 2026 at 08:13 AM
Rooms and interior
- Bedrooms:2
- Total bathrooms:2
- Full bathrooms:2
- Rooms Total:5
- Kitchen Description:Dishwasher, Microwave, Range, Refrigerator
Heating and cooling
- Cooling:Central Air
- Heating:Electric, Forced Air
- Central air:Yes
Structure and exterior
- Roof:Asphalt
- Year built:1975
Utilities
- Water:Public
- Sewer:Public Sewer
Finances and disclosures
- Price:$240,000
- Tax amount:$1,234 (2024)
Parking
- Total parking spaces:1
- Parking description:Attached Garage, Garage
- Garage:Yes
- Garage spaces:1
 Copyright 2026 Midwest Real Estate Data LLC. All rights reserved. The data relating to real estate for sale on this web site comes in part from the Broker Reciprocity Program of the Midwest Real Estate Data LLC. Listing information is deemed reliable but not guaranteed. MLSNI Member Broker: Frank Scibior
New listings near 6505 N Nashville Avenue #102
- Open Sun, 11am to 1pmNew
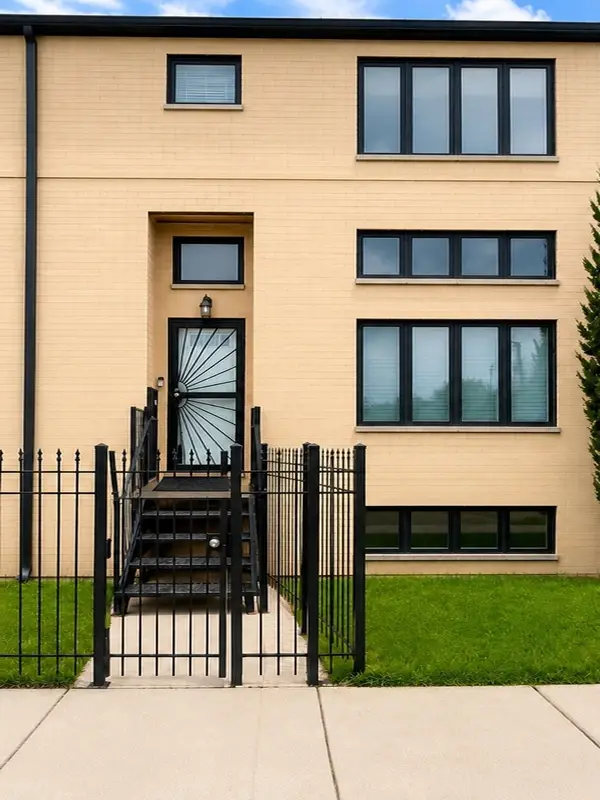 $285,900Active2 beds 4 baths1,636 sq. ft.
11501 S Vincennes Avenue, Chicago, IL 60643
MLS# 12742931Listed by: CENTURY 21 IMPACT - Open Sat, 11am to 1pmNew
 $289,000Active2 beds 2 baths1,100 sq. ft.
6300 N Sheridan Road #802, Chicago, IL 60660
MLS# 12742938Listed by: HOME REALTY GROUP, INC - New
 $585,000Active2 beds 2 baths1,285 sq. ft.
501 N Clinton Street #1304, Chicago, IL 60654
MLS# 12742939Listed by: COMPASS - New
 $1,317,500Active8 beds 5 baths
3262 N Elston Avenue, Chicago, IL 60618
MLS# 12742946Listed by: RE/MAX 10 - New
 $750,000Active9 beds 6 baths
1653 S Trumbull Avenue, Chicago, IL 60623
MLS# 12742959Listed by: FULTON GRACE REALTY - New
 $10,000Active0 Acres
12014 S Eggleston Avenue, Chicago, IL 60628
MLS# 12742965Listed by: WIRTZ REAL ESTATE GROUP INC. - New
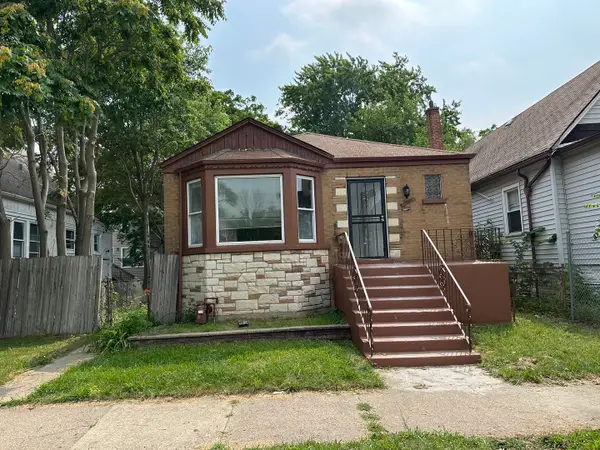 $209,900Active3 beds 1 baths1,202 sq. ft.
11953 S State Street, Chicago, IL 60628
MLS# 12742966Listed by: CANNON REAL ESTATE - New
 $10,000Active0 Acres
11728 S Sangamon Street, Chicago, IL 60643
MLS# 12742973Listed by: WIRTZ REAL ESTATE GROUP INC. - New
 $10,000Active0 Acres
11743 S Sangamon Street, Chicago, IL 60643
MLS# 12742975Listed by: WIRTZ REAL ESTATE GROUP INC. - New
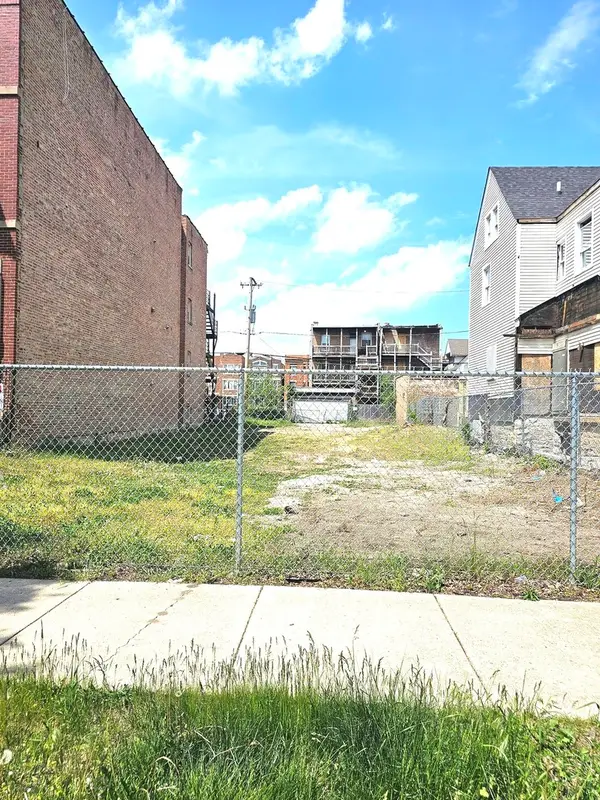 $350,000Active0 Acres
1524 E Marquette Road, Chicago, IL 60637
MLS# 12742978Listed by: CHICAGOLAND BROKERS, INC


Protect your home and budget from life's surprises with an Assurant Home Warranty, backed by a partner that supports you through every step of homeownership. Explore Plans.
© 2023 - 2026 ERA Franchise Systems LLC. All rights reserved. ERA Franchise Systems LLC fully supports the principles of the Fair Housing Act and the Equal Opportunity Act. ERA, ERA Real Estate powered, and their respective logos are registered service marks of ERA Franchise Systems LLC. Each office is independently owned and operated.