
6523 S Fairfield Avenue, Chicago, IL 60629
Local realty services provided by:ERA Partners
6523 S Fairfield Avenue,Chicago, IL 60629
$290,000
- 4 Beds
- 2 Baths
- 1,204 sq. ft.
- Single family
- Active
Listed by: sheila eason
Office: exp realty
MLS#:12755379
Source:MLSNI
Price summary
- Price:$290,000
- Price per sq. ft.:$240.86
About this home
LOOK AT THIS BEAUTY!!! THIS WELL MAINTAIN CHICAGO BUNGALOW HAS MANY UPDATES AND ROOM TO EXPAND UP OR DOWN. THIS PROPERTY IS LOCATED IN THE CHICAGO LAWN AREA NEAR A HUGE PARK, SHOPPING AREA AND SCHOOLS. THIS HOME FEATURES: OWNERSHIP OF 1 FAMILY'S FOR OVER 30 YRS, MODERN KITCHEN AND BATH, PRISTINE HARDWOOD FLOORS, ENCLOSED BACK PORCH, PLENTY OF STORAGE, FULL FINISHED BASEMENT WITH A 2ND KITCHEN, 2 CAR GARAGE (2016), ROOF (2016), WINDOWS (2025) LARGE FAMILY ROOM IN BASEMENT, AND A BONUS ROOM THAT CAN BE USE FOR A 4TH BDRM, OFFICE OR EXERCISE ROOM THE CHOICE IS YOURS, A BEAUTIFUL BACKYARD FOR YOUR SUMMER GATHERINGS, LOW PROPERTY TAXES, AS i MENTIONED BEFORE THE POTENTIAL TO DUPLEX UP OR DOWN OR BOTH THE SKY IS THE LIMIT IN THIS HOME. THIS HOME HAS BEEN FRESHLY PAINTED THROUGHOUT, SO ALL YOU NEED TO DO IS MOVE IN. THE PROPERTY TAXES SHOWN ARE FOR TAX YR 2025 WITH 1 EXEMPTION $2,648.73, BUT W/O $3,337.01. NEED I SAY ANYMORE. COME SEE AND MAKE US AN OFFER.
Contact an agent
Home facts
- Year built:1924
- Subdivision & Development:Marquette Park
- Listing ID #:12755379
- Updated:September 29, 2026 at 11:44 AM
Rooms and interior
- Bedrooms:4
- Total bathrooms:2
- Full bathrooms:2
- Rooms Total:9
- Dining Description:Separate Dining Room
- Kitchen Description:Kitchen
- Basement Description:Finished, Full
- Living area:1,204 sq. ft.
Heating and cooling
- Cooling:Window Unit(s)
- Heating:Natural Gas, Radiator(s)
Structure and exterior
- Roof:Asphalt
- Year built:1924
- Building area:1,204 sq. ft.
- Lot area:0.07 Acres
- Lot Features:Mature Trees
- Architectural Style:Bungalow
- Levels:1 Story
Utilities
- Water:Lake Michigan, Public
- Sewer:Public Sewer
Finances and disclosures
- Price:$290,000
- Price per sq. ft.:$240.86
- Tax amount:$2,649 (2025)
Parking
- Total parking spaces:2
- Parking description:Detached Garage, Garage
- Garage:Yes
- Garage spaces:2
 Copyright 2026 Midwest Real Estate Data LLC. All rights reserved. The data relating to real estate for sale on this web site comes in part from the Broker Reciprocity Program of the Midwest Real Estate Data LLC. Listing information is deemed reliable but not guaranteed. MLSNI Member Broker: Frank Scibior
New listings near 6523 S Fairfield Avenue
- New
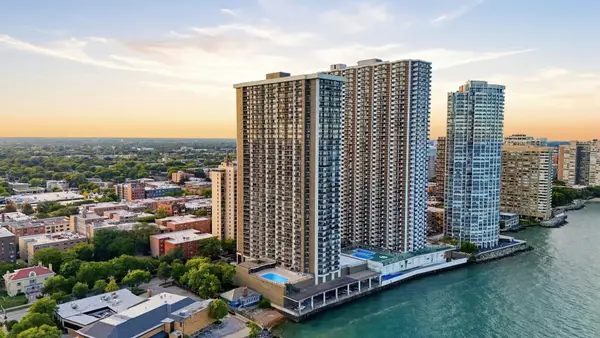 $350,000Active1 beds 1 baths
6007 N Sheridan Road #6H, Chicago, IL 60660
MLS# 12764706Listed by: KOMAR - Open Sat, 11am to 1pmNew
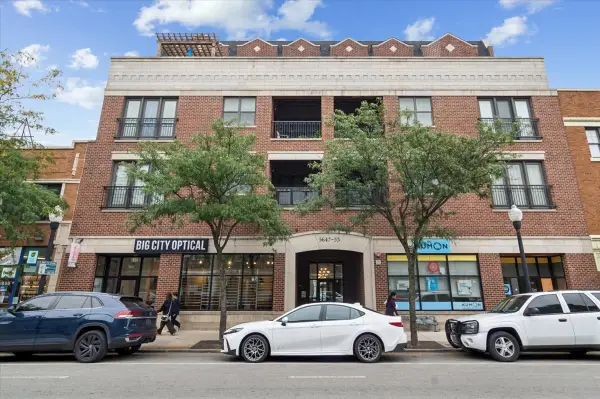 $775,000Active2 beds 2 baths
5647 N Clark Street #402, Chicago, IL 60660
MLS# 12768187Listed by: FULTON GRACE REALTY - New
 $199,900Active2 beds 2 baths1,500 sq. ft.
5300 S South Shore Drive #63, Chicago, IL 60615
MLS# 12770892Listed by: KELLER WILLIAMS ONECHICAGO - New
 $340,000Active3 beds 2 baths1,535 sq. ft.
2651 W Greenleaf Avenue #3W, Chicago, IL 60645
MLS# 12771802Listed by: KELLER WILLIAMS ONECHICAGO - New
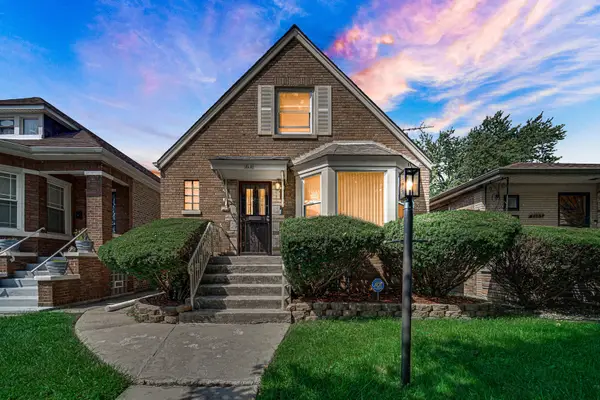 $265,000Active3 beds 2 baths1,456 sq. ft.
8610 S Vernon Avenue, Chicago, IL 60619
MLS# 12771093Listed by: KELLER WILLIAMS PREFERRED RLTY - New
 $110,000Active1 beds 1 baths852 sq. ft.
1755 E 55th Street #305, Chicago, IL 60615
MLS# 12770773Listed by: COLDWELL BANKER REALTY - New
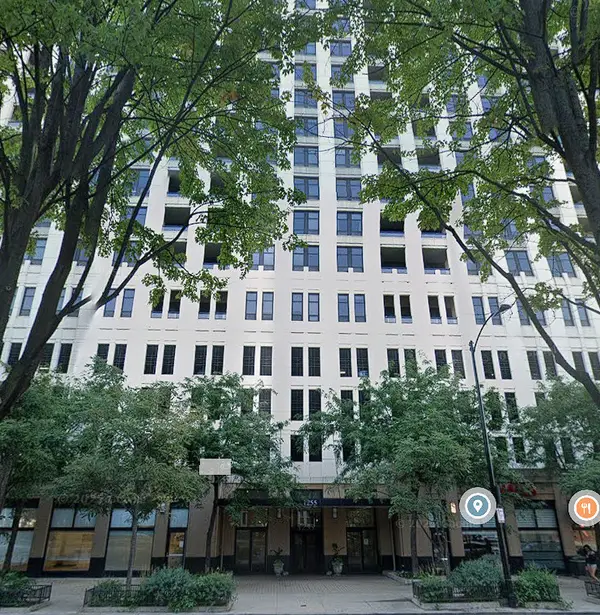 $21,000Active0 Acres
1255 S State Street #R456, Chicago, IL 60605
MLS# 12734381Listed by: CENTURY 21 REALTY ASSOCIATES - New
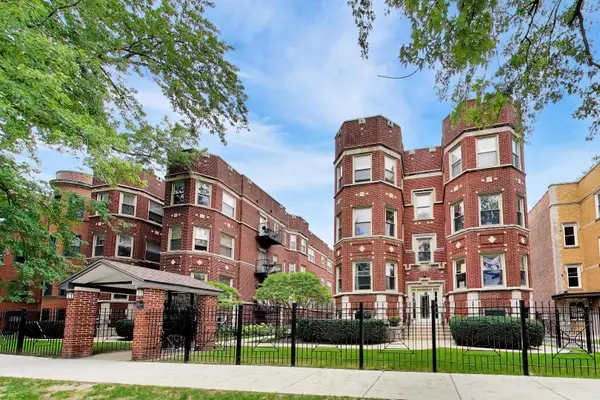 $320,000Active3 beds 2 baths1,228 sq. ft.
1340 W Greenleaf Avenue #3G, Chicago, IL 60626
MLS# 12741912Listed by: @PROPERTIES CHRISTIE'S INTERNATIONAL REAL ESTATE - New
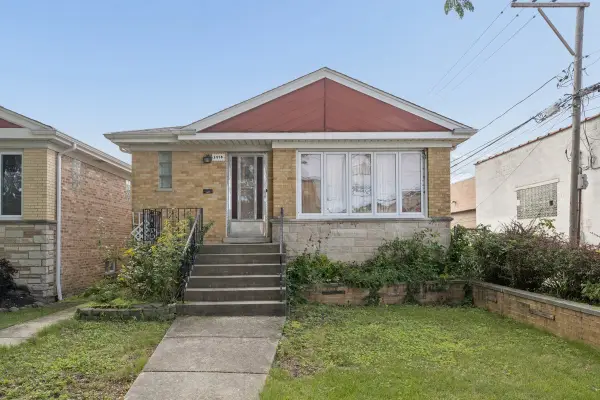 $325,000Active3 beds 2 baths2,126 sq. ft.
3974 N Oleander Avenue, Chicago, IL 60634
MLS# 12770038Listed by: @PROPERTIES CHRISTIE'S INTERNATIONAL REAL ESTATE - New
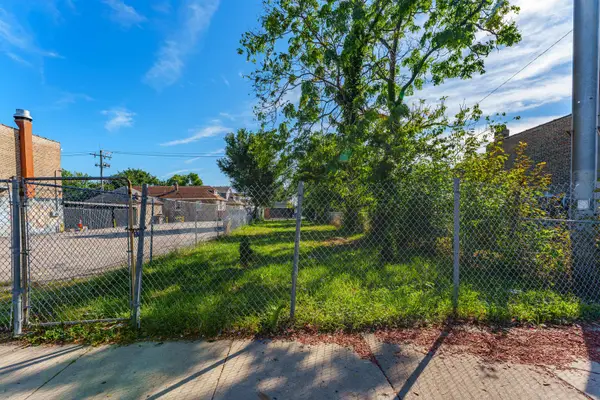 $75,000Active0 Acres
2711 W 59th Street, Chicago, IL 60629
MLS# 12771662Listed by: REALTY OF AMERICA, LLC


Protect your home and budget from life's surprises with an Assurant Home Warranty, backed by a partner that supports you through every step of homeownership. Explore Plans.
© 2023 - 2026 ERA Franchise Systems LLC. All rights reserved. ERA Franchise Systems LLC fully supports the principles of the Fair Housing Act and the Equal Opportunity Act. ERA, ERA Real Estate powered, and their respective logos are registered service marks of ERA Franchise Systems LLC. Each office is independently owned and operated.