
6551 N Maplewood Avenue, Chicago, IL 60645
Local realty services provided by:ERA Naper Realty
6551 N Maplewood Avenue,Chicago, IL 60645
$795,000
- 5 Beds
- 2 Baths
- 2,700 sq. ft.
- Single family
- Active
Upcoming open houses
- Sat, May 3011:00 am - 01:00 pm
- Sun, May 3111:00 am - 01:00 pm
Listed by: nancy huetteman
Office: redfin corporation
MLS#:12654266
Source:MLSNI
Price summary
- Price:$795,000
- Price per sq. ft.:$294.44
About this home
Lovingly cared for by the same family for 30+ years, this spacious bungalow has been meticulously maintained, updated, and upgraded over the years. Generously sized rooms and hardwood flooring throughout the home. The front sunroom, with newer casement windows, overlooks the tree-lined street and flows seamlessly into the living room, offering an amazing gathering space. The living room features a carefully restored wood-burning fireplace and built-in bookcases. Formal dining room, two generously sized bedrooms, recently updated eat-in kitchen, and full bath round out the main level. Upstairs, you will find three generously sized bedrooms and the second full bathroom. The basement features another living/bedroom, a laundry room, workout area, workshop, and plenty of additional storage. Dual zoned with boiler heat on the main and lower levels and a second-floor furnace. Central AC was installed for the entire home when the second-floor addition was built. The roof is approximately 7 years old with architectural shingles. The extra-wide lot provides room for an outdoor oasis. Enjoy sitting outside on the deck, which overlooks the lush backyard; easily maintained with the installed irrigation system. Entertain friends and family to an al fresco dinner on the side patio. Wonderful location, just a couple of blocks west of Warren Park and Robert Black golf course. Easy access to shopping, dining, and public transit. Less than a mile from the north branch bike trail. Don't miss out....
Contact an agent
Home facts
- Year built:1922
- Listing ID #:12654266
- Updated:May 28, 2026 at 11:46 AM
Rooms and interior
- Bedrooms:5
- Total bathrooms:2
- Full bathrooms:2
- Rooms Total:11
- Dining Description:Breakfast Room, Separate Dining Room
- Bathrooms Description:Soaking Tub
- Kitchen Description:Dishwasher, Microwave, Range, Refrigerator
- Basement Description:Egress Window, Full, Partially Finished
- Living area:2,700 sq. ft.
Heating and cooling
- Cooling:Central Air
- Heating:Baseboard, Forced Air, Natural Gas, Radiator(s), Sep Heating Systems - 2+, Steam
- Central air:Yes
Structure and exterior
- Year built:1922
- Building area:2,700 sq. ft.
- Levels:2 Story
Schools
- High school:Mather High School
- Middle school:Mosaic School Of Fine Arts
- Elementary school:Mosaic School Of Fine Arts
Utilities
- Water:Public
- Sewer:Public Sewer
Finances and disclosures
- Price:$795,000
- Price per sq. ft.:$294.44
- Tax amount:$7,448 (2024)
Features and amenities
- Laundry features:Dryer, Washer
- Amenities:CO Detectors, Ceiling Fan(s)
Parking
- Total parking spaces:2
- Parking description:Detached Garage, Garage
- Garage:Yes
- Garage spaces:2
 Copyright 2026 Midwest Real Estate Data LLC. All rights reserved. The data relating to real estate for sale on this web site comes in part from the Broker Reciprocity Program of the Midwest Real Estate Data LLC. Listing information is deemed reliable but not guaranteed.
New listings near 6551 N Maplewood Avenue
- New
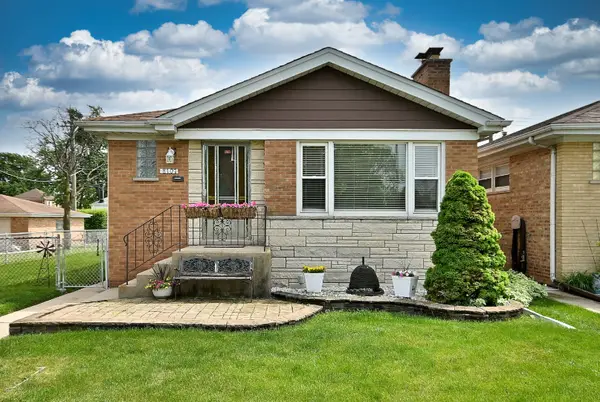 $439,000Active3 beds 2 baths1,105 sq. ft.
8107 W Irving Park Road, Chicago, IL 60634
MLS# 12658785Listed by: BETANCOURT REALTY - New
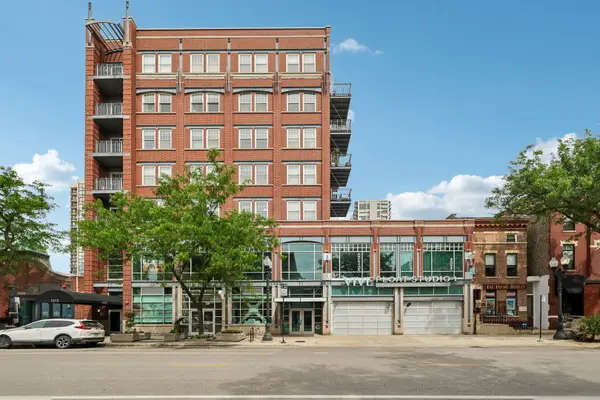 $520,000Active2 beds 2 baths1,100 sq. ft.
1515 N Wells Street #7A, Chicago, IL 60610
MLS# 12659881Listed by: EXP REALTY - New
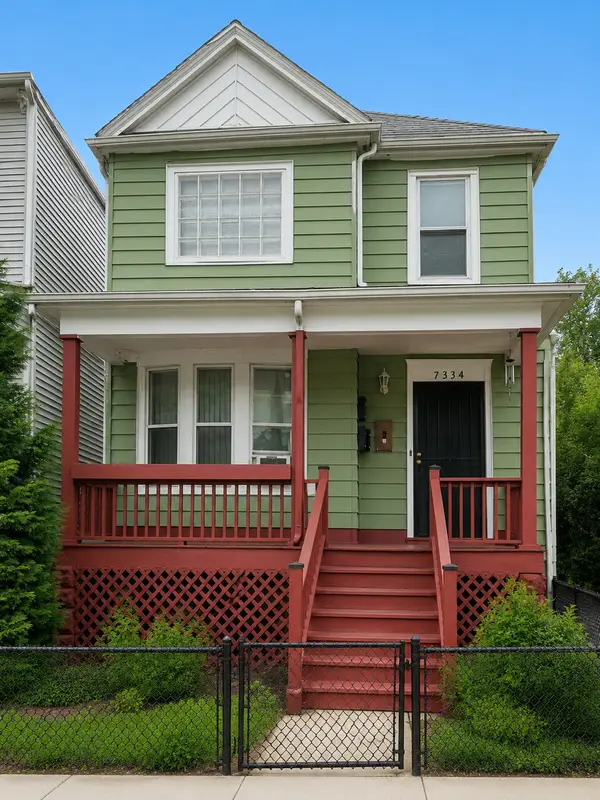 $265,000Active3 beds 2 baths
7334 S Sangamon Street, Chicago, IL 60621
MLS# 12659992Listed by: ENGEL & VOELKERS CHICAGO - New
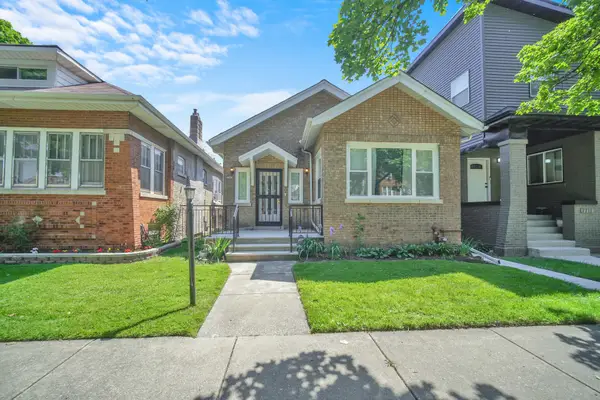 $345,000Active4 beds 2 baths2,446 sq. ft.
7707 S Ridgeland Avenue, Chicago, IL 60649
MLS# 12660336Listed by: BLUE DOOR DAVE INC - New
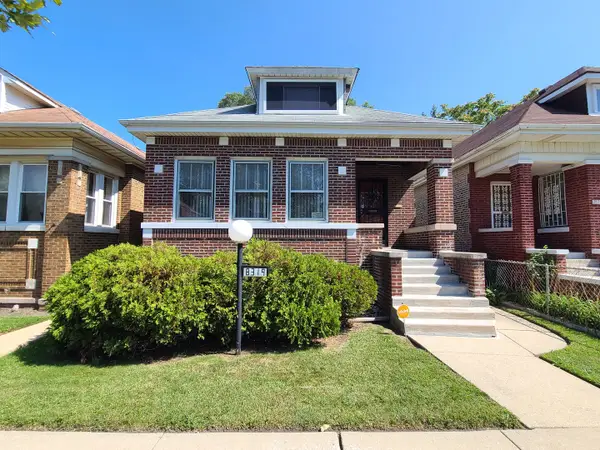 $199,900Active3 beds 2 baths1,024 sq. ft.
8319 S Crandon Avenue, Chicago, IL 60617
MLS# 12660337Listed by: EXP REALTY - New
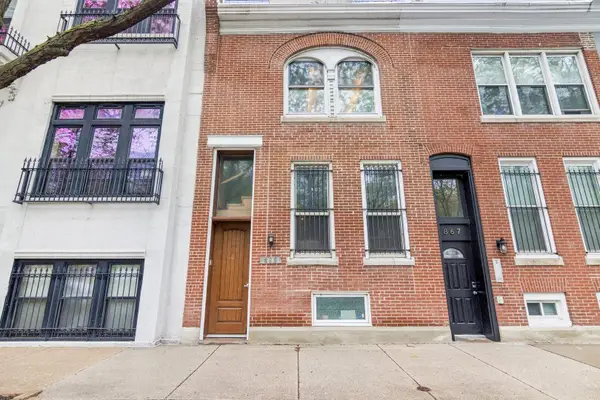 $425,000Active2 beds 1 baths
869 N Lasalle Street #2, Chicago, IL 60610
MLS# 12660338Listed by: KELLER WILLIAMS ONECHICAGO - New
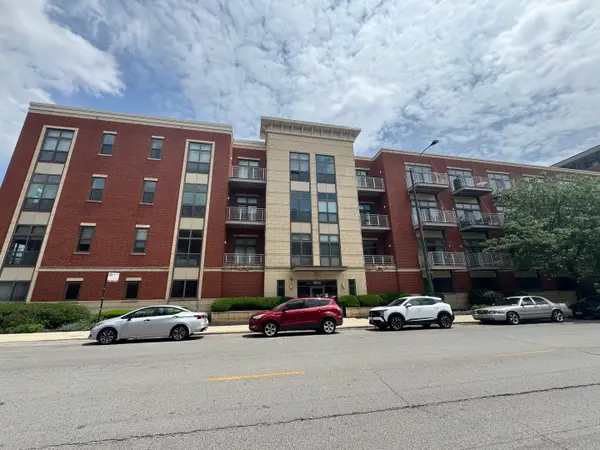 $269,900Active1 beds 1 baths775 sq. ft.
3505 S Morgan Street #320, Chicago, IL 60609
MLS# 12660351Listed by: PETE HIGHLAND REALTY, LTD - New
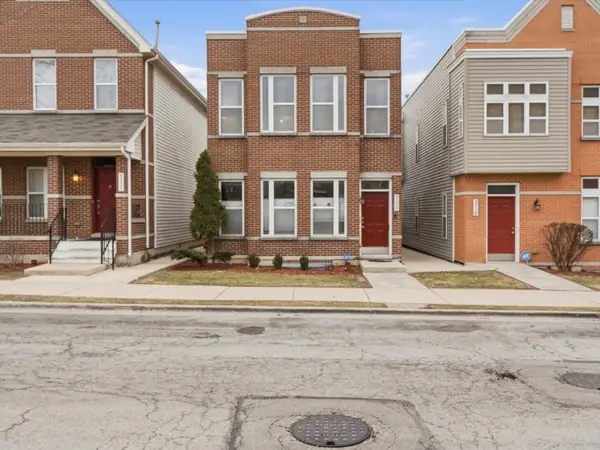 $254,900Active2 beds 2 baths1,415 sq. ft.
5355 W Galewood Avenue #B, Chicago, IL 60639
MLS# 12577344Listed by: EXIT STRATEGY REALTY - New
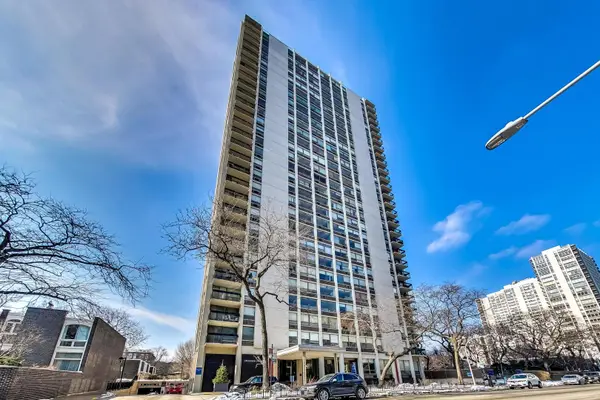 $269,000Active1 beds 1 baths812 sq. ft.
1355 N Sandburg Terrace #2909d, Chicago, IL 60610
MLS# 12615335Listed by: @PROPERTIES CHRISTIE'S INTERNATIONAL REAL ESTATE - New
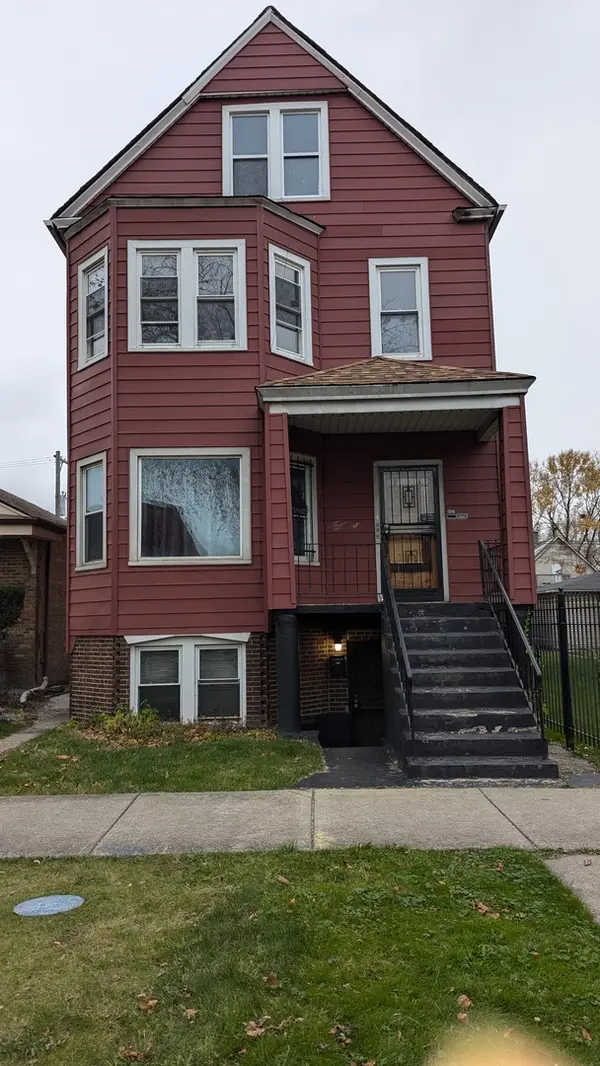 $275,000Active8 beds 3 baths
8112 S Exchange Avenue, Chicago, IL 60617
MLS# 12631803Listed by: TOP CARE REALTY LLC


Protect your home and budget from life's surprises with an Assurant Home Warranty, backed by a partner that supports you through every step of homeownership. Explore Plans.
© 2023 - 2026 ERA Franchise Systems LLC. All rights reserved. ERA Franchise Systems LLC fully supports the principles of the Fair Housing Act and the Equal Opportunity Act. ERA, ERA Real Estate powered, and their respective logos are registered service marks of ERA Franchise Systems LLC. Each office is independently owned and operated.